


Aston Cantlow Road, Wilmcote CV37 9XW

- PROPERTY TYPE
Detached
- BEDROOMS
4
- BATHROOMS
1
- SIZE
Ask agent
- TENUREDescribes how you own a property. There are different types of tenure - freehold, leasehold, and commonhold.Read more about tenure in our glossary page.
Freehold

Key features
- Substantial four-bedroom detached village home
- Impressive Frontage with Extensive Driveway Parking
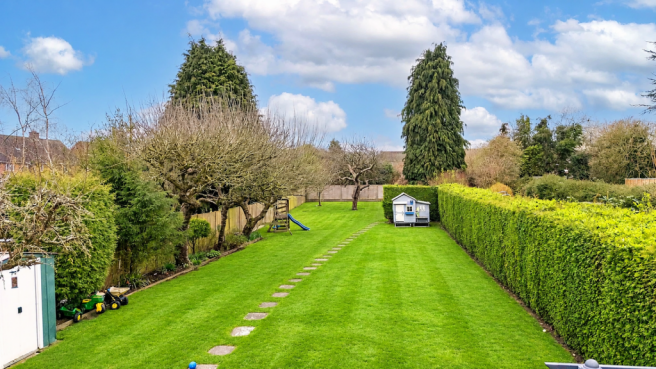
- Beautiful south-facing garden of approximately 0.25 acre
- Generous paved terrace and hot tub area
- Several versatile reception rooms
- Conservatory / Garden Room Overlooking the Garden
- Highly Desirable Village Location near Stratford-upon-Avon
- Approximately 1,948 sq ft of accommodation
Description
Aston Cantlow Road, Wilmcote. A substantial four-bedroom detached village home with wonderfully flexible living accommodation, generous frontage and driveway parking, and a beautiful south-facing garden extending to approximately a quarter of an acre.
Set well back from the road behind an impressively deep frontage, this lovely detached family home enjoys a wonderful sense of space and privacy in the popular village of Wilmcote, just outside Stratford-upon-Avon.
Extending to approximately 1,948 sq ft, the house has been thoughtfully extended and remodelled over the years to create a spacious and versatile home with plenty of room for family life, entertaining, working from home or simply finding somewhere quiet to relax.
There's a lovely feeling of space throughout, with several reception rooms offering great flexibility, while the generous kitchen and dining areas provide a natural place for everyone to come together.
The conservatory is a particularly lovely addition, opening onto the terrace and overlooking the beautiful garden, creating a wonderful connection between the house and its outdoor space.
And outside is where this home really comes into its own. The south-facing garden extends to approximately a quarter of an acre, with a large lawn, established hedging and mature trees, a generous entertaining terrace and a dedicated hot tub area. It's a fabulous space for children, gardening, entertaining friends or simply enjoying the sunshine.
To the front, the unusually deep frontage and extensive driveway parking further add to the feeling of space, something that's increasingly difficult to find.
Ground Floor
Reception Hall
A welcoming entrance hall with a staircase rising to the first floor and access to the ground-floor accommodation.
Living Room (5.70m x 4.52m / 18'8" x 14'10")
A lovely, generously proportioned living room with plenty of space for comfortable seating. With its attractive fireplace and warm, welcoming feel, it's an ideal room for relaxing with family or enjoying a cosy evening at home.
Kitchen (5.10m x 4.55m / 16'9" x 14'11")
A spacious, practical kitchen with a range of fitted cupboards, generous worktop space and room for everyday dining.
The kitchen connects naturally with the adjoining dining and living spaces, creating a sociable layout that's particularly well suited to family life.
Dining Room (4.86m x 2.51m / 15'11" x 8'3")
Positioned alongside the kitchen and conservatory, this is a lovely space for family meals and entertaining, with an easy flow between the different living areas.
Conservatory / Garden Room (5.76m x 3.76m / 18'11" x 12'4")
A fabulous addition to the house and one of its real highlights.
Beautifully light, with a glazed roof and windows overlooking the garden, this wonderfully spacious room offers plenty of space for comfortable seating and entertaining.
Doors open directly onto the terrace, making it a lovely place to enjoy the garden throughout the seasons.
Reception Room (3.58m x 3.06m / 11'9" x 10'0")
A versatile additional reception room that could be used as a separate sitting room, snug, formal dining room or home office, depending on individual needs.
Reception Room (3.74m x 2.22m / 12'3" x 7'3")
Another useful reception room with an attractive bay window. Ideal as a home office, children's playroom, snug or additional sitting room.
With so many flexible spaces, this is a home that can easily adapt to different stages of family life.
Utility Room (3.02m x 2.22m / 9'11" x 7'3")
A practical separate utility area providing useful space for laundry and household storage, helping to keep the main living areas free for family life.
Guest Cloakroom
A conveniently positioned ground-floor WC.
First Floor
The first floor offers four bedrooms, three of which are generous doubles, together with a family bathroom.
Principal Bedroom (4.52m x 3.34m / 14'10" x 10'11")
A lovely, spacious double bedroom with plenty of room for bedroom furniture and a pleasant outlook.
Bedroom Two (4.52m x 3.21m / 14'10" x 10'6")
Another excellent-sized double bedroom, bright and comfortable, with space for wardrobes and additional furniture.
Bedroom Three (3.74m x 2.38m / 12'3" x 7'10")
A further bedroom, ideal for family members, guests or an older child wanting their own space.
Bedroom Four (2.81m x 2.38m / 9'3" x 7'10")
A versatile single bedroom that would also work well as a nursery, study or dedicated home office.
Family Bathroom (2.48m x 2.24m / 8'2" x 7'4")
A four-piece family bathroom comprising a bath, separate shower enclosure, wash basin and WC.
Outside
Frontage and Parking
One of the first things you'll notice about this property is the wonderfully generous frontage.
Set well back from Aston Cantlow Road, the house benefits from an extensive driveway providing parking for several vehicles, with attractive planting and mature landscaping contributing to its sense of privacy.
South-Facing Rear Garden – Approximately 0.25 Acre
The rear garden is a particularly special feature of this home.
Extending to approximately a quarter of an acre and enjoying a southerly aspect, it offers a wonderful amount of space for the whole family to enjoy.
A substantial paved terrace immediately behind the house provides plenty of room for outdoor dining and entertaining, with a pergola-covered hot tub area creating another lovely place to relax.
Beyond the terrace, the garden opens onto a generous expanse of lawn, bordered by mature trees, established hedging and planting that create an attractive, private setting.
It's a garden with real versatility, whether for children to play, keen gardeners to enjoy or friends and family to gather during the warmer months.
Two useful garden sheds are also included in the sale.
Location – Wilmcote
Wilmcote is a lovely Warwickshire village just a few miles from Stratford-upon-Avon, surrounded by beautiful countryside yet conveniently placed for everyday life.
The village has a friendly community feel, a village shop, primary school, local pubs and its own railway station, with connections towards Stratford-upon-Avon and Birmingham.
It's also well known for Mary Arden's Farm, associated with Shakespeare's mother, and enjoys some lovely countryside walks.
Stratford-upon-Avon is just a short drive away, offering a wonderful range of independent shops, cafés, restaurants, cultural attractions and excellent schooling options.
For those wanting village life without feeling too far from everything, Wilmcote is a particularly appealing place to call home.
A wonderfully spacious and versatile family home, with an unusually generous frontage, extensive parking and a fabulous south-facing garden. A lovely combination of village living, indoor space and room to enjoy the outdoors.
- COUNCIL TAXA payment made to your local authority in order to pay for local services like schools, libraries, and refuse collection. The amount you pay depends on the value of the property.Read more about council Tax in our glossary page.
- Band: D
- PARKINGDetails of how and where vehicles can be parked, and any associated costs.Read more about parking in our glossary page.
- Yes
- GARDENA property has access to an outdoor space, which could be private or shared.
- Yes
- ACCESSIBILITYHow a property has been adapted to meet the needs of vulnerable or disabled individuals.Read more about accessibility in our glossary page.
- Ask agent

Add an important place to see how long it'd take to get there from our property listings.
__mins driving to your place
Affordability

About Jane Lees, Your Property Partnership, Stratford-upon-Avon
20A Chapel Street, Stratford-Upon-Avon, CV37 6EP
Notes
Staying secure when looking for property
Ensure you're up to date with our latest advice on how to avoid fraud or scams when looking for property online.
Visit our security centre to find out moreDisclaimer - Property reference S1660535. The information displayed about this property comprises a property advertisement. Rightmove.co.uk makes no warranty as to the accuracy or completeness of the advertisement or any linked or associated information, and Rightmove has no control over the content. This property advertisement does not constitute property particulars. The information is provided and maintained by Jane Lees, Your Property Partnership, Stratford-upon-Avon. Please contact the selling agent or developer directly to obtain any information which may be available under the terms of The Energy Performance of Buildings (Certificates and Inspections) (England and Wales) Regulations 2007 or the Home Report if in relation to a residential property in Scotland.
*This is the average speed from the provider with the fastest broadband package available at this postcode. The average speed displayed is based on the download speeds of at least 50% of customers at peak time (8pm to 10pm). Fibre/cable services at the postcode are subject to availability and may differ between properties within a postcode. Speeds can be affected by a range of technical and environmental factors. The speed at the property may be lower than that listed above. You can check the estimated speed and confirm availability to a property prior to purchasing on the broadband provider's website. Providers may increase charges. The information is provided and maintained by Decision Technologies Limited. **This is indicative only and based on a 2-person household with multiple devices and simultaneous usage. Broadband performance is affected by multiple factors including number of occupants and devices, simultaneous usage, router range etc. For more information speak to your broadband provider.