
Fore Street, Bishopsteignton, TQ14

- PROPERTY TYPE
Cottage
- BEDROOMS
2
- BATHROOMS
1
- SIZE
673 sq ft
63 sq m
- TENUREDescribes how you own a property. There are different types of tenure - freehold, leasehold, and commonhold.Read more about tenure in our glossary page.
Freehold
Key features
- CENTRAL VILLAGE LOCATION IN THE HEART OF BISHOPSTEIGNTON
- WALKING DISTANCE TO ALL LOCAL AMENITIES AND COUNTRYSIDE WALKS
- BEAUTIFULLY PRESENTED GRADE II LISTED COTTAGE
- FULL OF PERIOD CHARM WITH MODERN UPGRADES
- UTILITY/CLOAKROOM WITH INTEGRATED APPLIANCES
- CHARACTER SITTING ROOM WITH WOOD BURNING STOVE
- SPACIOUS BOARDED LOFT PROVIDING EXCELLENT STORAGE
- CONVENIENT NEARBY PARKING OPTIONS (NO PERMIT REQUIRED)
Description
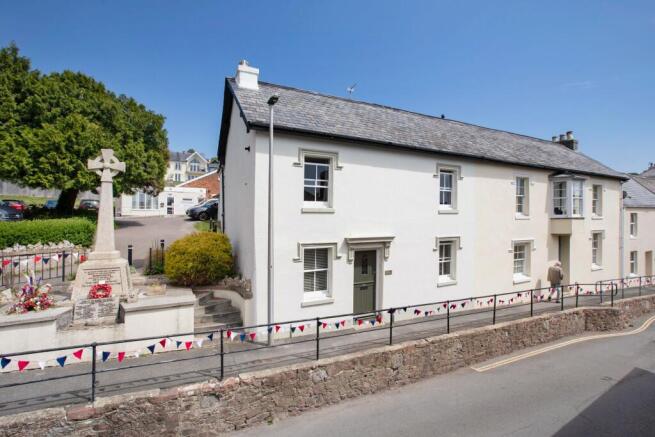
“Thimble Cottage” is a beautifully presented Grade II Listed period home, ideally positioned in the very heart of the highly sought-after village of Bishopsteignton.
A rare opportunity to own a piece of local history, this charming cottage combines an abundance of character features with high-quality modern finishes, all presented in true turn-key condition.
Perfectly placed just a short stroll from everything the village has to offer, including a post office, local shop, three welcoming pubs with eateries and beer gardens, two parks, a highly regarded primary school, open fields, bluebell woods, and the stunning nearby beach with beautiful estuary views.
While the cottage does not include private parking or a garden, it benefits from excellent and convenient parking options just moments away, including unrestricted on-street parking and two nearby public car parks, both freely available for residents and visitors alike. This enviable central position allows you to fully enjoy the lifestyle of village living, with everything quite literally on your doorstep.
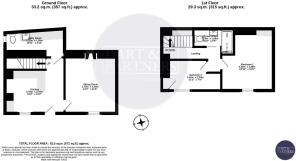
The accommodation comprises an entrance hall leading into a shaker-style kitchen, a cosy yet characterful sitting room with feature fireplace and wood burning stove, a useful utility/WC with integrated appliances, two well-proportioned bedrooms, and a stylish walk-in shower room. In addition, a spacious boarded loft provides excellent and practical storage.
From Fore Street a timber stable entrance door with an opaque glazed panel opens to
KITCHEN/BREAKFAST ROOM
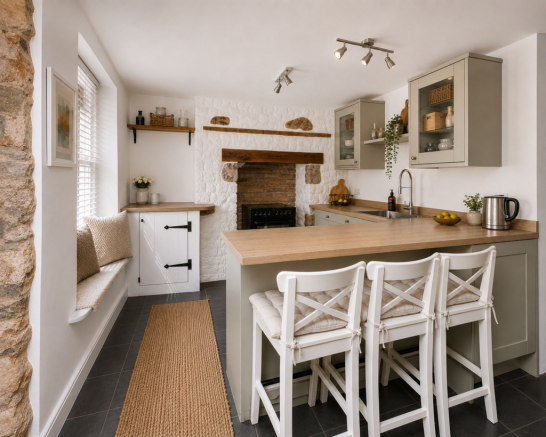
A beautiful space fitted with a shaker style kitchen with matching base and wall display units complete with integrated dishwasher. Stainless steel sink with pull out spray mixer tap. Space for free standing cooker. A Feature fireplace dominates the room with its beautifully part painted stone surround and delicately tiled stone effect wall finished with an oak beam. Ceramic tiled floor. Sash window with window seat. Cupboard housing the gas meter and fitted with shelving. The Peninsula base units provide room for seating making it charming space to eat and relax.
SITTING ROOM
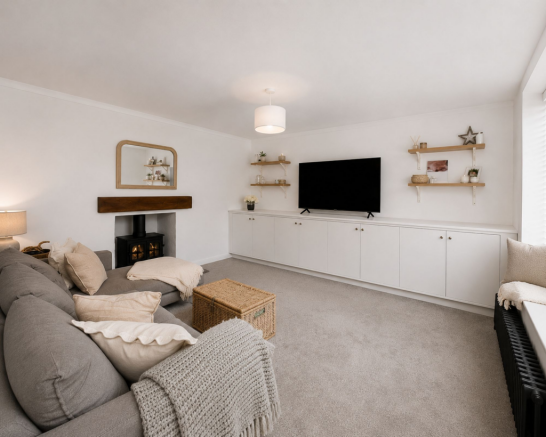
Fitted with storage across one wall making great use of the space and enjoying a feature fireplace with wood burning stove, finished with a slate hearth and wood beam over. With a front facing sliding sash window with window seat. Column-style radiator.
From the open hallway a steps leads down into
UTILITY ROOM/CLOAKROOM
A well appointed space set at the rear of the property with stylish floor and wall-mounted units having an area of timber effect laminate work surface with inset large Belfast style ceramic sink with mixer tap. Integrated washing machine and freezer. WC, spotlights, and a single glazed window to the side aspect. Extractor fan and an area of surface with open shelf beneath and small ladder-style radiator above.
FIRST FLOOR LANDING
with display shelf and a feature A rustic-style balustrade above the stairwell and display shelf as well as a recess with feature stone effect tiled wall. Dual column-style radiator, Access to loft space which is access via a pull down ladder, it has been mostly boarded throughout and is a fabulous space for extra storage. A sliding timber ledge and brace door opens to the...
SHOWER ROOM
A lovely elegant space with high-quality sanitary ware and with the suite comprising a WC with cabinets above and open shelves beside. There is an area of Minerva solid acrylic surface with inset wash hand basin, having a cupboard below and mixer set and there is a large walk-in shower area with glass screen, triple controls, dual shower heads, extractor fan. Shelved recess. Spotlights to the ceiling and a contemporary-style radiator.
BEDROOM ONE
A particularly appealing room with a front facing sliding sash window, having some views over rooftops towards the rolling countryside above the Teign Estuary. Column style radiator and recess with bespoke feature cupboards and open shelf.
BEDROOM TWO
Another beautifully finished room with a sliding sash window, having some outlook over the street scene, a column-style radiator . Cupboard housing the gas central heating boiler which was installed approx. 3 years ago and still under warranty. Hanging rail.
A must see for anyone looking for a character cottage in a highly sought after and charming village.
EPC Rating: D
- COUNCIL TAXA payment made to your local authority in order to pay for local services like schools, libraries, and refuse collection. The amount you pay depends on the value of the property.Read more about council Tax in our glossary page.
- Band: B
- LISTED PROPERTYA property designated as being of architectural or historical interest, with additional obligations imposed upon the owner.Read more about listed properties in our glossary page.
- Listed
- PARKINGDetails of how and where vehicles can be parked, and any associated costs.Read more about parking in our glossary page.
- Yes
- GARDENA property has access to an outdoor space, which could be private or shared.
- Ask agent
- ACCESSIBILITYHow a property has been adapted to meet the needs of vulnerable or disabled individuals.Read more about accessibility in our glossary page.
- Ask agent

Add an important place to see how long it'd take to get there from our property listings.
__mins driving to your place
Affordability




Notes
Staying secure when looking for property
Ensure you're up to date with our latest advice on how to avoid fraud or scams when looking for property online.
Visit our security centre to find out moreDisclaimer - Property reference 9b5bd8f9-8861-4ba8-a4f7-7c4d3d25a197. The information displayed about this property comprises a property advertisement. Rightmove.co.uk makes no warranty as to the accuracy or completeness of the advertisement or any linked or associated information, and Rightmove has no control over the content. This property advertisement does not constitute property particulars. The information is provided and maintained by Dart & Partners, Teignmouth. Please contact the selling agent or developer directly to obtain any information which may be available under the terms of The Energy Performance of Buildings (Certificates and Inspections) (England and Wales) Regulations 2007 or the Home Report if in relation to a residential property in Scotland.
*This is the average speed from the provider with the fastest broadband package available at this postcode. The average speed displayed is based on the download speeds of at least 50% of customers at peak time (8pm to 10pm). Fibre/cable services at the postcode are subject to availability and may differ between properties within a postcode. Speeds can be affected by a range of technical and environmental factors. The speed at the property may be lower than that listed above. You can check the estimated speed and confirm availability to a property prior to purchasing on the broadband provider's website. Providers may increase charges. The information is provided and maintained by Decision Technologies Limited. **This is indicative only and based on a 2-person household with multiple devices and simultaneous usage. Broadband performance is affected by multiple factors including number of occupants and devices, simultaneous usage, router range etc. For more information speak to your broadband provider.