Shelvers Way, Tadworth, Surrey

- PROPERTY TYPE
Detached
- BEDROOMS
4
- BATHROOMS
3
- SIZE
2,117 sq ft
197 sq m
- TENUREDescribes how you own a property. There are different types of tenure - freehold, leasehold, and commonhold.Read more about tenure in our glossary page.
Freehold
Key features
- Four Bedroom Detached
- Contemporary Bath/Shower Rooms
- Two Reception Rooms
- In Frame Painted Kitchen
- Study
- EPC - Rating A
- New Build Property
- High Specification Throughout
- Quiet Cul-De-Sac Location
- Close To Village Shops, Train Station & Local Amenities
Description
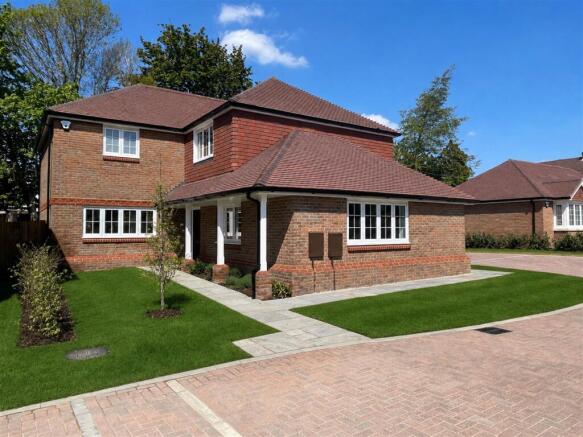
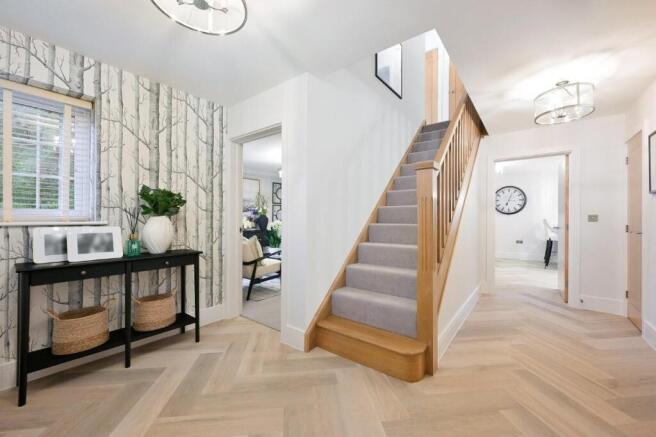
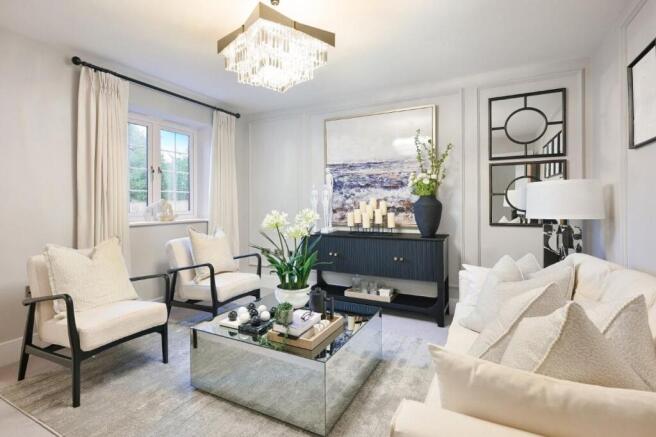
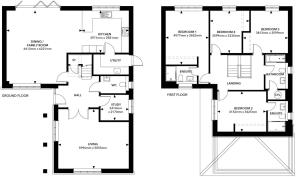
The Manor, is a beautiful family home, which welcomes you with a large entrance hall leading off to an impressive open plan living space comprising kitchen, dining and family space to the left, a large living room to the right, as well as a useful downstairs study. In addition, The Manor offers four good-sized bedrooms, two with ensuites on the first floor.
Every home at Silver Birches has been individually designed and beautifully finished with a luxury specification. From stunning designed kitchens through to stylish family bathroom suites: quality, innovation and tradition combine to deliver outstanding spaces ideally suited to modern living.
You may download a copy of the full brochure from this advertisement.
Please note the images used within this advertisement are images from the show home and do not show the plot in question.
Maintenance Charges - Approximately £1,400 per annum.
Kitchens - Individually designed in frame painted kitchens
Silestone worktops with upstand and backsplash
Intergrated oven and separate combination oven
Quooker Boiling Water tap (plots 2 -5)
Black glass induction hob
Intergrated extractor hood
Intergrated fridge and separate intergrated freezer (Plots 2-5)
Integrated dishwasher
Wine cooler (plots 2 -5)
Karndean flooring
Doors & Internal Joinery - Oak inlay internal doors with brush chrome ironmongery
Engineered oak to stair newel posts, baluster spindles and handrails (Plots 2 -5)
Skirting and architrave - double grooved and chamfered
Quality Bathrooms - Contemporary bathroom suites
Vanity units below basins
Thermostatically controlled Aqualisa showers with concealed valves
Bathroom part tiled
Shower areas fully tiled
Flooring - Ceramic tiling or Karndean
Mirrors as shown on bathroom layouts
Electrical & Lighting - LED downlighters to kitchen, bathroom and ensuiite
LED lighting strips under kitchen units
Shaver point in bathroom/ensuite
Brushed chrome electrical fittings
Light in garage
Double socket in garage
External lighting to front and rear garden and garage
Electrical vehicle charge point (EVCP)
Solar PV panels
Development Information - Silver Birches, Tadworth - Size and type of property:
Details of the size and type of property for each new home on the development can be found within the development
brochure accessed here. This includes details of the size of all habitable rooms and the parking available to each plot.
Tenure:
All the new homes are freehold and can be found within the development brochure accessed here.
Specification:
The intended specification of the new homes can be found within the development brochure accessed here.
Karndean flooring is provided to hall, wc and kitchen areas, with carpet to lounge, stairs, landing & bedrooms as
standard. Turf is provided to rear as standard.
Please note: Specification details are a guide. From time to time, it may be necessary for us to alter/substitute items listed within the
specification (for example because of supply/availability issues). The specification should be checked and confirmed at the point of
reservation.
Type of construction All the new homes are of traditional masonry construction
(i.e. brick and block).
Indicative Energy:
Performance rating -The indicative energy performance ratings for the new homes
are as follows:
All plots: EPC – A.
Please note: The above are predicted EPC ratings. Final EPC ratings will be confirmed at practical completion stage of the new home.
In accordance with the Digital Markets, Competition and Consumers Act 2024 and requirements of the NHQB Code of Practice, this
document is intended to provide relevant information which may inform or assist purchasers in their decision making (where we are
aware of such information). Although every care has been taken to ensure that this information is accurate at the point of
publication, it does not constitute a contract, part of a contract or warranty.
Price The price of each plot can be found on the development page in the prices and availability section accessed here or
can be obtained by contacting our appointed Sales Agent(s).
Please note: Prices will be released for individual plots according to build programme. Prices may be subject to change during the marketing
period, any changes in prices will be advertised accordingly.
Accessibility and adaptations:
All the new homes are designed to comply with Requirement
M4(1) ‘Visitable dwellings’ as set out in Building Regulations Approved Document M.
Estimated legal completion dates :
The new homes are estimated to be ready for occupation from January 2026 onwards. This will vary by plot.
Please note: Occupation dates are a guide and subject to change as the build progresses due to factors which may be outside of our control such
as adverse weather, material availability and building control inspections. The latest ready for occupation date for each plot should be
confirmed at the point of reservation. This information can be obtained from our appointed Sales Agent.
Warranty: All homes on the development will be covered by a 10-year NHBC Buildmark Warranty.
Further details of the warranty cover can be found at:
Buildmark Warranty and Insurance Cover | Warranties - NHBC
Management services Silver Birches (Shelvers Way) Tadworth, Surrey, Management Company Ltd has been established as an estate management company to manage, maintain and insure the
communal areas of the development. The areas which are intended to be the responsibility of the Management Company are shown on the Estate Plan which is available from our Sales Agent.
Plot purchasers will be required to become Directors of the Estate Management Company following completion of their purchase.
Managing Agents, Sennen Property Management, will be appointed for a fixed initial period to handle the management and maintenance of the development on behalf of the Management Company. Once all units are
occupied, residents will be entitled to change the Managing Agent or self-manage the estate should they choose.
In accordance with the Digital Markets, Competition and Consumers Act 2024 and requirements of the NHQB Code of Practice, this document is intended to provide relevant information which may inform or assist purchasers in their decision making (where we are aware of such information). Although every care has been taken to ensure that this information is accurate at the point of publication, it does not constitute a contract, part of a contract or warranty.
Service charge: All homes will be liable to pay a service charge to the Management Company to contribute towards the maintenance and upkeep of the communal areas.
The service charge for each home is estimated to be approximately £1,405.00 per annum.
No ground rent is payable.
Please note: The estimated service charge is provided as a reasonable guide based upon the normal upkeep, administration and insurance of
the communal areas and common parts associated with the development. The service charge shown is for 2026 and may change in
future years depending upon service cost inflation. A detailed service charge budget will be available at the point of reservation and will be
provided to your legal representative.
Future phases of development:
No future phases of development are anticipated at this time.
Restrictions on future sale:
No agreements or restrictions are intended which would affect future sale of the property.
Any subsequent purchasers would be required to become members of the estate management company and
contribute accordingly to upkeep via the service charge.
Additional insurances, warranties & guarantees NHBC
Anticipated Council
Tax Band
The estimated Council Tax bands for the new homes are as
follows:
Estimated G.
Please note: The above estimated Council Tax bands are based upon similar properties and are intended to provide an indication to assist
purchasers. This confirmed Council Tax banding for each plot will be provided to purchasers as soon as it is set by the relevant Local Council.
This information will be available from our appointed Sales Agent.
Utilities and communications:
The properties will be connected to mains water, electricity, Gas, foul drainage and telecoms (Openreach).
Mobile phone coverage varies depending upon network. For information on the predicted coverage and performance for
your chosen network, please view the online Mobile Checker provided by Ofcom: Map Your Mobile
Other information:
None of the new homes are listed properties and the development is not situated within a Conservation Area.
The development is located within an area at very low risk of flooding from both surface water, and rivers and sea. Further
information can be found using the Government’s Long Term Flood Risk checker: Check the long term flood risk for an
area in England - GOV.UK
Brochures
Shelvers Way, Tadworth - Silver Birches.pdf- COUNCIL TAXA payment made to your local authority in order to pay for local services like schools, libraries, and refuse collection. The amount you pay depends on the value of the property.Read more about council Tax in our glossary page.
- Band: G
- PARKINGDetails of how and where vehicles can be parked, and any associated costs.Read more about parking in our glossary page.
- Yes
- GARDENA property has access to an outdoor space, which could be private or shared.
- Yes
- ACCESSIBILITYHow a property has been adapted to meet the needs of vulnerable or disabled individuals.Read more about accessibility in our glossary page.
- Ask agent
Shelvers Way, Tadworth, Surrey

Add an important place to see how long it'd take to get there from our property listings.
__mins driving to your place
Affordability
About Fine & Country, Kingswood
The Estate Office, Woodland Way, Kingswood, Surrey, KT20 6HS
Get an instant, personalised result:
- Show sellers you’re serious
- Secure viewings faster with agents
- No impact on your credit score
Notes
Staying secure when looking for property
Ensure you're up to date with our latest advice on how to avoid fraud or scams when looking for property online.
Visit our security centre to find out moreDisclaimer - Property reference 34546322. The information displayed about this property comprises a property advertisement. Rightmove.co.uk makes no warranty as to the accuracy or completeness of the advertisement or any linked or associated information, and Rightmove has no control over the content. This property advertisement does not constitute property particulars. The information is provided and maintained by Fine & Country, Kingswood. Please contact the selling agent or developer directly to obtain any information which may be available under the terms of The Energy Performance of Buildings (Certificates and Inspections) (England and Wales) Regulations 2007 or the Home Report if in relation to a residential property in Scotland.
*This is the average speed from the provider with the fastest broadband package available at this postcode. The average speed displayed is based on the download speeds of at least 50% of customers at peak time (8pm to 10pm). Fibre/cable services at the postcode are subject to availability and may differ between properties within a postcode. Speeds can be affected by a range of technical and environmental factors. The speed at the property may be lower than that listed above. You can check the estimated speed and confirm availability to a property prior to purchasing on the broadband provider's website. Providers may increase charges. The information is provided and maintained by Decision Technologies Limited. **This is indicative only and based on a 2-person household with multiple devices and simultaneous usage. Broadband performance is affected by multiple factors including number of occupants and devices, simultaneous usage, router range etc. For more information speak to your broadband provider.
Map data ©OpenStreetMap contributors.