
Church Rise, Holtby, York

- PROPERTY TYPE
Detached Bungalow
- BEDROOMS
4
- BATHROOMS
2
- SIZE
Ask agent
- TENUREDescribes how you own a property. There are different types of tenure - freehold, leasehold, and commonhold.Read more about tenure in our glossary page.
Freehold
Key features
- No Onward Chain
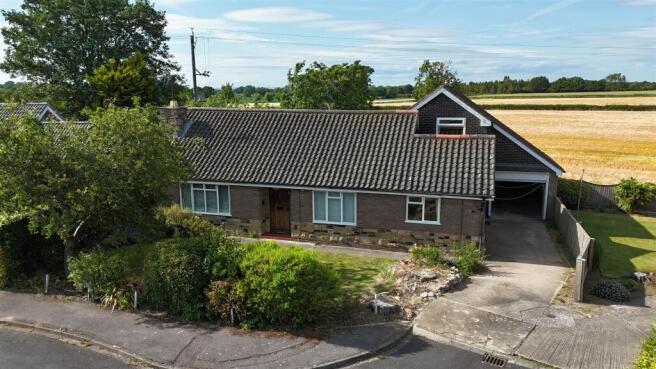
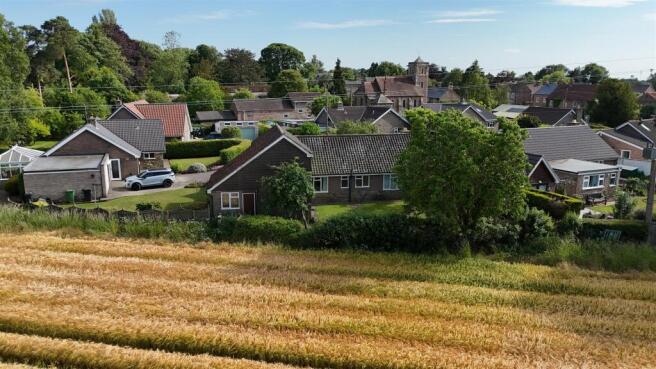
- Desirable Holtby Village Location
- Backing Onto Open Countryside
- Fantastic Potential
- Four Double Bedroom Detached Bungalow
- Cul-de-sac Location
- Gas Central Heating
- Garage
Description
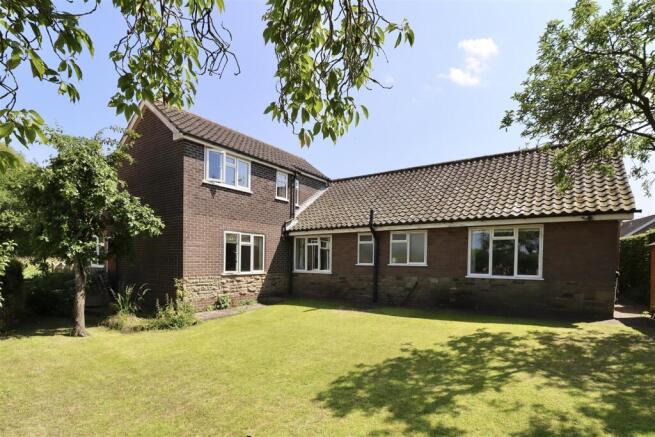
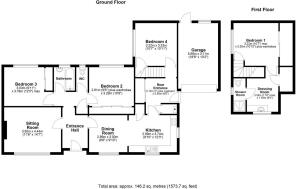
The versatile layout offers plenty of flexibility for family living, with an entrance hall, sitting room, separate dining room, kitchen, bathroom and separate WC. Two double bedrooms are located within the original ground-floor accommodation, while an extension provides a further double bedroom and rear entrance area. Stairs lead to an impressive first-floor principal bedroom, complete with its own dressing room and en-suite shower room, creating a lovely private retreat.
Whilst the property would benefit from a programme of modernisation, it offers fantastic scope to transform the accommodation to suit your own tastes and lifestyle. Whether you're looking for a spacious family home or a peaceful countryside retreat, the possibilities are exciting.
With four double bedrooms, flexible living space and stunning open countryside views, this is a rare opportunity to create your dream home in a sought-after village location. Viewing is highly recommended to appreciate the space, setting and potential on offer!
The Location - Situated just a few miles east of York, the village of Holtby offers a peaceful rural setting with the convenience of nearby city connections. Surrounded by open countryside and picturesque views, Holtby is known for its welcoming community and attractive period properties. The area is well served by highly regarded schools, including Warthill Primary and Fulford Secondary. For those considering independent education, York offers several excellent options such as The Mount, St Peter’s, and Bootham.
Just under a mile and a half away, Dunnington provides a strong sense of community and a comprehensive range of local amenities. These include a village pub, church, Scouts hut, and a popular play park with picnic facilities. The village also hosts a thriving Sports Club with cricket, football, squash, tennis, and bowls teams. Residents enjoy access to local shops, a café, bakery, Post Office, florist, and a newsagents.
Stamford Bridge lies approximately three miles from the village and offers further everyday conveniences, including a GP surgery, veterinary practice, small supermarket, Post Office, café, hair salon, pub, and a well-regarded primary school.
With excellent transport links into York and beyond, Holtby is an ideal location for both families and commuters seeking a quieter pace of life without sacrificing accessibility.
The Accommodation Comprises Of: -
Entrance Hall - 4.32m max x 1.69m (14'2" max x 5'6" ) - Wooden front entrance door, storage cupboard with radiator, radiator and access to the loft.
Sitting Room - 4.44m x 3.50m (14'6" x 11'5" ) - Window to front with radiator under and an open fireplace set in a stone surround.
Bedroom Three - 3.78m max x 3.03m (12'4" max x 9'11" ) - Window to the rear with radiator under and fitted wardrobes.
Bedroom Two - 3.29m x 2.91m + wardrobes (10'9" x 9'6" + wardrobe - Window to the rear with radiator under and fitted wardrobes.
Bathroom - 1.83m x 1.71m (6'0" x 5'7" ) - Opaque window to the rear.
Coloured suite comprising panelled bath with shower attachment and pedestal hand basin. Part tiled walls and radiator.
Wc - 1.84m x 0.83m (6'0" x 2'8" ) - Window to the rear and low flush WC.
Dining Room - 3.00m x 2.89m (9'10" x 9'5" ) - Window to the front with radiator under.
Kitchen - 3.74m x 2.99m (12'3" x 9'9" ) - Fitted with wall and base units comprising working surfaces, 1 1/2 stainless steel sink unit, electric oven with extractor fan over, plumbing for a washing machine, radiator and pantry cupboard.
Windows to the rear and side.
Rear Entrance - 2.60m x 2.13m + cupboards (8'6" x 6'11" + cupboard - Door to the side.
Fitted cupboards to one wall, cupboard housing the gas boiler and radiator.
Inner Hall - Stairs leading to the first floor.
Bedroom Four - 3.33m x 3.22m (10'11" x 10'6" ) - Window to the side with radiator under and understairs cupboard.
Landing - Window to the side elevation.
Bedroom One - 4.61m into wardrobes x 3.22m max (15'1" into wardr - Window to the side elevation with radiator under and fitted wardrobes to one wall.
Dressing Room - 3.59m x 1.93m (11'9" x 6'3" ) - With window to the front elevation, wash hand basin set within a vanity unit, storage cupboard and radiator.
En Suite - 2.61m x 0.80m (8'6" x 2'7" ) - Window to the side elevation.
Low flush WC, shower and radiator.
Garage - 5.69m x 3.11m (18'8" x 10'2") - With electric roller door, power and light.
Door and window to the rear.
Additional Information -
Aml Obligations - By law, we are required to conduct anti-money laundering checks on all intending sellers & purchasers. In line with HMRC guidance, our partner, Thirdfort, will carry out these checks in a safe and secure way on our behalf. Once an offer has been accepted (stc). Thirdfort will send a secure link for the biometric checks to be completed electronically. There is a non-refundable charge of £42 (inclusive of VAT) per person for these checks. Our Anti-Money Laundering and ID checks must be completed before the memorandum of sale can be sent to solicitors confirming the sale.
Services - Mains Water, Gas, Electricity and Drainage. Gas fired central heating. Telephone connection subject to renewal by British Telecom.
Appliances - None of the electrical or gas appliances have been tested by the Agent.
Council Tax - York City Council - Tax Band E.
Brochures
Church Rise, Holtby, YorkBrochure- COUNCIL TAXA payment made to your local authority in order to pay for local services like schools, libraries, and refuse collection. The amount you pay depends on the value of the property.Read more about council Tax in our glossary page.
- Band: E
- PARKINGDetails of how and where vehicles can be parked, and any associated costs.Read more about parking in our glossary page.
- Yes
- GARDENA property has access to an outdoor space, which could be private or shared.
- Ask agent
- ACCESSIBILITYHow a property has been adapted to meet the needs of vulnerable or disabled individuals.Read more about accessibility in our glossary page.
- Ask agent

Add an important place to see how long it'd take to get there from our property listings.
__mins driving to your place
Affordability




Rental yield calculator
Understand the potential return on a rented property.
Estimates are indicative and may vary. This calculator does not constitute financial advice. Please consult with a qualified advisor for your specific circumstances.
Notes
Staying secure when looking for property
Ensure you're up to date with our latest advice on how to avoid fraud or scams when looking for property online.
Visit our security centre to find out moreDisclaimer - Property reference 34000824. The information displayed about this property comprises a property advertisement. Rightmove.co.uk makes no warranty as to the accuracy or completeness of the advertisement or any linked or associated information, and Rightmove has no control over the content. This property advertisement does not constitute property particulars. The information is provided and maintained by Clubleys, Stamford Bridge. Please contact the selling agent or developer directly to obtain any information which may be available under the terms of The Energy Performance of Buildings (Certificates and Inspections) (England and Wales) Regulations 2007 or the Home Report if in relation to a residential property in Scotland.
*This is the average speed from the provider with the fastest broadband package available at this postcode. The average speed displayed is based on the download speeds of at least 50% of customers at peak time (8pm to 10pm). Fibre/cable services at the postcode are subject to availability and may differ between properties within a postcode. Speeds can be affected by a range of technical and environmental factors. The speed at the property may be lower than that listed above. You can check the estimated speed and confirm availability to a property prior to purchasing on the broadband provider's website. Providers may increase charges. The information is provided and maintained by Decision Technologies Limited. **This is indicative only and based on a 2-person household with multiple devices and simultaneous usage. Broadband performance is affected by multiple factors including number of occupants and devices, simultaneous usage, router range etc. For more information speak to your broadband provider.