
Doncaster Road, Barnburgh, Doncaster

- PROPERTY TYPE
Detached
- BEDROOMS
4
- BATHROOMS
3
- SIZE
1,916 sq ft
178 sq m
- TENUREDescribes how you own a property. There are different types of tenure - freehold, leasehold, and commonhold.Read more about tenure in our glossary page.
Freehold
Key features
- Contemporary en-suite & boutique-style family bath
- Exceptional open-plan kitchen,dining & family room
- Separate utility room
- Generous sized garage and off road parking
- No onward chain
- Complete back-to-brick renovation
- Elevated position with panoramic countryside views
- Private balcony overlooking open fields
- Four generous bedrooms
- Landscaped gardens with outdoor power & water
Description
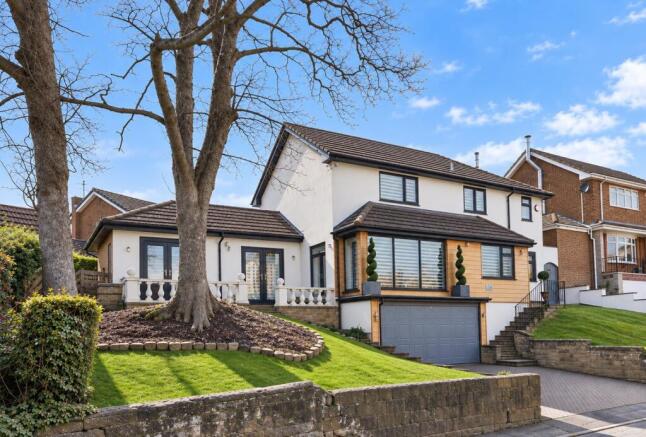
Occupying an elevated position within one of Barnburgh's most desirable locations, High House is an exceptional four-bedroom family home combining a comprehensive back-to-brick renovation with far-reaching countryside views and beautifully considered living space.
Every detail has been carefully thought through, creating a home that feels calm, welcoming and effortlessly suited to modern family life.
Now offered at £495,000 with no onward chain, High House presents a rare opportunity to purchase a home where the setting is every bit as impressive as the finish.
Designed Around the Way We Live Today
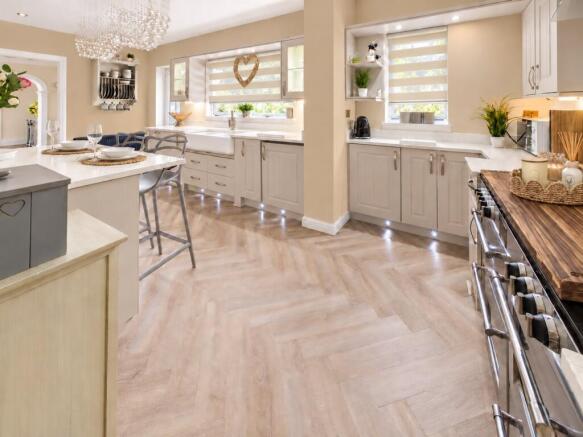
At the heart of High House is an outstanding open-plan kitchen, dining and family space, thoughtfully designed to bring people together.
Finished with cashmere cabinetry, quartz worktops, a striking Belling range cooker and generous central island, the kitchen balances everyday practicality with elegant design.
Whether it's busy family mornings, dinner with friends or a quiet coffee overlooking the countryside, this is a space designed to be lived in.
Large picture windows flood the room with natural light whilst framing the surrounding landscape, creating a wonderful connection between the home and its setting.
A View That Few Homes Can Offer
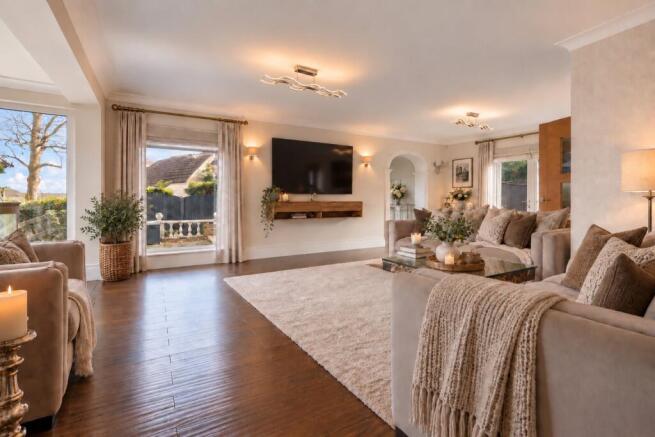
The elegant lounge makes the most of High House's elevated position.
Expansive glazing captures panoramic countryside views, whilst twin French doors open directly onto a private balcony – the perfect place for morning coffee, summer evenings or simply enjoying the peace and tranquillity of the landscape beyond.
It is this outlook that truly sets High House apart.
Beautifully renovated homes can be found elsewhere. Views like these are much harder to replace.
Space to Grow
The first floor continues the same sense of quality and thoughtful design.
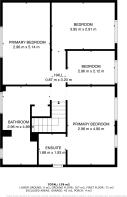
Four generously proportioned bedrooms provide versatile accommodation for growing families, visiting guests or those looking for dedicated home-working space.
The principal bedroom enjoys far-reaching countryside views, whilst the second bedroom benefits from its own contemporary en-suite shower room.
Completing the accommodation is a beautifully finished family bathroom featuring a freestanding bath, walk-in shower and double vanity – a luxurious yet practical space designed for everyday family life.
Practicality Without Compromise
Great family homes need to work just as beautifully as they look.
A separate utility room keeps the main living areas organised, whilst the generous driveway provides excellent off-road parking.
A substantial detached garage offers secure parking, excellent storage or workshop potential, adding further versatility to the property.
Outside, the landscaped gardens have been thoughtfully designed for both entertaining and relaxation, with outdoor power and water already in place, allowing the next owners to simply move in and enjoy.
More Than a Cosmetic Renovation
High House hasn't simply been redecorated or cosmetically improved.
It has undergone an extensive back-to-brick renovation, creating a home where the quality of workmanship and attention to detail can be seen throughout.
Carefully selected materials, beautifully finished interiors and considered improvements have transformed the property whilst retaining the warmth and individuality of an established family home.
The result is a house designed not just to look beautiful today, but to be enjoyed for many years to come.
Life at High House
"High House has been much more than simply a house to us; it has been our family home. We completely renovated the property to create somewhere that felt calm, welcoming and timeless, and from the moment we finished it, it has given us exactly that.
Watching the seasons change through the large windows, spending evenings on the balcony overlooking the fields and making memories here have been some of our happiest moments.
Now our children have grown up, we feel it's time for another family to enjoy everything this special home has given us."
Why We Love High House
At Welcome Homes, we believe the very best homes offer more than generous accommodation – they offer a way of life.
High House is one of those homes.
Its elevated position, uninterrupted countryside views, beautifully landscaped outside space and extensive renovation combine to create something increasingly difficult to find: a home that feels peaceful, private and ready to enjoy from the moment you arrive.
The photographs showcase the quality of the finish beautifully, but they cannot quite recreate the experience of standing in the lounge looking across open countryside, stepping onto the balcony on a summer evening or watching the seasons change through the expansive glazing.
For us, High House is more than a beautifully presented property.
It's a home that will stay with you long after your viewing has ended.
Offered at £495,000 with no onward chain, we would highly recommend experiencing High House in person.
We can't wait to show you around!
Brochures
Property Brochure- COUNCIL TAXA payment made to your local authority in order to pay for local services like schools, libraries, and refuse collection. The amount you pay depends on the value of the property.Read more about council Tax in our glossary page.
- Band: E
- PARKINGDetails of how and where vehicles can be parked, and any associated costs.Read more about parking in our glossary page.
- Garage,Off street,No disabled parking,Not allocated,No permit
- GARDENA property has access to an outdoor space, which could be private or shared.
- Patio,Private garden,Rear garden,Back garden
- ACCESSIBILITYHow a property has been adapted to meet the needs of vulnerable or disabled individuals.Read more about accessibility in our glossary page.
- Ground floor
Doncaster Road, Barnburgh, Doncaster

Add an important place to see how long it'd take to get there from our property listings.
__mins driving to your place
Affordability

Notes
Staying secure when looking for property
Ensure you're up to date with our latest advice on how to avoid fraud or scams when looking for property online.
Visit our security centre to find out moreDisclaimer - Property reference sale-1546. The information displayed about this property comprises a property advertisement. Rightmove.co.uk makes no warranty as to the accuracy or completeness of the advertisement or any linked or associated information, and Rightmove has no control over the content. This property advertisement does not constitute property particulars. The information is provided and maintained by Welcome Homes, Doncaster. Please contact the selling agent or developer directly to obtain any information which may be available under the terms of The Energy Performance of Buildings (Certificates and Inspections) (England and Wales) Regulations 2007 or the Home Report if in relation to a residential property in Scotland.
*This is the average speed from the provider with the fastest broadband package available at this postcode. The average speed displayed is based on the download speeds of at least 50% of customers at peak time (8pm to 10pm). Fibre/cable services at the postcode are subject to availability and may differ between properties within a postcode. Speeds can be affected by a range of technical and environmental factors. The speed at the property may be lower than that listed above. You can check the estimated speed and confirm availability to a property prior to purchasing on the broadband provider's website. Providers may increase charges. The information is provided and maintained by Decision Technologies Limited. **This is indicative only and based on a 2-person household with multiple devices and simultaneous usage. Broadband performance is affected by multiple factors including number of occupants and devices, simultaneous usage, router range etc. For more information speak to your broadband provider.