
The Hollies, Aughton, L39

- PROPERTY TYPE
Detached
- BEDROOMS
4
- BATHROOMS
3
- SIZE
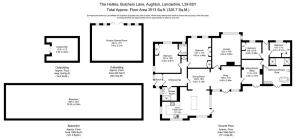
3,513 sq ft
326 sq m
- TENUREDescribes how you own a property. There are different types of tenure - freehold, leasehold, and commonhold.Read more about tenure in our glossary page.
Freehold
Key features
- Four Bedroom Detached Bungalow
- Prime Butchers Lane Aughton Location
- Electric Gated In And Out Driveway
- Large Private Landscaped Garden Plot
- Garden Pub 'The Hollies Inn'
- Separate Garden Office Studio Space
- Nearly 1,100 Sq Ft Basement Potential
- Multiple Reception Rooms Including Snug
Description
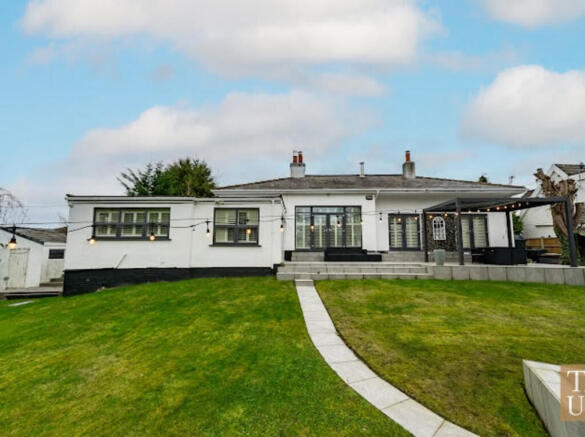
The Hollies is a detached four bedroom home on Butchers Lane in Aughton, West Lancashire, set behind electric in-and-out gates on a private plot of 0.36 acres. The main floor extends to 1,845 sq ft, fully modernised, with a 1,090 sq ft basement below and three separate garden buildings including a fully fitted garden pub. It is for sale with TAUK at offers over £700,000.
A detached home in Aughton with a real garden pub
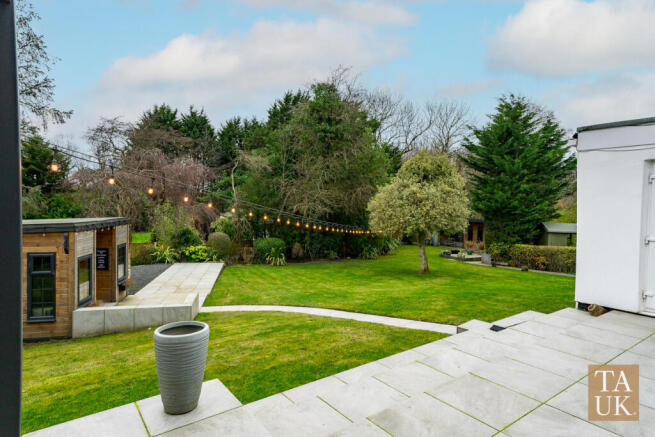
At the far end of the garden sits The Hollies Inn, a fully fitted timber-clad garden pub with a handcrafted central bar, seating areas, rustic finishes and a wall mounted television. This is not a shed with a beer fridge: it is a purpose-built social space that works year round, for match days, birthdays and summer evenings when friends come through the garden gate rather than the front door. Homes with a genuine garden pub come to the Aughton market rarely, and this is the one currently for sale.
Annexe potential in Aughton for multi-generational living
The Hollies offers realistic annexe potential through its separate garden buildings. A large games room and a dedicated garden office studio sit apart from the main house, and subject to the usual consents the studio could become ancillary accommodation for a parent, adult child or guests. For families in Aughton and Ormskirk searching for multi-generational living without the price of a formal annexe, this is the workable version: independent space on the plot today, formal conversion when you need it.
A 1,090 sq ft basement: the second half of the house
Beneath the main floor is a basement of nearly 1,100 sq ft, currently used for storage. Completed, subject to design and permissions, it takes The Hollies to approximately 2,900 sq ft: a principal suite, cinema, gym or wine room created at build cost in a village where finished space commands a premium. Buyers upsizing in Aughton normally choose between paying for finished square footage or fighting for a project. The Hollies is the third option: a home that needs nothing today, with its extension already excavated.
The main house
Four well proportioned bedrooms, two stylish bathrooms including a main bathroom with freestanding bath and walk-in shower, a generous lounge, separate snug overlooking the garden, dining room and a contemporary kitchen breakfast room at the heart of it. Single level living suits far more households than the downsizer stereotype suggests: young families, home workers and anyone planning to stay for decades.
The plot and garden
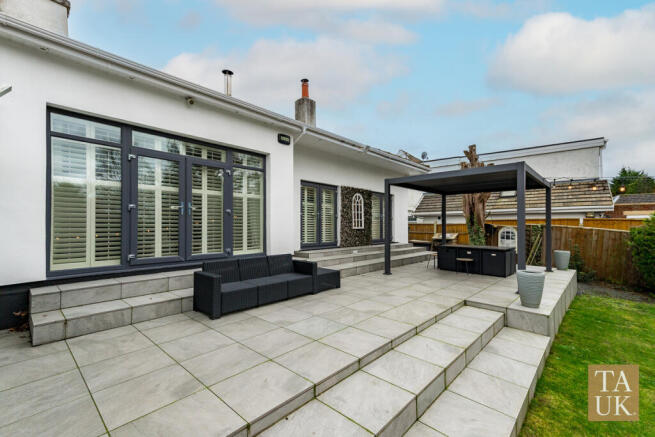
0.36 acres, gated, landscaped and private, with a broad lawn framed by mature trees and stone terraces positioned for morning coffee through to late evenings. Generous parking behind electric gates.
Location: Butchers Lane, Aughton, West Lancashire
Butchers Lane is one of Aughton's most private residential lanes, a short drive from Town Green station with direct trains to Liverpool, and from Ormskirk town centre. Aughton's dining scene includes Moor Hall, holder of three Michelin stars, alongside The Barn at Moor Hall and Solo.
Frequently asked questions
Is The Hollies a bungalow? The Hollies is a detached home with 1,845 sq ft on the main floor and a 1,090 sq ft basement below. Completed, the total approaches 2,900 sq ft over two levels.
Does The Hollies have an annexe? It has a separate garden office studio with potential to become ancillary accommodation subject to consents, plus a large games room.
Does it really have a pub? Yes. The Hollies Inn is a fully fitted garden pub with a handcrafted bar, seating and television, at the far end of the garden.
How big is the plot? 0.36 acres, gated and private.
Brochures
Brochure 1- COUNCIL TAXA payment made to your local authority in order to pay for local services like schools, libraries, and refuse collection. The amount you pay depends on the value of the property.Read more about council Tax in our glossary page.
- Band: F
- PARKINGDetails of how and where vehicles can be parked, and any associated costs.Read more about parking in our glossary page.
- Yes
- GARDENA property has access to an outdoor space, which could be private or shared.
- Yes
- ACCESSIBILITYHow a property has been adapted to meet the needs of vulnerable or disabled individuals.Read more about accessibility in our glossary page.
- Ask agent
Energy performance certificate - ask agent

Add an important place to see how long it'd take to get there from our property listings.
__mins driving to your place
Affordability



Notes
Staying secure when looking for property
Ensure you're up to date with our latest advice on how to avoid fraud or scams when looking for property online.
Visit our security centre to find out moreDisclaimer - Property reference RX750265. The information displayed about this property comprises a property advertisement. Rightmove.co.uk makes no warranty as to the accuracy or completeness of the advertisement or any linked or associated information, and Rightmove has no control over the content. This property advertisement does not constitute property particulars. The information is provided and maintained by TAUK, Covering Nationwide. Please contact the selling agent or developer directly to obtain any information which may be available under the terms of The Energy Performance of Buildings (Certificates and Inspections) (England and Wales) Regulations 2007 or the Home Report if in relation to a residential property in Scotland.
*This is the average speed from the provider with the fastest broadband package available at this postcode. The average speed displayed is based on the download speeds of at least 50% of customers at peak time (8pm to 10pm). Fibre/cable services at the postcode are subject to availability and may differ between properties within a postcode. Speeds can be affected by a range of technical and environmental factors. The speed at the property may be lower than that listed above. You can check the estimated speed and confirm availability to a property prior to purchasing on the broadband provider's website. Providers may increase charges. The information is provided and maintained by Decision Technologies Limited. **This is indicative only and based on a 2-person household with multiple devices and simultaneous usage. Broadband performance is affected by multiple factors including number of occupants and devices, simultaneous usage, router range etc. For more information speak to your broadband provider.