
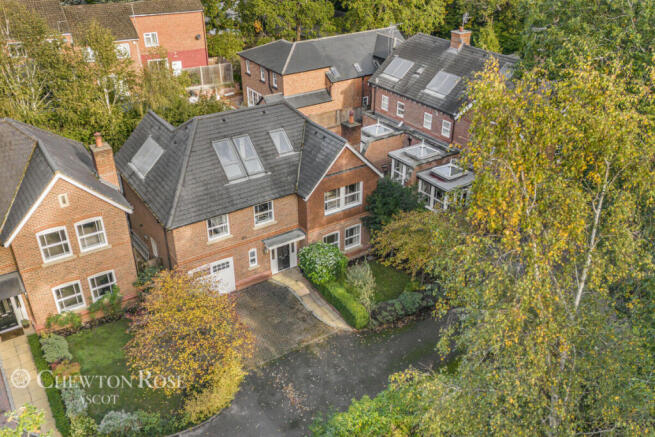
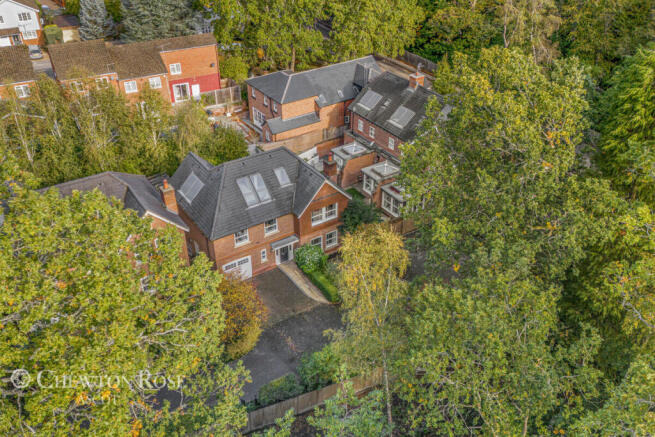

Heathlands Place, Ascot

- PROPERTY TYPE
Detached
- BEDROOMS
5
- BATHROOMS
4
- SIZE
2,598 sq ft
241 sq m
- TENUREDescribes how you own a property. There are different types of tenure - freehold, leasehold, and commonhold.Read more about tenure in our glossary page.
Freehold

Key features
- No Onward Chain
- Private Development
- Detached
- Five Bedrooms
- Allocated Parking
- Private Garden
- Sought After Location
Description
Perfectly suited to ambitious families, professionals relocating from London and international buyers seeking an outstanding family home, this property combines generous accommodation with thoughtfully designed indoor-outdoor living, creating a home that effortlessly adapts to the demands of modern life.
The Heart of the Home
At the centre of the property is an expansive open-plan kitchen and dining area, designed for both everyday family life and entertaining. Bathed in natural light, this welcoming space opens through wide glazed doors onto a beautifully landscaped rear garden, creating a seamless connection between the interior and outdoors.
The garden has been carefully designed with family enjoyment in mind, featuring a dedicated adventure playground with rubber safety surfacing and a covered pergola with a transparent, weatherproof roof. Whether hosting summer gatherings, enjoying relaxed family meals or watching the children play, this versatile outdoor space offers year-round enjoyment.
Flexible Accommodation & Executive Living
Arranged over three floors, the property offers five well-proportioned bedrooms, providing exceptional flexibility for growing families, visiting guests and those working from home.
The entire top floor offers a particularly appealing retreat, flooded with natural light from three expansive Velux windows and complemented by a private en-suite shower room. This impressive space can serve as a secluded principal bedroom suite, creating a private sanctuary away from the main living areas, or be transformed into a substantial executive home office, creative studio or additional family living space.
The first floor provides four further double bedrooms, two benefiting from their own en-suite shower rooms, alongside a separate family bathroom. This thoughtfully arranged accommodation offers an excellent balance of privacy, comfort and convenience.
Engineered wood flooring throughout the bedrooms adds a contemporary finish and is easy to maintain, helping to minimise dust accumulation when properly cleaned.
Exceptional Educational Opportunities
For families prioritising education, the location offers access to an impressive selection of independent and state schools.
Renowned independent schools include Heathfield School and LVS Ascot, with the highly regarded Lambrook School less than five minutes away by car, subject to traffic. Papplewick, St George’s Ascot, The Marist and Hall Grove are also within convenient driving distance.
Highly regarded state education is another key attraction, with Charters School and Reading School among the schools of interest to families considering the area. Catchment eligibility, admissions criteria and school availability should be confirmed directly with the relevant schools and local authorities.
A Home Designed Around Modern Family Life
Combining an exclusive development setting, versatile five-bedroom accommodation, an exceptional top-floor retreat and a garden designed for family enjoyment, this is a home that offers far more than just space. It presents an opportunity to establish a lifestyle centred around comfort, flexibility and educational opportunity.
Arrange Your Viewing
Discover everything this exceptional Heathlands Place home has to offer. Contact us today to arrange your private viewing and experience first-hand how this versatile family residence could be the perfect setting for your next chapter.
Early viewing is highly recommended
Disclaimer
Chewton Rose is the seller's agent for this property. Your conveyancer is legally responsible for ensuring any purchase agreement fully protects your position. We make detailed enquiries of the seller to ensure the information provided is as accurate as possible. Please inform us if you become aware of any information being inaccurate.
Photos in this listing may be digitally enhanced or altered for illustrative or marketing purposes. Where applicable, furniture, decoration, landscaping or other features shown may not reflect the property in its current form. Please refer to the description and ask the agent to confirm the current condition and features before relying on any image.
Brochures
Material InformationBrochure- COUNCIL TAXA payment made to your local authority in order to pay for local services like schools, libraries, and refuse collection. The amount you pay depends on the value of the property.Read more about council Tax in our glossary page.
- Band: E
- PARKINGDetails of how and where vehicles can be parked, and any associated costs.Read more about parking in our glossary page.
- Yes
- GARDENA property has access to an outdoor space, which could be private or shared.
- Yes
- ACCESSIBILITYHow a property has been adapted to meet the needs of vulnerable or disabled individuals.Read more about accessibility in our glossary page.
- Ask agent

Add an important place to see how long it'd take to get there from our property listings.
__mins driving to your place
Affordability


Notes
Staying secure when looking for property
Ensure you're up to date with our latest advice on how to avoid fraud or scams when looking for property online.
Visit our security centre to find out moreDisclaimer - Property reference 10834_CWR083402920. The information displayed about this property comprises a property advertisement. Rightmove.co.uk makes no warranty as to the accuracy or completeness of the advertisement or any linked or associated information, and Rightmove has no control over the content. This property advertisement does not constitute property particulars. The information is provided and maintained by Chewton Rose, Ascot. Please contact the selling agent or developer directly to obtain any information which may be available under the terms of The Energy Performance of Buildings (Certificates and Inspections) (England and Wales) Regulations 2007 or the Home Report if in relation to a residential property in Scotland.
*This is the average speed from the provider with the fastest broadband package available at this postcode. The average speed displayed is based on the download speeds of at least 50% of customers at peak time (8pm to 10pm). Fibre/cable services at the postcode are subject to availability and may differ between properties within a postcode. Speeds can be affected by a range of technical and environmental factors. The speed at the property may be lower than that listed above. You can check the estimated speed and confirm availability to a property prior to purchasing on the broadband provider's website. Providers may increase charges. The information is provided and maintained by Decision Technologies Limited. **This is indicative only and based on a 2-person household with multiple devices and simultaneous usage. Broadband performance is affected by multiple factors including number of occupants and devices, simultaneous usage, router range etc. For more information speak to your broadband provider.