
Furrow Corner, Didcot, OX11

- PROPERTY TYPE
Detached
- BEDROOMS
5
- BATHROOMS
3
- SIZE
Ask agent
- TENUREDescribes how you own a property. There are different types of tenure - freehold, leasehold, and commonhold.Read more about tenure in our glossary page.
Freehold
Key features
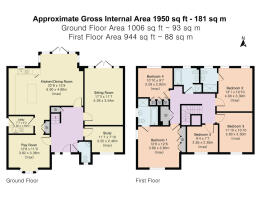
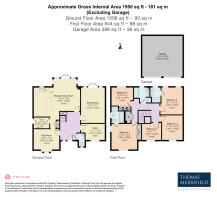
- Stretching to nearly 2000sqft of living accommodation.
- No onward chain.
- Five bedrooms with three bathrooms, including two en-suites and a four-piece master suite.
- Three separate reception rooms plus a 400 sq ft kitchen/dining area with central island and underfloor heating.
- South-facing, private garden with patio and side access.
- EPC Rating: B
- Council Tax Band: F
- Estate Management Charge: 280.26 per annum
Description
• Flexible Ground Floor Layout: Three separate reception rooms — ideal for working from home, a playroom, or formal entertaining.
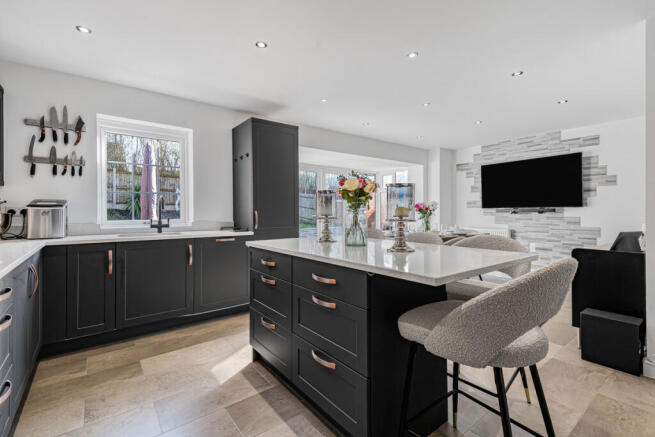
• The Ultimate Social Hub: Stunning 400 sq ft kitchen/dining area featuring a central island, underfloor heating, and integrated appliances.
• Five Bedrooms & Three Bathrooms plus separate Office : Includes two en-suite bedrooms, with an expansive principal suite featuring a full 4-piece bath.
• Sun-Drenched South-Facing Garden: Highly private garden with a paved patio, ideal for alfresco dining.
• Exceptional Parking & Energy Efficiency: Substantial double garage, private driveway for up to 6 vehicles, and owned 18 solar panel and battery system with EV charger.
• Prime Commuter Location: Short walk/drive to Didcot Parkway (Paddington in 40 mins) with seamless A34/M4/M40 access.
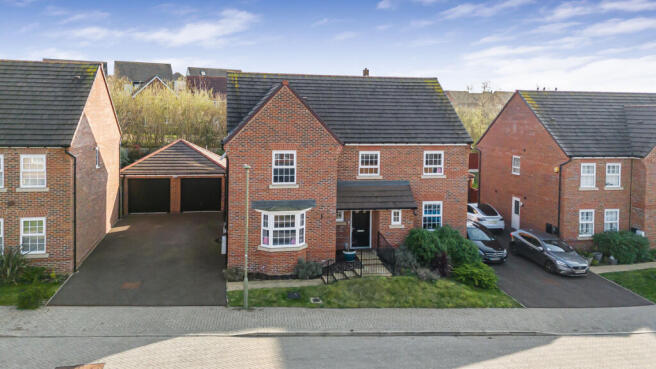
Positioned on the peaceful edge of the highly sought-after Dida Gardens development this substantial five-bedroom executive home delivers nearly 2,000 sq ft of beautifully proportioned, light-filled living space. The house is situated at the end of a cul-de-sac making this extremely quiet and private.
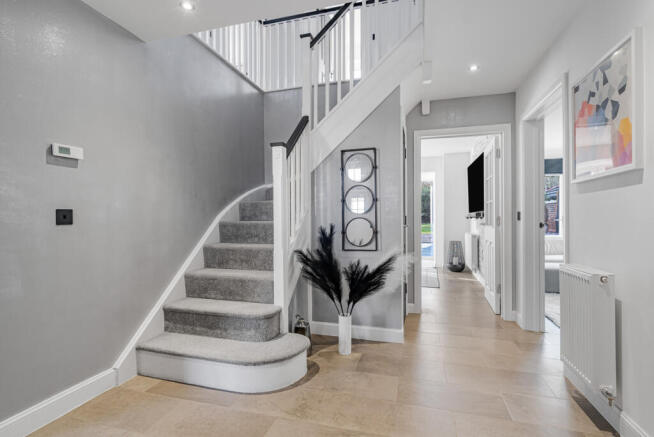
From the moment you enter, the grand entrance hall sets the tone with its high ceilings and bright, welcoming ambiance. Designed with modern family life in mind, the ground floor boasts three distinct reception rooms. Whether you need a quiet home office, a vibrant children’s playroom, or a formal lounge, the space adapts effortlessly to your lifestyle. The main sitting room features French doors that open directly onto the garden, creating a seamless flow during the warmer months.
At the heart of the home lies the breathtaking 400 sq ft kitchen/dining space which has amtico flooring throughout. Pristine and contemporary, the kitchen is fitted with fully integrate A-Rated appliances, warm underfloor heating, and a generous central island with breakfast bar seating. The flooded-with-light dining zone easily accommodates a six-seater table, with French doors leading directly out to a south-facing patio — perfect for weekend barbecues and outdoor relaxation.
Upstairs, five double-proportioned bedrooms provide ample room for family and guests alike. Two of the larger rooms feature dedicated en-suite shower rooms, with the luxurious principal bedroom benefiting from a four-piece suite. A crisp, modern family bathroom serves the remaining three bedrooms.
Outside & Parking: Outside, practicality meets privacy. A private driveway provides off-street parking for up to six vehicles alongside a substantial double garage. Side access leads to the beautifully maintained, south-facing rear garden, which offers a high degree of privacy. As an added benefit, the property comes equipped with 18 owned solar panels, and battery delivering huge energy savings year-round.
The Location: Didcot is a thriving Oxfordshire town renowned for its exceptional amenities and connectivity. Dida Gardens residents enjoy proximity to the Orchard Shopping Centre, Cornerstone Arts Centre, multiplex cinema, and an array of independent cafés and restaurants. For commuters, Didcot Parkway station offers direct, high-speed rail links into London Paddington in around 40 minutes, while the nearby A34 puts the M4 and M40 within effortless reach.
Some material information to note. Tenure - Freehold
Estate Charge of £280.26 annually but can be paid monthly of £23. This ensure the grounds are kept maintained and looked after within the community. The property is of brick built construction. This property is connected to mains electricity, gas, water and drainage. Broadband - according to Ofcom, Ultrafast and Superfast Broadband are available at this property (checker.ofcom.org.uk). Mobile Coverage - according to Ofcom, there is fair coverage on a range of phone providers (checker.ofcom.org.uk). According GOV.UK Flood Risk, this property has a very low flood risk. For any information relating to the register of title, please contact the agent.
- COUNCIL TAXA payment made to your local authority in order to pay for local services like schools, libraries, and refuse collection. The amount you pay depends on the value of the property.Read more about council Tax in our glossary page.
- Band: F
- PARKINGDetails of how and where vehicles can be parked, and any associated costs.Read more about parking in our glossary page.
- Yes
- GARDENA property has access to an outdoor space, which could be private or shared.
- Yes
- ACCESSIBILITYHow a property has been adapted to meet the needs of vulnerable or disabled individuals.Read more about accessibility in our glossary page.
- Ask agent
Furrow Corner, Didcot, OX11

Add an important place to see how long it'd take to get there from our property listings.
__mins driving to your place
Affordability




Notes
Staying secure when looking for property
Ensure you're up to date with our latest advice on how to avoid fraud or scams when looking for property online.
Visit our security centre to find out moreDisclaimer - Property reference RX753356. The information displayed about this property comprises a property advertisement. Rightmove.co.uk makes no warranty as to the accuracy or completeness of the advertisement or any linked or associated information, and Rightmove has no control over the content. This property advertisement does not constitute property particulars. The information is provided and maintained by Thomas Merrifield, Didcot. Please contact the selling agent or developer directly to obtain any information which may be available under the terms of The Energy Performance of Buildings (Certificates and Inspections) (England and Wales) Regulations 2007 or the Home Report if in relation to a residential property in Scotland.
*This is the average speed from the provider with the fastest broadband package available at this postcode. The average speed displayed is based on the download speeds of at least 50% of customers at peak time (8pm to 10pm). Fibre/cable services at the postcode are subject to availability and may differ between properties within a postcode. Speeds can be affected by a range of technical and environmental factors. The speed at the property may be lower than that listed above. You can check the estimated speed and confirm availability to a property prior to purchasing on the broadband provider's website. Providers may increase charges. The information is provided and maintained by Decision Technologies Limited. **This is indicative only and based on a 2-person household with multiple devices and simultaneous usage. Broadband performance is affected by multiple factors including number of occupants and devices, simultaneous usage, router range etc. For more information speak to your broadband provider.