
Cusworth Croft , Off Cusworth Lane, Cusworth

- PROPERTY TYPE
Detached
- BEDROOMS
4
- BATHROOMS
3
- SIZE
2,002 sq ft
186 sq m
- TENUREDescribes how you own a property. There are different types of tenure - freehold, leasehold, and commonhold.Read more about tenure in our glossary page.
Freehold
Description
SHOW HOME NOW OPEN – VIEWINGS BY APPOINTMENT ONLY!
STUNNING FOUR-BEDROOM DETACHED FAMILY HOME | DESIRABLE CORNER PLOT | EXCLUSIVE DEVELOPMENT OF JUST 14 HOMES | OPEN-PLAN KITCHEN/DINING | PRINCIPAL BEDROOM WITH EN-SUITE | INTEGRAL GARAGE | SOLAR PANELS | AIR SOURCE HEAT PUMP | A-RATED EPC
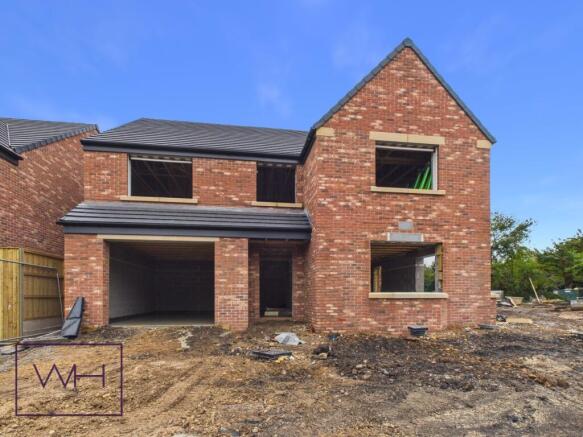
Welcome Homes Property Solutions is delighted to introduce The Brodsworth at Plot 5, an exceptional four-bedroom detached family home occupying a desirable corner plot within Cusworth Croft, an exclusive collection of just 14 luxurious detached homes in the highly sought-after village of Cusworth, Doncaster.
Beautifully designed and expertly crafted by respected local developer Gr33n Homes, this stunning new-build property combines contemporary architecture, spacious family accommodation and an impressive energy-efficient specification to create a truly exceptional place to call home.
With its attractive exterior, generous living spaces, high-quality finishes and thoughtfully designed layout, The Brodsworth offers everything you could wish for in a modern family home.
STYLISH OPEN-PLAN LIVING
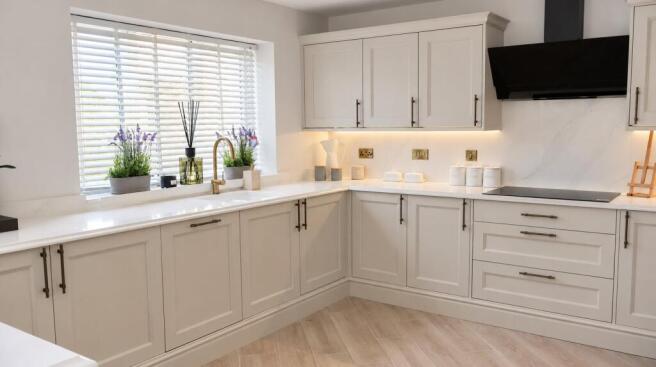
At the heart of this beautiful home is an impressive open-plan kitchen and dining area, perfectly designed for modern family life and entertaining.
The contemporary fitted kitchen features a range of stylish units, integrated appliances, an induction hob and Lamona oven, offering the perfect combination of practicality and sophisticated design.
French doors open directly onto the rear garden, allowing natural light to flood the room while creating a seamless connection between indoor and outdoor living.
Whether enjoying family meals, hosting friends or simply relaxing at the end of the day, this fabulous space is sure to become the heart of the home.
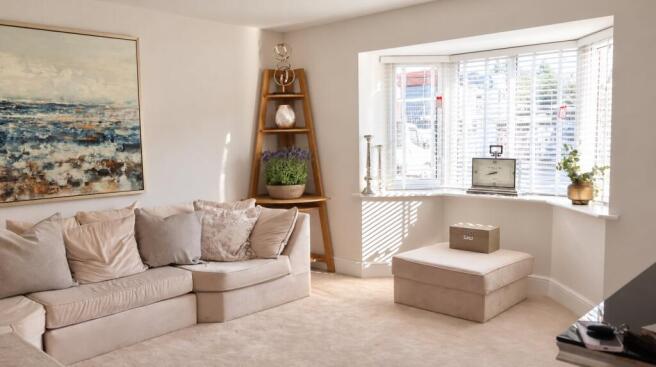
A separate bay-fronted lounge provides an inviting retreat, offering a bright and spacious setting for cosy evenings and family relaxation.
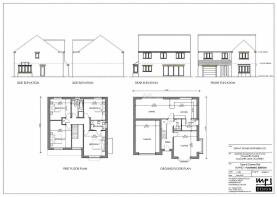
Completing the ground floor is a practical utility room and convenient downstairs WC.
FOUR GENEROUS BEDROOMS & BEAUTIFULLY FINISHED BATHROOMS
To the first floor, The Brodsworth continues to impress with four well-proportioned bedrooms, providing flexible accommodation for growing families, visiting guests or those looking to work from home.
The spacious principal bedroom benefits from its own stylish en-suite shower room, creating a private and relaxing space.
The remaining bedrooms are served by a beautifully appointed family bathroom, featuring contemporary tiling, chrome fittings and quality white sanitaryware.
Every room has been carefully considered to offer a wonderful balance of comfort, style and functionality.
ENERGY-EFFICIENT LIVING – DESIGNED FOR THE FUTURE
The Brodsworth is not just beautiful to look at — it has also been designed with sustainability and energy efficiency in mind.
Benefiting from an impressive A-rated EPC, this outstanding home incorporates a range of modern energy-saving features, including:
Underfloor heating to the ground floor
Air source heat pump
Solar panels
Electric vehicle charging point
Energy-efficient construction
10-year structural warranty
These innovative features help create a comfortable, future-ready home while offering the potential for reduced energy consumption and running costs.
DESIRABLE CORNER PLOT, PRIVATE GARDEN & INTEGRAL GARAGE
Occupying an attractive corner position within this exclusive development, Plot 5 enjoys excellent kerb appeal and a wonderful sense of space.
Externally, the property benefits from a private driveway, integral garage and landscaped gardens, providing the perfect setting for outdoor dining, entertaining and family enjoyment.
The corner plot position makes this particular home an especially appealing choice within the development.
CUSWORTH CROFT – EXCLUSIVE VILLAGE LIVING
Situated within the highly desirable village of Cusworth, this prestigious development offers the perfect balance of peaceful surroundings and everyday convenience.
Cusworth is renowned for its charming village atmosphere, beautiful countryside walks and excellent access to Doncaster and the surrounding areas.
Just a short distance away is the magnificent Cusworth Hall, Museum and Park, with its stunning parkland, picturesque walking routes and beautiful historic setting — perfect for enjoying weekends with family and friends.
The development is also conveniently positioned for local schools, shops and amenities, while Doncaster city centre offers an extensive range of shopping, restaurants, leisure facilities and rail connections.
For those commuting further afield, the A1(M) and M18 motorway networks are within easy reach, providing excellent access across South Yorkshire and beyond.
BUILT WITH PRIDE BY GR33N HOMES
Gr33n Homes is a respected, family-run Doncaster property developer with a passion for creating beautifully designed, high-quality homes.
Combining contemporary architecture with environmentally conscious construction methods, the developer prides itself on exceptional craftsmanship, attention to detail and creating homes built for modern lifestyles.
At Cusworth Croft, quality, style and sustainability come together to deliver an exclusive collection of homes in one of Doncaster's most desirable locations.
SHOW HOME NOW OPEN – APPOINTMENT ONLY!
DON'T MISS YOUR OPPORTUNITY TO DISCOVER CUSWORTH CROFT!
The stunning show home is now open, giving prospective purchasers the opportunity to experience the quality, design and exceptional specification of this exclusive development.
Viewings are strictly by appointment only.
Contact Welcome Homes Property Solutions today for further information on Plot 5, availability, specifications or to arrange your private show home appointment.
CUSWORTH CROFT – EXCEPTIONAL NEW HOMES, OUTSTANDING QUALITY, DESIRABLE VILLAGE LOCATION.
PLEASE NOTE: Photographs used within this listing include images taken from the development's show home alongside computer-generated images (CGIs). These are for illustrative purposes only and may not represent the exact layout, finishes, fixtures, fittings or specification of Plot 5. Please confirm individual plot specifications with the developer.
Brochures
Property Brochure- COUNCIL TAXA payment made to your local authority in order to pay for local services like schools, libraries, and refuse collection. The amount you pay depends on the value of the property.Read more about council Tax in our glossary page.
- Ask agent
- PARKINGDetails of how and where vehicles can be parked, and any associated costs.Read more about parking in our glossary page.
- Garage,Driveway,No disabled parking,Not allocated,EV charging,No permit
- GARDENA property has access to an outdoor space, which could be private or shared.
- Private garden
- ACCESSIBILITYHow a property has been adapted to meet the needs of vulnerable or disabled individuals.Read more about accessibility in our glossary page.
- Ground floor
Cusworth Croft , Off Cusworth Lane, Cusworth

Add an important place to see how long it'd take to get there from our property listings.
__mins driving to your place
Affordability


Notes
Staying secure when looking for property
Ensure you're up to date with our latest advice on how to avoid fraud or scams when looking for property online.
Visit our security centre to find out moreDisclaimer - Property reference sale-1913. The information displayed about this property comprises a property advertisement. Rightmove.co.uk makes no warranty as to the accuracy or completeness of the advertisement or any linked or associated information, and Rightmove has no control over the content. This property advertisement does not constitute property particulars. The information is provided and maintained by Welcome Homes, Doncaster. Please contact the selling agent or developer directly to obtain any information which may be available under the terms of The Energy Performance of Buildings (Certificates and Inspections) (England and Wales) Regulations 2007 or the Home Report if in relation to a residential property in Scotland.
*This is the average speed from the provider with the fastest broadband package available at this postcode. The average speed displayed is based on the download speeds of at least 50% of customers at peak time (8pm to 10pm). Fibre/cable services at the postcode are subject to availability and may differ between properties within a postcode. Speeds can be affected by a range of technical and environmental factors. The speed at the property may be lower than that listed above. You can check the estimated speed and confirm availability to a property prior to purchasing on the broadband provider's website. Providers may increase charges. The information is provided and maintained by Decision Technologies Limited. **This is indicative only and based on a 2-person household with multiple devices and simultaneous usage. Broadband performance is affected by multiple factors including number of occupants and devices, simultaneous usage, router range etc. For more information speak to your broadband provider.