
Skip to content
When you start a new chat, your current one won't be saved.
NEW HOME

Suncroft, Healing, North East Lincolnshire

PROPERTY TYPE

Detached

BEDROOMS

4

BATHROOMS

3

SIZE

2,425 sq ft

225 sq m

TENURE
Describes how you own a property. There are different types of tenure - freehold, leasehold, and commonhold.Read more about tenure in our glossary page.

Freehold
Key features

  • Individual modern country home in a 0.75acre plot
  • Over 2,400 square feet of beautifully designed living space
  • Four generous bedrooms, including two ensuites
  • Electric gated approach with post and rail frontage
  • Countryside views and village-edge setting
  • Modern energy-efficient construction with remaining build warranty
  • Open-plan Haagensen kitchen with bifold doors and skylights
  • Separate lounge with woodburning stove and picture windows
  • Superb utility with plenty of additional storage
  • Village, amenities, schools, station, coast and Wolds within easy reach

Description

Suncroft

More space. More land. More lifestyle.

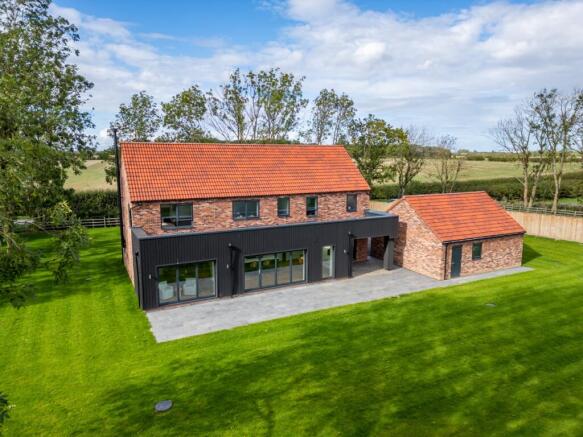
Suncroft offers something increasingly difficult to find: a substantial individual home, set within approximately three quarters of an acre, with countryside views, generous living space and the reassurance of modern, energy-efficient construction.

For buyers looking beyond the obvious locations, this is where the value becomes clear.

This is not a standard estate new-build. It is an individual home with land, outlook and presence. A home that offers the space and setting more often associated with older country property, but with the comfort, efficiency and ease of something newly created.

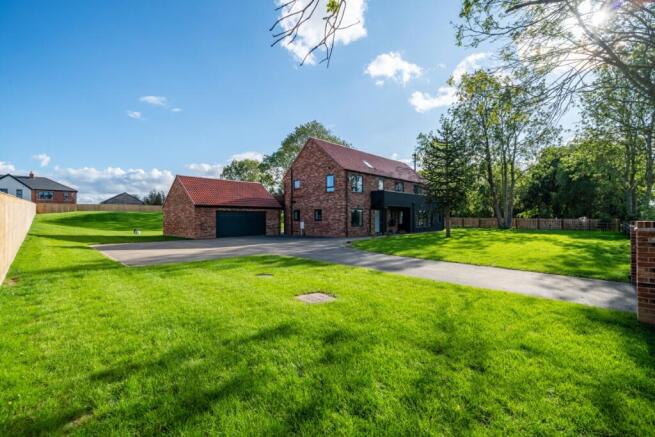
Set behind electric gates, with post and rail fencing framing the approach, Suncroft has a sense of arrival that feels private, welcoming and well suited to its village-edge setting. It sits confidently within its generous plot, with open views and space around it that immediately set it apart.

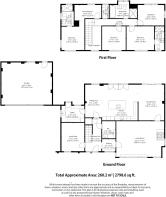
Inside, you will find over 2,400 sq ft of light-filled spaces, that have been thoughtfully arranged for modern family life, entertaining and everyday comfort.

The entrance hall is bathed in natural light from above, with a feature skylight creating a bright and welcoming first impression. From here, the spaces flow and unfold with a sense of ease.

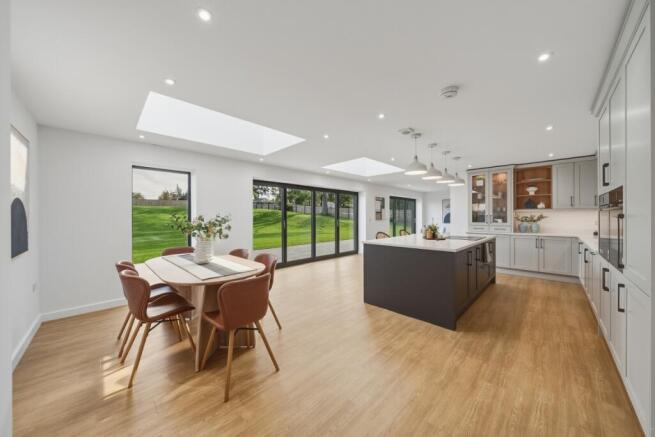
At the heart of the home is an impressive open-plan kitchen, dining and living space. Dual bifold doors open directly onto the gardens, while glass skylights draw light into the room throughout the day, creating a space that feels open, uplifting and closely connected to the outside.

The kitchen itself has been designed by Haagensen, with elegant cabinetry, quality integrated appliances and refined details including a Quooker boiling water tap. It is a room made for daily life as much as for gathering, cooking and entertaining.

A generous utility room provides excellent practical space, allowing the working parts of family life to remain well organised.

The separate lounge offers a more intimate atmosphere. A feature woodburning stove brings warmth and comfort as the seasons change, while full-height picture windows frame far-reaching views across the surrounding countryside.

Beyond the garden, the view stretches across open fields, giving the home a feeling of space, calm and connection to the landscape.

Upstairs, the same sense of light and proportion continues. There are four generous bedrooms, all bright, spacious and well balanced. Two benefit from their own en-suite facilities, while many of the rooms enjoy the elevated outlook across the surrounding countryside.

Outside, the plot is one of Suncroft’s defining features.

With approximately three quarters of an acre, the gardens offer a level of space that is increasingly rare for a modern home. There is room for children to play, dogs to run, family and friends to gather, and for future owners to shape the outside space around the way they want to live.

This is where Suncroft’s value becomes especially clear. It is not simply the house. It is the land, the outlook, the privacy, the space and the lifestyle that come with it.

Life in Healing

Healing has long been regarded as one of North East Lincolnshire’s most desirable villages, valued for its community, schooling, amenities and connectivity.

For buyers relocating into the area, the village offers an appealing balance. Everyday amenities are close by, while open countryside, the Lincolnshire Wolds and the coast are all within easy reach.

The surrounding area offers plenty for those who enjoy the outdoors, with walking, cycling, golf and equestrian opportunities nearby. The coastline brings beach walks, sea air and a growing choice of places to eat and visit, while the wider region continues to appeal to buyers seeking more space and a different pace of life.

Healing railway station provides useful local and onward rail connections, while nearby road networks make it easy to reach the coast, the Lincolnshire Wolds and the wider region.

Suncroft offers a rare combination of modern living, village convenience, countryside outlook and a level of land that would be difficult to replicate.

A Home Where the Story Begins

Perhaps one of the most special things about Suncroft is that life here has not yet been lived.

No footsteps have echoed through the hallways.
No family gatherings have filled the kitchen with conversation.
No winter evenings have yet been spent beside the fire.
No summer afternoons have unfolded across the garden.

This is a home waiting for its first memories.

Morning coffee beneath skylights as sunlight fills the kitchen.
Doors open to the garden on warm summer evenings.
Children playing across open lawns beneath wide Lincolnshire skies.
Quiet moments beside the fire as the countryside darkens beyond the windows.

For buyers seeking more space, more land and a lifestyle that feels genuinely different, Suncroft is a home that rewards a closer look.

At Suncroft, the story is only just beginning.

Agent’s Note

The property benefits from no upward chain and the remainder of a 10-year build warranty, together with CCTV and an intruder alarm system.

Council Tax Band to be confirmed following assessment.

Please note, two images of the rear garden include a light grass overlay for illustrative purposes. The area has been recently seeded.
COUNCIL TAXA payment made to your local authority in order to pay for local services like schools, libraries, and refuse collection. The amount you pay depends on the value of the property.Read more about council Tax in our glossary page.
Band: F
PARKINGDetails of how and where vehicles can be parked, and any associated costs.Read more about parking in our glossary page.
Garage
GARDENA property has access to an outdoor space, which could be private or shared.
Yes
ACCESSIBILITYHow a property has been adapted to meet the needs of vulnerable or disabled individuals.Read more about accessibility in our glossary page.
Lateral living,Wide doorways

Suncroft, Healing, North East Lincolnshire

Approximate location

Add an important place to see how long it'd take to get there from our property listings.

__mins driving to your place

Affordability

Monthly repayments£3,511
Property: £ 700,000
Deposit: £ 70,000
Interest rate: 5.33%
Term: 30 years
Powered byNatwest
These results are estimates and are only intended as a guide. Make sure you obtain accurate figures from your lender before committing to any mortgage. Your home may be repossessed if you do not keep up repayments on a mortgage.
Recently sold & under offer
See similar nearby properties

About By Design, covering Nationwide

12 Old Bond Street, Mayfair, London, W1S 4PW

By Design market unique and desirable homes with a personal and personalised service. We are a network of selected, leading, independent businesses, with the scale and reach of a national brand and the care and dedication of a local agent. Customer focused and needs driven, we pride ourselves on being with you from start to finish, ensuring your move is a success.

Notes

These notes are private, only you can see them.

Staying secure when looking for property

Ensure you're up to date with our latest advice on how to avoid fraud or scams when looking for property online.

Visit our security centre to find out more

Disclaimer - Property reference BYD_NRT_LFSYCL_1066_1266502876. The information displayed about this property comprises a property advertisement. Rightmove.co.uk makes no warranty as to the accuracy or completeness of the advertisement or any linked or associated information, and Rightmove has no control over the content. This property advertisement does not constitute property particulars. The information is provided and maintained by By Design, covering Nationwide. Please contact the selling agent or developer directly to obtain any information which may be available under the terms of The Energy Performance of Buildings (Certificates and Inspections) (England and Wales) Regulations 2007 or the Home Report if in relation to a residential property in Scotland.

*This is the average speed from the provider with the fastest broadband package available at this postcode. The average speed displayed is based on the download speeds of at least 50% of customers at peak time (8pm to 10pm). Fibre/cable services at the postcode are subject to availability and may differ between properties within a postcode. Speeds can be affected by a range of technical and environmental factors. The speed at the property may be lower than that listed above. You can check the estimated speed and confirm availability to a property prior to purchasing on the broadband provider's website. Providers may increase charges. The information is provided and maintained by Decision Technologies Limited.
**This is indicative only and based on a 2-person household with multiple devices and simultaneous usage. Broadband performance is affected by multiple factors including number of occupants and devices, simultaneous usage, router range etc. For more information speak to your broadband provider.
