
Fair Green, Diss, IP22

- PROPERTY TYPE
Detached
- BEDROOMS
6
- BATHROOMS
4
- SIZE
Ask agent
- TENUREDescribes how you own a property. There are different types of tenure - freehold, leasehold, and commonhold.Read more about tenure in our glossary page.
Freehold
Key features
- 16th century Grade II listed home
- Over 3,150 sq ft of accommodation (stms)
- Opposite Fair Green with four acres of open space
- Beautifully renovated and remodelled throughout
- Five to six bedrooms across three floors
- Impressive inglenook fireplaces and exposed beams
- Gym or garden room with sauna
- Kitchen breakfast room with pantry
- Off road parking, garage and EV charging point
- Guide £600,000 - £650,000
Description
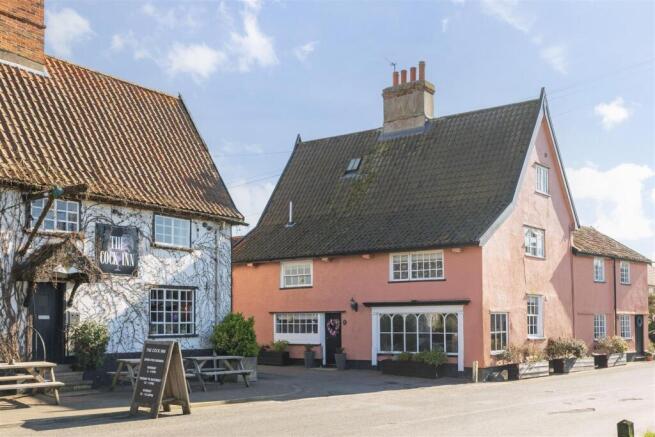
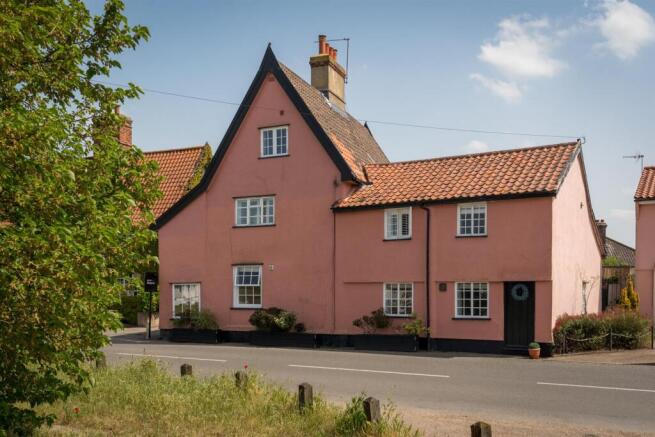
The Property - Positioned prominently on the corner of Denmark Street and facing directly onto Fair Green, this is a house shaped by centuries of change. Timber beams sit against soft plaster walls, inglenook fireplaces anchor the principal rooms and the irregularities that define homes of this age remain wonderfully intact. Yet behind its historic façade lies a home designed entirely for modern living, generous in scale, practical in arrangement and quietly elegant throughout. Fair Green forms the natural foreground to the house, four acres of open green space that lend a rare sense of openness and calm despite the property being moments from the centre of Diss. Mature trees frame the outlook, while the annual fair, local café culture and rhythm of daily life create a setting that feels both established and quietly communal. The house is approached via a hardstanding driveway, with private parking, a garage and electric vehicle charging point positioned alongside. A timber gate opens into the enclosed garden beyond.
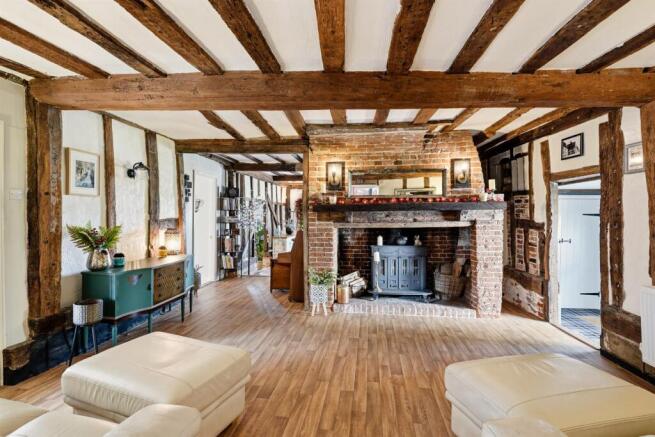
Inside, the house unfolds gradually, each room revealing something of its history. Exposed timbers, aged brickwork and deeply set windows create a richness and warmth rarely replicated in contemporary homes. A snug sits to one side of the entrance hall, centred around a substantial inglenook fireplace, a room that feels particularly intimate during the winter months. Beyond, a secondary space currently arranged as a gym and garden room introduces a more contemporary layer to the house, complete with sauna and direct connection to the garden.
At the centre of the plan sits the kitchen and breakfast room, a sociable and functional space arranged around informal dining. There is room for a range cooker, American style fridge freezer and further integrated appliances, while a pantry adds practical storage rarely found in modern homes.
The adjoining dining room carries much of the home’s period character, with another striking fireplace and a natural flow through to the sitting room beyond, where dual front facing windows draw light deep into the space throughout the day.
Occupying the former shop frontage is a highly versatile additional room, currently arranged as a home office and occasional bedroom. With its dual aspect and independent feel, it lends itself equally well to guest accommodation, creative work or a further reception room.
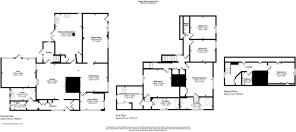
The upper floors continue the home’s sense of generosity and flexibility. Five bedrooms are arranged around the principal landing, all varying slightly in proportion and character in keeping with the age of the house. The principal bedroom enjoys its own en suite, while another bedroom sits alongside an adjoining room and bathroom, creating the opportunity for a private dressing room, study or secondary suite arrangement. A shower room supports the remaining bedrooms. On the second floor, an additional bedroom and shower room form a more secluded guest space beneath the roofline, accompanied by further built in storage.
Outside, the garden has been designed to feel enclosed, private and easy to maintain. Paved terraces create a series of spaces for outdoor dining and entertaining, softened by raised planting beds and enclosed by a combination of traditional brick walls and timber fencing. The garden feels remarkably sheltered and calm.
Location - The property sits within easy walking distance of the centre of Diss, a historic South Norfolk market town known for its attractive Mere, independent shops and wide range of amenities.
Diss railway station provides regular mainline services to London Liverpool Street and Norwich, making the town particularly appealing for those seeking countryside living with strong commuter connections. Norwich lies approximately 23 miles to the north, while Ipswich sits around 25 miles to the south.
Families - Fair Green provides a wonderful open space directly opposite the property and is a natural focal point for local residents. With a play area and the annual fair taking place here each year, it is a fantastic setting for families.
Diss itself offers a range of schooling options including Diss Infant Academy, Diss Junior Academy and Diss High School, alongside a number of well regarded schools across South Norfolk and North Suffolk.
The town centre, parks, sports facilities and railway station are all within easy reach.
Our Agent's View - "What makes this home particularly special is its position overlooking Fair Green. It offers the rare combination of historic character, generous accommodation and a true sense of community. Despite being moments from the centre of Diss, this part of town feels like a village within a town, with a traditional pub, café and excellent fish and chip shop just a short stroll away and the green itself hosting events throughout the year." Samuel Le Good I Partner
- COUNCIL TAXA payment made to your local authority in order to pay for local services like schools, libraries, and refuse collection. The amount you pay depends on the value of the property.Read more about council Tax in our glossary page.
- Ask agent
- PARKINGDetails of how and where vehicles can be parked, and any associated costs.Read more about parking in our glossary page.
- Yes
- GARDENA property has access to an outdoor space, which could be private or shared.
- Yes
- ACCESSIBILITYHow a property has been adapted to meet the needs of vulnerable or disabled individuals.Read more about accessibility in our glossary page.
- Ask agent
Energy performance certificate - ask agent
Fair Green, Diss, IP22

Add an important place to see how long it'd take to get there from our property listings.
__mins driving to your place
Affordability

About abbotFox, Norwich
Kingsley House, 2a Upper King Street, Norwich, NR3 1HA
Get an instant, personalised result:
- Show sellers you’re serious
- Secure viewings faster with agents
- No impact on your credit score
Notes
Staying secure when looking for property
Ensure you're up to date with our latest advice on how to avoid fraud or scams when looking for property online.
Visit our security centre to find out moreDisclaimer - Property reference 34556080. The information displayed about this property comprises a property advertisement. Rightmove.co.uk makes no warranty as to the accuracy or completeness of the advertisement or any linked or associated information, and Rightmove has no control over the content. This property advertisement does not constitute property particulars. The information is provided and maintained by abbotFox, Norwich. Please contact the selling agent or developer directly to obtain any information which may be available under the terms of The Energy Performance of Buildings (Certificates and Inspections) (England and Wales) Regulations 2007 or the Home Report if in relation to a residential property in Scotland.
*This is the average speed from the provider with the fastest broadband package available at this postcode. The average speed displayed is based on the download speeds of at least 50% of customers at peak time (8pm to 10pm). Fibre/cable services at the postcode are subject to availability and may differ between properties within a postcode. Speeds can be affected by a range of technical and environmental factors. The speed at the property may be lower than that listed above. You can check the estimated speed and confirm availability to a property prior to purchasing on the broadband provider's website. Providers may increase charges. The information is provided and maintained by Decision Technologies Limited. **This is indicative only and based on a 2-person household with multiple devices and simultaneous usage. Broadband performance is affected by multiple factors including number of occupants and devices, simultaneous usage, router range etc. For more information speak to your broadband provider.