Upper Ham Road, Richmond, TW10

- PROPERTY TYPE
Cottage
- BEDROOMS
2
- BATHROOMS
1
- SIZE
926 sq ft
86 sq m
- TENUREDescribes how you own a property. There are different types of tenure - freehold, leasehold, and commonhold.Read more about tenure in our glossary page.
Freehold
Key features
- Charming period cottage overlooking Ham Common
- Two generous double bedrooms with high ceilings
- Elegant open-plan living and dining space
- Oak parquet flooring and characterful mantel
- Secluded courtyard garden for outdoor dining
- Secure gated entrance and front cottage garden
- Well-appointed kitchen with adjoining glazed utility
- Ground-floor cloakroom and first-floor shower room
- Peaceful and private setting close to Richmond Park
- Off-street parking within the gated forecourt
Description
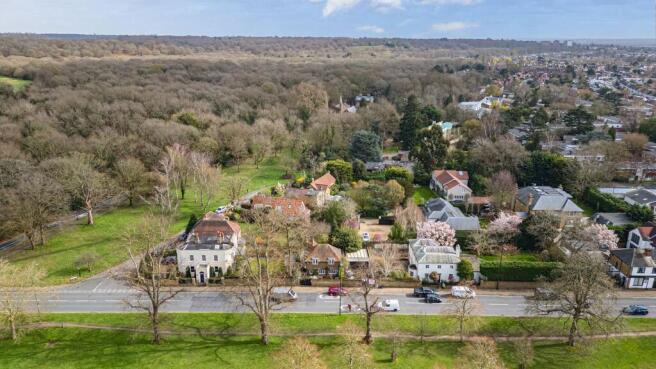
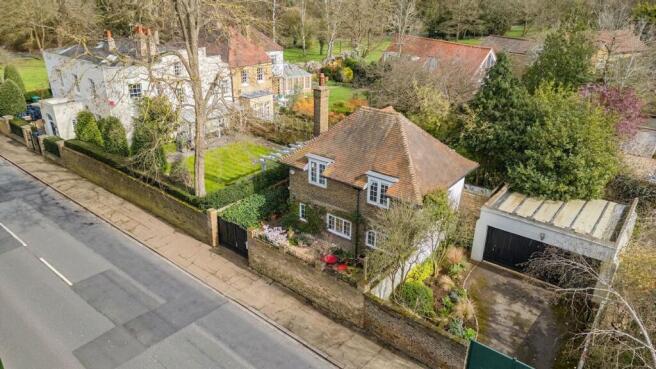
Camilla Cottage is a delightful two-bedroom detached period cottage, set behind brick walls and gates in a tucked-away position overlooking Ham Common. Quiet, peaceful and private, the house has a charming appearance and a warm, inviting atmosphere, with well-balanced accommodation arranged over two floors.
Common ground.
The Common is the view from the front and gives the cottage much of its character. Both double bedrooms enjoy attractive outlooks from upstairs, together with high ceilings and plenty of natural light.
This has history. Period.
The main living space flows from the welcoming reception room into the dining area, with oak parquet flooring and a characterful period mantel providing warmth and distinction.
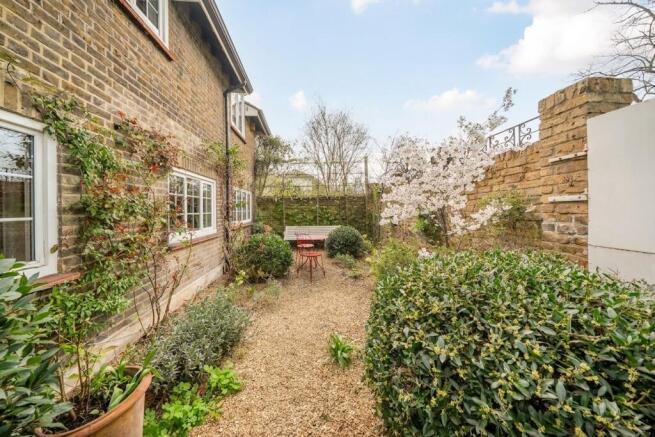
Double doors open directly onto the enclosed courtyard garden, creating an easy connection between the house and its private outdoor space.
Every space earns its place.

The cottage offers approximately 926 sq ft, and the plan puts that space into the rooms rather than corridors.
The well-fitted kitchen connects to an adjoining glazed utility area, bringing additional light into the plan and providing garden access.
A cloakroom sits on the ground floor, while the first-floor shower room serves both bedrooms.
Out of sight. Peaceful mind.
A charming cottage garden sits behind the gated entrance at the front.
To the rear, the secluded courtyard-style garden provides a peaceful setting for outdoor dining, entertaining or simply sitting quietly away from the road.
Off-street parking is provided within the gated forecourt.
On Parade.
The independent shops, cafés and everyday amenities of Ham Parade are within easy reach, with Richmond Park close by and bus services connecting with Richmond and Kingston, each with mainline rail into London Waterloo.
Detached cottages of this character and position close to Ham Common are rarely available. Camilla Cottage brings together charm, privacy, outlook and convenience in a particularly appealing setting.
New to the area?
Ham has kept the things many areas of London lost. The Common has been a conservation area since 1969 and still runs to a cricket pitch, a pond and an avenue of limes leading down to Ham House, and the pond, which watered cattle for centuries, now belongs to the swans, herons and cormorants. Architects make pilgrimages here: Parkleys was Span's first scheme (Eric Lyons, 1955, Grade II listed), and Langham House Close was the first built work of James Stirling, the man the Stirling Prize is named after. Behind Ham Gate sits Richmond Park: 2,500 acres, around 650 free-roaming deer, London's largest Royal Park at the end of an ordinary residential street. Daily life runs through the shops on Ham Parade, and we have been selling homes here since 1975, and we look forward to selling this one to you.
A note from the sellers about this home.When Mum was looking to move from our long-standing family home in South Wimbledon, there were three things that were particularly important to her, alongside having two good-sized bedrooms and comfortable living space.
The first was a beautiful outlook. Being on Ham Common was perfect: from her bedroom she could look out across the Common, while at the back of the house the windows look onto the garden and surrounding greenery. That connection with nature and the changing seasons has always made the house feel very peaceful.
The second was being able to walk easily to everyday things. She loved being just a short stroll from the local shops, where she could pick up groceries, have a coffee or go out for something to eat. It gave her a sense of independence as well as being part of the local Ham community, including her church community around Ham Common.
And the third was having wonderful green spaces and walks on the doorstep. We had a little dog, so being able to step outside and walk across the Common, through the woods, towards Ham House or on into Richmond Park was a huge attraction. It offered a remarkable amount of countryside and nature while still feeling connected to everything she needed.
The house itself also suited her beautifully. It had the character she was looking for, with lovely proportions, high ceilings and bedrooms that felt generous and light. There was space for her artwork and a living area that could accommodate both a table for meals, writing and using her computer, and a separate cosy area for relaxing and watching television.
She also wanted somewhere that would be welcoming when her small circle of friends came over. The back garden has become a particularly lovely part of the home – a quiet, almost garden-room-like space that catches beautiful light from the morning through to lunchtime and is perfect for sitting outside over coffee or lunch. She also created a small garden at the front, giving her another place to enjoy planting and greenery.
Ultimately, the house offered Mum exactly the balance she was looking for: a characterful and manageable home, beautiful views and greenery, a strong sense of community, everyday amenities within an easy walk, and some of southwest London’s loveliest open spaces right outside the door. It allowed her to downsize without feeling that she had compromised on the things that made a house feel special.
Dining room
Stunning open plan dining room with beautiful herringbone parquet flooring throughout, vaulted ceiling adding a real sense of height and space, windows to multiple aspects and French doors to the rear flooding the room with natural light. The space flows seamlessly through to the kitchen beyond, creating a wonderfully connected and sociable living area. A truly impressive room that forms the heart of the home.
Living Room
A generously proportioned sitting room with carpet throughout, windows to multiple aspects allowing an abundance of natural light, feature built-in cabinetry with glazed display units providing excellent storage, and ample space for a variety of furniture arrangements. A comfortable and elegant room offering a more intimate setting away from the main open plan living space.
Kitchen
Charming country style kitchen fitted with a range of sage green shaker wall and base units with warm solid wood worktops, inset sink, integrated oven and gas hob with extractor over, tiled flooring, and a large window flooding the room with natural light. The kitchen leads through to a separate utility area with matching units and further worktop space, providing excellent practicality and storage. A beautifully characterful kitchen with a real cottage feel.
Bedroom 1
A beautifully presented principal bedroom of excellent proportions with carpet throughout, vaulted ceiling adding a wonderful sense of height and space, window to the rear aspect, and an extensive range of fitted wardrobes providing substantial storage. A calm and elegant room finished to a high standard throughout.
Bedroom 2
A bright and well-proportioned single bedroom with carpet throughout, windows to two aspects including a lovely outlook over Ham Common, and ample space for a bed and freestanding furniture. A peaceful and characterful room benefiting from a truly enviable outlook.
Bathroom
Modern shower room comprising walk-in shower enclosure with full height marble effect tiling, vanity unit with inset wash hand basin, WC, and a decorative mirror. A well-presented and stylish shower room finished to a good standard.
Disclaimer
These particulars are a general guide and do not form part of any offer or contract. Descriptions, dimensions and details are believed accurate but not guaranteed. Buyers must verify all information by inspection or enquiry. Services, systems and appliances have not been tested and no warranty is given. Lease terms, service charges, and ground rents should be confirmed by solicitors before exchange. We aim to comply with the Consumer Protection from Unfair Trading Regulations 2008 and NTSELAT guidance on Material Information. Please ask us if you have any questions about information provided.
Brochures
Property Brochure- COUNCIL TAXA payment made to your local authority in order to pay for local services like schools, libraries, and refuse collection. The amount you pay depends on the value of the property.Read more about council Tax in our glossary page.
- Band: G
- PARKINGDetails of how and where vehicles can be parked, and any associated costs.Read more about parking in our glossary page.
- Yes
- GARDENA property has access to an outdoor space, which could be private or shared.
- Front garden,Rear garden
- ACCESSIBILITYHow a property has been adapted to meet the needs of vulnerable or disabled individuals.Read more about accessibility in our glossary page.
- Ask agent
Energy performance certificate - ask agent

Add an important place to see how long it'd take to get there from our property listings.
__mins driving to your place
Affordability
About Mervyn Smith, London & Surrey
315 Richmond Road Kingston Upon Thames KT2 5QU



Notes
Staying secure when looking for property
Ensure you're up to date with our latest advice on how to avoid fraud or scams when looking for property online.
Visit our security centre to find out moreDisclaimer - Property reference 9a8a1a39-61a7-4664-87c0-68e6424851c8. The information displayed about this property comprises a property advertisement. Rightmove.co.uk makes no warranty as to the accuracy or completeness of the advertisement or any linked or associated information, and Rightmove has no control over the content. This property advertisement does not constitute property particulars. The information is provided and maintained by Mervyn Smith, London & Surrey. Please contact the selling agent or developer directly to obtain any information which may be available under the terms of The Energy Performance of Buildings (Certificates and Inspections) (England and Wales) Regulations 2007 or the Home Report if in relation to a residential property in Scotland.
*This is the average speed from the provider with the fastest broadband package available at this postcode. The average speed displayed is based on the download speeds of at least 50% of customers at peak time (8pm to 10pm). Fibre/cable services at the postcode are subject to availability and may differ between properties within a postcode. Speeds can be affected by a range of technical and environmental factors. The speed at the property may be lower than that listed above. You can check the estimated speed and confirm availability to a property prior to purchasing on the broadband provider's website. Providers may increase charges. The information is provided and maintained by Decision Technologies Limited. **This is indicative only and based on a 2-person household with multiple devices and simultaneous usage. Broadband performance is affected by multiple factors including number of occupants and devices, simultaneous usage, router range etc. For more information speak to your broadband provider.