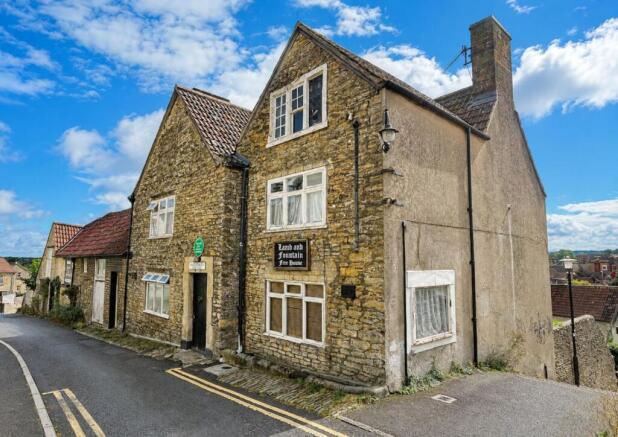

Castle Street, Frome

- PROPERTY TYPE
Pub
- SIZE
Ask agent
Key features
- Over 5500 Sqft Grade II Listed Public House
- Sold As A Going Concern Due To Retirement
- Freehold Investment Potential
- Undeveloped Cellar Rooms & Three Roomed Loft
- Versatile Split Level Accommodation
- Three Public Rooms With Two Further Residential Rooms
- Numerous Storage Rooms, WC Facilities
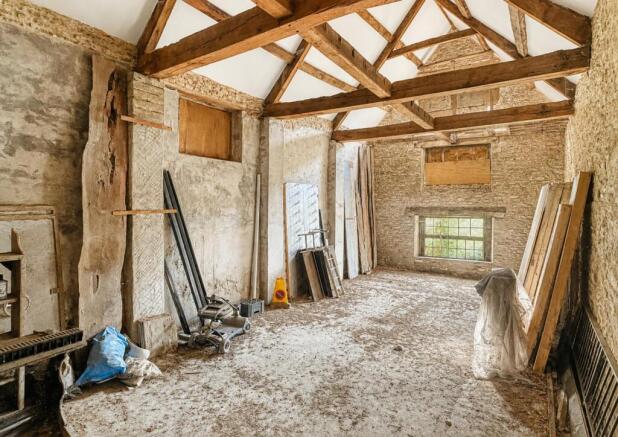
- Large 50' Outbuilding With 22' Vaulted Ceiling, Renovated With Insulated Roof
- Beer Garden With Hard Standing, Vegetable Garden
- Huge Potential
Description
Dating from the late 17th century and operated by the same family for over five decades, this is a property with genuine provenance and a fascinating history.
The accommodation extends to in excess of 5,500 Sqft and comprises the public house together with extensive storage areas, living accommodation, undeveloped cellars and a substantial partially developed outbuilding offering an approximate 800 Sqft footprint.
The rear of the property provides a generous garden, currently used predominantly for vegetable cultivation, alongside a beer garden.
With its combination of historic character, substantial accommodation, ancillary buildings and outside space, the property offers an incoming owner a rare opportunity to create something significant. There is considerable scope to explore, subject to the appropriate planning, listed building, and other necessary consents.
The combination of historic fabric, extensive floor space, and outside areas makes this a truly unusual proposition. This is a hands-on project requiring vision, commitment and investment, and it is certainly not for the faint-hearted.
All prospective purchasers will be required to demonstrate genuine interest and suitable credentials before a viewing can be arranged.
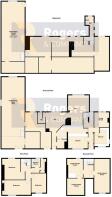
Main Bar - 38' 8'' x 14' 8'' (11.78m x 4.47m) -
Secondary Bar Area - 15' 9'' x 15' 4'' (4.80m x 4.67m) -
Living Room - 11' 1'' x 10' 9'' (3.38m x 3.27m) -
Kitchen - 12' 1'' x 8' 3'' (3.68m x 2.51m) -
Additional Room - 14' 4'' x 12' 8'' (4.37m x 3.86m) -
Out Building (Partially Renovated) - 50' 2'' x 16' 4'' (15.28m x 4.97m) -
Vaulted Basement Room - 41' 0'' x 11' 1'' (12.49m x 3.38m) -
Beer Cellar - 23' 10'' x 10' 5'' (7.26m x 3.17m) -
Bedroom - 16' 2'' x 10' 4'' (4.92m x 3.15m) -
Bedroom - 14' 6'' x 12' 2'' (4.42m x 3.71m) -
Bedroom - 12' 6'' x 10' 8'' (3.81m x 3.25m) -
Tenure - The tenure is freehold, Grade II Listed
Services - All main services are connected
Rates - Rateable Value April 2023 to present £7100.00
. -
Brochures
The Lamb & Fountain.pdfCastle Street, Frome

NEAREST STATIONS
Distances are straight line measurements from the centre of the postcode- Frome Station0.7 miles

Notes
Disclaimer - Property reference 34551407. The information displayed about this property comprises a property advertisement. Rightmove.co.uk makes no warranty as to the accuracy or completeness of the advertisement or any linked or associated information, and Rightmove has no control over the content. This property advertisement does not constitute property particulars. The information is provided and maintained by Rogers & Co, Frome. Please contact the selling agent or developer directly to obtain any information which may be available under the terms of The Energy Performance of Buildings (Certificates and Inspections) (England and Wales) Regulations 2007 or the Home Report if in relation to a residential property in Scotland.