
Set within woodland in West Bilney

- PROPERTY TYPE
Detached
- BEDROOMS
6
- BATHROOMS
5
- SIZE
Ask agent
- TENUREDescribes how you own a property. There are different types of tenure - freehold, leasehold, and commonhold.Read more about tenure in our glossary page.
Freehold

Key features
- Stunning family home
- Woodland setting
- Self contained annex
- 5 Bedrooms
- 4 Ensuites
- 44ft Orangery
- Approximatley 1 Acre (sts)
- No Chain
- Several outbuildings
- Perfect for multi-generation living
Description
Hidden amongst the pines. A world of its own. And quite possibly one of West Norfolk's best-kept secrets.
Some homes impress you when you step inside. This one begins making an impression long before you reach the front door.
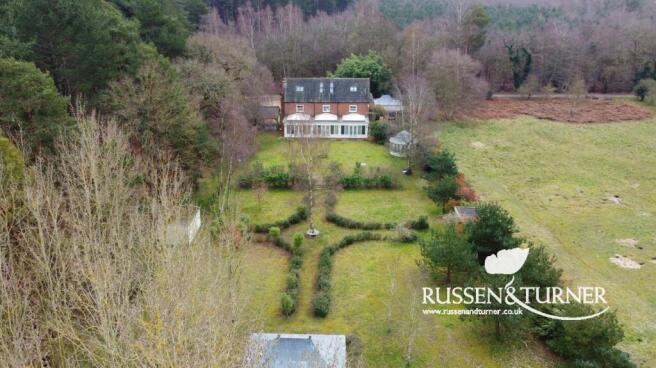
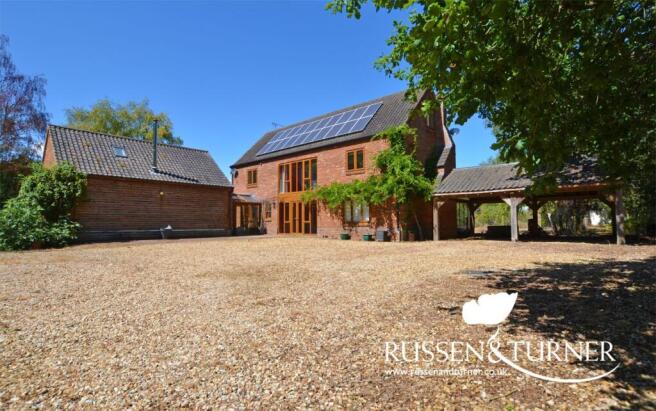
Imagine leaving the everyday world behind, following a bridleway through the beautiful Scots pine woodland of West Bilney, before arriving at a remarkable barn-style home surrounded by approximately an acre of its own private grounds.
No ordinary driveway. No ordinary setting. And certainly no ordinary home.
Tucked away amongst Forestry Commission woodland, this extraordinary property offers something that has become increasingly difficult to find – a genuine sense of escape, without having to give up the comforts of a substantial family home.
In fact, Mark Lock of Russen & Turner describes it as one of his favourite properties in over 30 years of estate agency, recalling that the setting is so beautiful he could even imagine his daughters getting married here.
And when you experience the surroundings for yourself, it's easy to see why.
Step through the entrance vestibule, with its characterful brick-tiled floor, and you'll quickly discover that the space inside is every bit as impressive as the setting outside.
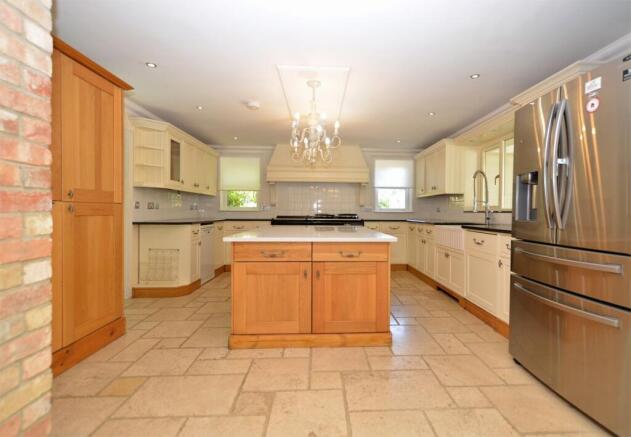
The 21ft lounge is wonderfully inviting, with a magnificent inglenook fireplace providing a striking focal point. Picture winter evenings with the fire glowing, the family gathered together and the woodland beyond settling into darkness.The dining area connects naturally with the beautifully appointed kitchen, where quartz worktops, a central island and generous preparation space create somewhere equally suited to everyday family life and entertaining. A separate utility room keeps the practicalities neatly tucked away.
But then you arrive at a room that really does take your breath away.
The spectacular 44ft orangery.
Stretching across an extraordinary space and filled with natural light, this is a room that invites you to imagine all sorts of possibilities. Four sets of French doors open towards the gardens, creating a wonderful connection between inside and out.
Imagine long summer lunches with family and friends, milestone birthdays, Christmas gatherings or simply sitting with your morning coffee watching the seasons change amongst the trees. It's the kind of room that could become the backdrop to some of life's most memorable occasions.
And the sense of space certainly doesn't stop downstairs.
Across the upper floors are five generous double bedrooms, offering exceptional accommodation for family and guests alike. Several enjoy their own en-suite facilities, including two with luxurious four-piece suites, while balconies and Juliette balconies offer lovely opportunities to appreciate the surrounding countryside. On the second floor, a galleried landing creates a particularly appealing spot for a home office, reading area or somewhere to simply enjoy a quieter moment.
Then there's another feature that makes this property so wonderfully versatile.
A superb self-contained annexe.
Whether you're looking to accommodate extended family, give grown-up children a little independence or welcome guests for longer stays, the annexe offers the freedom to do so without everyone living on top of one another. With its own spacious lounge featuring a wood-burning stove, a bright kitchen/breakfast room with central island and a substantial bedroom with en-suite facilities, it's a home in its own right.
There may also be potential for holiday accommodation, subject to any necessary consents.
And outside? Well, that's where the magic of this setting really comes into its own. Approximately an acre of mature grounds surrounds the property, creating a wonderfully private environment where you can entertain, explore, relax or simply enjoy the peace and tranquillity of the woodland setting. Picture summer afternoons in the garden, evenings gathered with friends or quiet mornings when the only soundtrack is the breeze moving through the trees.
A 19ft summerhouse, Dutch-style barn and workshop, 20ft open cart shed, covered parking and extensive driveway parking provide even more possibilities, whether your interests involve gardening, hobbies, vehicles or simply having room for everything.
And despite the feeling of being wonderfully removed from the outside world, the property remains within reach of the villages, market towns and amenities of West Norfolk.
What makes this home so special isn't simply its size. It's what that space allows you to do.
Bring generations of family together while still enjoying independence. Host celebrations that people remember for years. Work from home surrounded by nature. Give children room to explore. Or simply enjoy the luxury of coming home to somewhere that feels entirely your own.
Five double bedrooms. A magnificent 44ft orangery. A self-contained annexe. Around an acre of private grounds. And a woodland approach you'll never tire of.
There are properties you view, properties you admire and, occasionally, properties that stay with you long after you've left.
This could very well be one of them.
Disclaimer
1. To meet money-laundering regulations, all buyers will need to complete an ID check. We’ll ask you to provide the necessary documents, and there’s a small fee of £24.50 per client for this service.
2. We do our best to make sure our property details are fair, accurate, and up to date, but they’re meant as a general guide only. If there’s anything particularly important to you, please get in touch — we’ll be happy to look into it further.
3. All measurements are provided as a guide and may not be exact.
4. We haven’t tested any of the property’s services, equipment, or appliances. We recommend that buyers arrange their own survey or service checks before making a final offer.
5. These details are provided in good faith, but they don’t form part of any offer or contract. Buyers should verify any points that are important to them before proceeding.
Brochures
Brochure 1- COUNCIL TAXA payment made to your local authority in order to pay for local services like schools, libraries, and refuse collection. The amount you pay depends on the value of the property.Read more about council Tax in our glossary page.
- Band: E
- PARKINGDetails of how and where vehicles can be parked, and any associated costs.Read more about parking in our glossary page.
- Covered,Driveway
- GARDENA property has access to an outdoor space, which could be private or shared.
- Private garden
- ACCESSIBILITYHow a property has been adapted to meet the needs of vulnerable or disabled individuals.Read more about accessibility in our glossary page.
- Ask agent
Set within woodland in West Bilney

Add an important place to see how long it'd take to get there from our property listings.
__mins driving to your place
Affordability




Notes
Staying secure when looking for property
Ensure you're up to date with our latest advice on how to avoid fraud or scams when looking for property online.
Visit our security centre to find out moreDisclaimer - Property reference S1667450. The information displayed about this property comprises a property advertisement. Rightmove.co.uk makes no warranty as to the accuracy or completeness of the advertisement or any linked or associated information, and Rightmove has no control over the content. This property advertisement does not constitute property particulars. The information is provided and maintained by Russen & Turner, Kings Lynn. Please contact the selling agent or developer directly to obtain any information which may be available under the terms of The Energy Performance of Buildings (Certificates and Inspections) (England and Wales) Regulations 2007 or the Home Report if in relation to a residential property in Scotland.
*This is the average speed from the provider with the fastest broadband package available at this postcode. The average speed displayed is based on the download speeds of at least 50% of customers at peak time (8pm to 10pm). Fibre/cable services at the postcode are subject to availability and may differ between properties within a postcode. Speeds can be affected by a range of technical and environmental factors. The speed at the property may be lower than that listed above. You can check the estimated speed and confirm availability to a property prior to purchasing on the broadband provider's website. Providers may increase charges. The information is provided and maintained by Decision Technologies Limited. **This is indicative only and based on a 2-person household with multiple devices and simultaneous usage. Broadband performance is affected by multiple factors including number of occupants and devices, simultaneous usage, router range etc. For more information speak to your broadband provider.