
Barker Close, Bishops Stortford, Hertfordshire, CM23 1ER

- PROPERTY TYPE
Detached
- BEDROOMS
4
- BATHROOMS
3
- SIZE
1,590 sq ft
148 sq m
- TENUREDescribes how you own a property. There are different types of tenure - freehold, leasehold, and commonhold.Read more about tenure in our glossary page.
Freehold
Key features
- Kitchen complete with high-quality integrated appliances
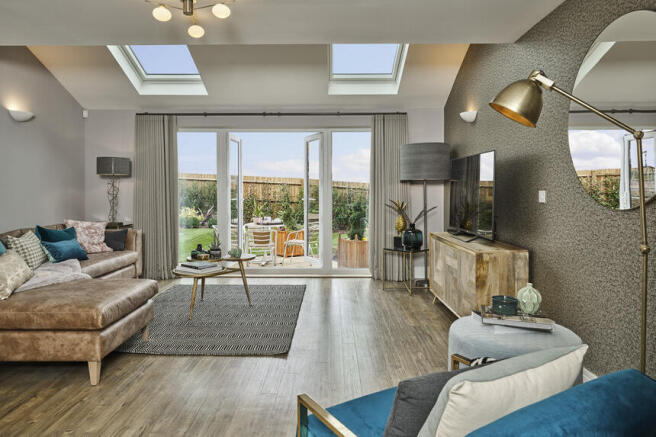
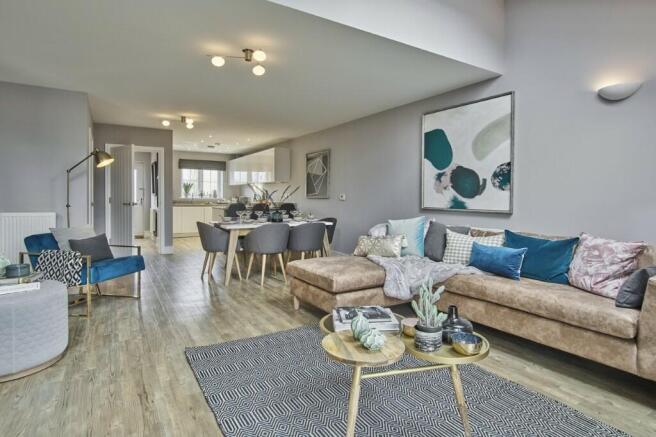
- The open plan living space flows from the front of the house to the back garden beyond
- Downstairs W/C & cupboard for your convenience
- Generous sized master bedroom with modern en suite and space for a dressing area
- Master bedroom with modern en suite
- Bedroom 2 on the top floor also benefits from a modern en suite
- Garage with 1 additional parking space included
- APPLIANCES, FLOORING & TURFED GARDEN INCLUDED AS STANDARD! - Speak to the sales team today for more information
- PV solar panels included
- Appliances, flooring & turfed garden included saving you on average over £12,000
Description
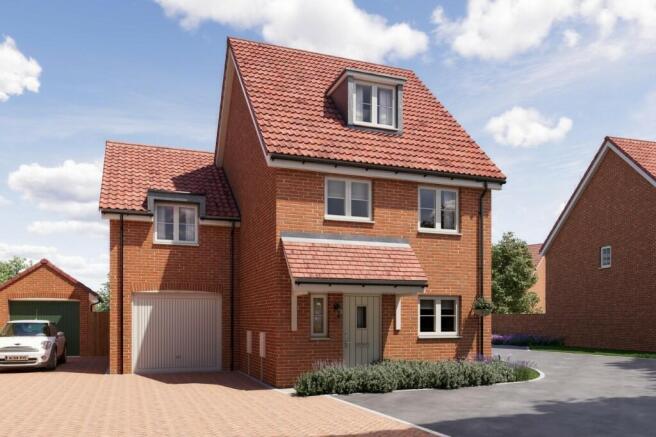
Home 481 - The Blenheim
APPLIANCES, FLOORING & TURFED GARDEN INCLUDED AS STANDARD! - Speak to the sales team today for more information
The Blenheim is a sophisticated four bedroom home which is well worthy of its famous name. Sky lights add beautiful natural light to the living/dining room on the ground floor, which is open plan
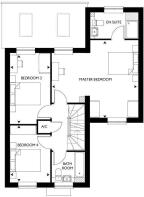
in design. The master bedroom has the feeling of being set apart from the other rooms on the first floor, while the second bedroom enjoys the run of the upper level.
With an historic chartered market and a raft of ancient hostelries, Bishop's Stortford blends a fascinating past with a community-focused modern lifestyle. The town, which sits on the Hertfordshire/Essex county border, hosts twice-weekly markets, along with a popular monthly Farmers and Crafts Market. Parkland, playgrounds and open green spaces dot the town centre, while vast swathes of surrounding greenery and a pretty river mean that countryside pursuits abound.
Counterbalancing this historic rural setting is a wealth of local shops, restaurants and leisure venues. Bishop's Stortford also provides easy access to London (direct trains reach London Liverpool Street in as little as 37 minutes), making it a popular location with both families and commuters.
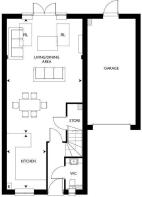
DIMENSIONS:
GROUND FLOOR:
KITCHEN
3.63m x 2.55m 11'11" x 8'3"
LIVING / DINING AREA
7.58m x 4.90m 24'10" x 16'0"
FIRST FLOOR:
MASTER BEDROOM
5.66m x 5.11m 18'6" x 16'9"
BEDROOM 3
4.67m x 2.65m 15'4" x 8'8"
BEDROOM 4
3.74m x 2.65m 1
SECOND FLOOR:
BEDROOM 2
5.91m x 3.79m 19'5" x 12'5"
TOTAL INTERNAL AREA: 1567 SQ FT
IMPORTANT INFORMATION:
Tenure - Freehold
Construction method - Masonry Cavity Construction
Warranty provider - NHBC
Estimated estate charge - £365 pa
Indicative EPC - A
The illustrations shown are computer generated impressions of how the property may look and are indicative only. External details or finishes may vary on individual plots and homes may be built in either detached or attached styles depending on the development layout. Exact specifications, window styles and whether a property is left or righthanded may differ from plot to plot. Please speak to our sales consultant for specific plot details.
The floorplan has been produced for illustrative purposes only. Room sizes shown are between arrow points as indicated on plan. The dimensions have tolerances of + or -50mm and should not be used other than for general guidance. If specific dimensions are required, enquiries should be made to the sales consultant. The floor plans shown are not to scale. Measurements are based on the original drawings. Slight variations may occur during construction.
The specification shown is correct at the time of production. Countryside is continually reviewing and updating the specification on all house/apartment types and therefore reserves the right to change specification details. Photographs depict typical Countryside interiors and may include optional upgrades. For full details regarding the current specification and finishes, please speak to our sales consultant.
*Stamp Duty contribution or deposit contribution up to £20,000 is available on selected new build homes only at St Michael's Hurst. Please contact one of our sales consultants for details of which homes are covered and the amount of the contribution. Cannot be used in conjunction with any other offer, scheme or discount and conditional on paying full asking price unless otherwise stated. Purchaser will still be required to provide at least 5% deposit (subject to lender criteria). Purchaser's taking advantage of this offer must claim at the time of reserving a property from us and it must be recorded on the Reservation Form. Subject to individual lender terms and conditions. Deposit contribution will be credited on exchange of contracts. Cash equivalent paid as an allowance upon completion of an amount equivalent to Stamp Duty Land Tax charges assuming no additional Stamp Duty Land Tax for a second home. Deposit contribution cannot be exchanged for cash. Offer may be withdrawn at any time without prior notice. Also, the contribution may not reduce the amount of stamp duty land tax payable. The offer is conditional upon the purchase proceeding to legal completion. August 2026.
- COUNCIL TAXA payment made to your local authority in order to pay for local services like schools, libraries, and refuse collection. The amount you pay depends on the value of the property.Read more about council Tax in our glossary page.
- Ask developer
- PARKINGDetails of how and where vehicles can be parked, and any associated costs.Read more about parking in our glossary page.
- Yes
- GARDENA property has access to an outdoor space, which could be private or shared.
- Yes
- ACCESSIBILITYHow a property has been adapted to meet the needs of vulnerable or disabled individuals.Read more about accessibility in our glossary page.
- Ask developer
Energy performance certificate - ask developer
St Michael's Hurst- A superb collection of 3, 4 and 5 bedroom homes
- An excellent specification as standard - appliances and flooring included
- 16-acre Country Park and green open space on the doorstep
- New primary school & nursery on the outskirts of the development
Barker Close, Bishops Stortford, Hertfordshire, CM23 1ER

Add an important place to see how long it'd take to get there from our property listings.
__mins driving to your place
Affordability
About the development
St Michael's Hurst
Barker Close, Bishops Stortford, Hertfordshire, CM23 1ER
About Countryside Homes - Central Home Counties
FINAL HOMES NOW SELLING! What's more, This home includes a modern kitchen with appliances, flooring throughout and turf - saving you on average over £15,000!
Enjoy savings worth up to £20,000* PLUS appliances, flooring & a turfed garden are included in every home - saving you on average over £15k!.
Reserve now for just £99** on selected plots - Speak to our sales team today for more information and see how we can help get you moving sooner than you think!
This established community, with green open spaces and parkland, is an ideal setting for our new build homes. Located just over an hour's drive from London, and with excellent transport links and amenities on your doorstep, living at St Michael's Hurst allows convenient access to Bishop's Stortford and beyond.
Our new homes for sale in Bishop's Stortford, Hertfordshire benefit from a high specification as standard and are perfect for first-time buyers, families, downsizers and commuters.
*Stamp Duty contribution or deposit contribution up to £20,000 is available on selected new build homes only at St Michael's Hurst. Please contact one of our sales consultants for details of which homes are covered and the amount of the contribution. Cannot be used in conjunction with any other offer, scheme or discount and conditional on paying full asking price unless otherwise stated. Purchaser will still be required to provide at least 5% deposit (subject to lender criteria). Purchaser’s taking advantage of this offer must claim at the time of reserving a property from us and it must be recorded on the Reservation Form. Subject to individual lender terms and conditions. Deposit contribution will be credited on exchange of contracts. Cash equivalent paid as an allowance upon completion of an amount equivalent to Stamp Duty Land Tax charges assuming no additional Stamp Duty Land Tax for a second home. Deposit contribution cannot be exchanged for cash. Offer may be withdrawn at any time without prior notice. Also, the contribution may not reduce the amount of stamp duty land tax payable. The offer is conditional upon the purchase proceeding to legal completion. August 2026.
**£99 reservation fee on selected new build homes only at St Michael's Hurst. Please contact one of our sales consultants for details of which homes are covered. Purchaser’s taking advantage of this offer must claim at the time of reserving a property from us and it must be recorded on the Reservation Form. Not in conjunction with any other offer or discount and conditional on paying full asking price unless otherwise stated. It cannot be exchanged for cash and there is no cash equivalent. The offer is conditional upon the purchase proceeding to legal completion. We reserve the right to change, replace or withdraw this offer at any time and without notice. August 2026.

Notes
Staying secure when looking for property
Ensure you're up to date with our latest advice on how to avoid fraud or scams when looking for property online.
Visit our security centre to find out moreDisclaimer - Property reference BlenheimP481-SMH. The information displayed about this property comprises a property advertisement. Rightmove.co.uk makes no warranty as to the accuracy or completeness of the advertisement or any linked or associated information, and Rightmove has no control over the content. This property advertisement does not constitute property particulars. The information is provided and maintained by Countryside Homes - Central Home Counties. Please contact the selling agent or developer directly to obtain any information which may be available under the terms of The Energy Performance of Buildings (Certificates and Inspections) (England and Wales) Regulations 2007 or the Home Report if in relation to a residential property in Scotland.
*This is the average speed from the provider with the fastest broadband package available at this postcode. The average speed displayed is based on the download speeds of at least 50% of customers at peak time (8pm to 10pm). Fibre/cable services at the postcode are subject to availability and may differ between properties within a postcode. Speeds can be affected by a range of technical and environmental factors. The speed at the property may be lower than that listed above. You can check the estimated speed and confirm availability to a property prior to purchasing on the broadband provider's website. Providers may increase charges. The information is provided and maintained by Decision Technologies Limited. **This is indicative only and based on a 2-person household with multiple devices and simultaneous usage. Broadband performance is affected by multiple factors including number of occupants and devices, simultaneous usage, router range etc. For more information speak to your broadband provider.