Clifford's Mesne, Newent

- PROPERTY TYPE
Detached
- BEDROOMS
3
- BATHROOMS
2
- SIZE
1,840 sq ft
171 sq m
- TENUREDescribes how you own a property. There are different types of tenure - freehold, leasehold, and commonhold.Read more about tenure in our glossary page.
Freehold

Key features
- Three bedroom detached country home
- Tranquil location with enviable views
- Generous plot size measuring in excess of 0.75 of an acre
- Versatile outbuildings and workshop
- Flexible living accommodation
- Ground source heat pump and solar panels
- EPC B84
- Forest of Dean District Council tax band G - (£4221.45 - 2026/27) Freehold
Description
Accommodation - Accessed via a solid oak front door set beneath a covered porch, the entrance hall welcomes you into the cottage and immediately showcases the quality of finish throughout, with oak skirting boards, staircase and doors, complemented by tiled flooring. All principal rooms are accessed from the hallway.
The study features attractive exposed timbers, a useful storage cupboard and a window to the front aspect. The cosy lounge centres around a gorgeous fireplace with brick and timber surround and an inset Villager wood-burning stove. Further features include oak flooring, exposed ceiling timbers and access directly out to the rear garden. There is also a practical cloakroom off the hallway.
The kitchen and family room are beautifully appointed, featuring a comprehensive range of oak base units with granite worktop surfaces, matching eye-level units, exposed timbers and a central island. The kitchen flows seamlessly into the dining and family area, creating an ideal space for both everyday family living and entertaining. Limestone flooring runs throughout.
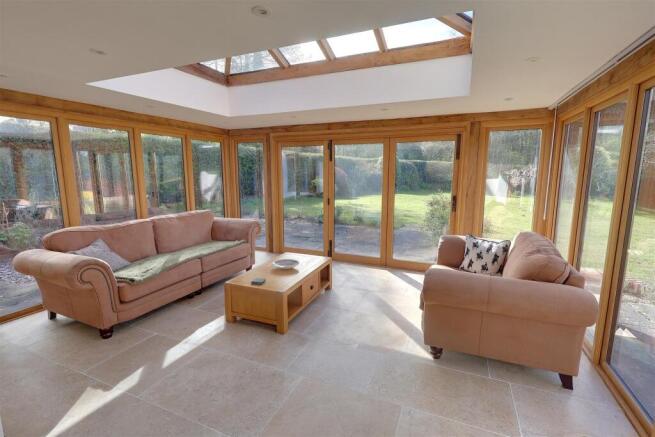
An attractive archway leads through to the oak-framed sunroom, which benefits from a striking roof lantern, dual-aspect views across the gardens and bi-fold doors opening onto the patio area. Completing the accommodation is a good-sized larder cupboard and a useful utility room, which also provides access to the outside.
Upstairs, the landing has a wonderful feature wall of exposed timbers and the oak continues with thumb latch doors and skirting throughout. There are three double bedrooms with the master boasting en suite shower room. The family bathroom is a delight with luxury and character the order of the day with exposed stonework and timbers alongside a full bathroom suite and double walk in shower.
Outside - A block-paved driveway provides ample parking for several vehicles and access to the double garage, which is fitted with twin up-and-over doors. The garage houses the controls for the PV panels and also benefits from useful eaves storage.
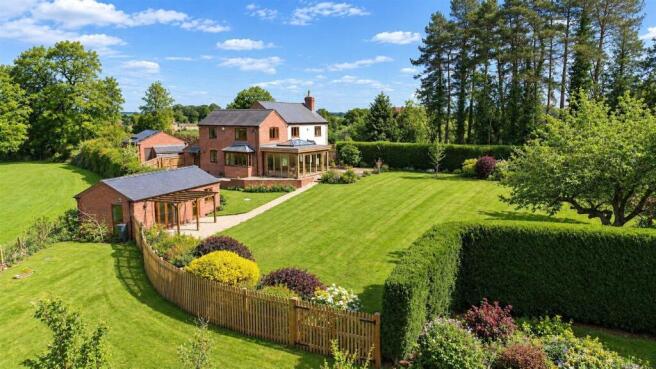
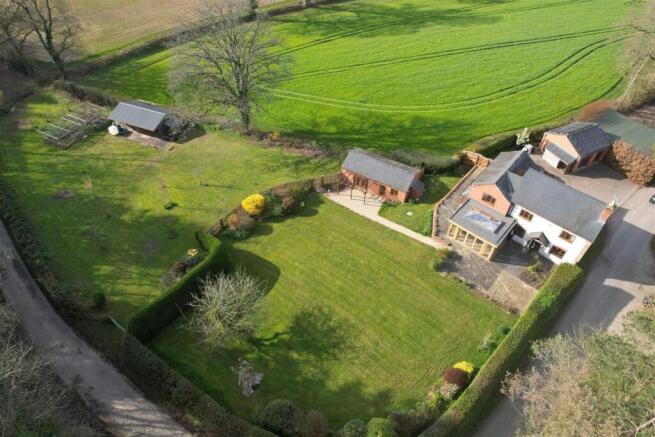
Side access leads around to the rear garden, which has been thoughtfully divided into two distinct sections. The first features a large patio adjoining the rear of the property, with an oak-framed porch accessed from the lounge. There is also a lawned area with inset flower beds, mature trees and shrubs. A gravelled pathway leads down to a versatile brick-built outbuilding, offering potential for use as a home office or studio, with scope for annexe or ancillary accommodation (subject to the necessary planning consents). The accommodation comprises an entrance area with kitchenette and separate WC, leading through to the main office/study space, which benefits from power and lighting. This upper section of the garden is enclosed by dog-proof fencing and mature hedgerows.
The second section of the garden has been fenced off to create a natural wild area and orchard, with a pathway leading through to the workshop. There is also a five-bar gate providing vehicular access. The workshop offers a generous and versatile space, arranged into two rooms, both benefiting from workbenches, power and lighting.
The gardens enjoy a lovely open aspect, with far-reaching views across the surrounding agricultural land and Huntley Woods close by. The overall plot extends to in excess of 0.75 of an acre.
Location - Clifford's Mesne is a village in Gloucestershire, approximately 2 miles south-west of Newent. The village is also known for its close proximity to May Hill, owned by the National Trust. The Village Hall was fully refurbished in 2013 and holds regular social and music events.
Material Information - Tenure: Freehold
Council tax band: G
Local Authority & rates: Forest of Dean District Council - £4221.45 (2026/27)
Electricity supply: mains
Water supply: Bore hole
Sewerage: private drainage
Heating: Ground source heat pump and underfloor heating throughout
Broadband speed: Basic 100 Mbps Loop Scorpio WIFI
Mobile phone coverage: EE, Vodaphone, O2
Brochures
Clifford's Mesne, Newent- COUNCIL TAXA payment made to your local authority in order to pay for local services like schools, libraries, and refuse collection. The amount you pay depends on the value of the property.Read more about council Tax in our glossary page.
- Band: G
- PARKINGDetails of how and where vehicles can be parked, and any associated costs.Read more about parking in our glossary page.
- Garage
- GARDENA property has access to an outdoor space, which could be private or shared.
- Yes
- ACCESSIBILITYHow a property has been adapted to meet the needs of vulnerable or disabled individuals.Read more about accessibility in our glossary page.
- Ask agent

Add an important place to see how long it'd take to get there from our property listings.
__mins driving to your place
Affordability



Notes
Staying secure when looking for property
Ensure you're up to date with our latest advice on how to avoid fraud or scams when looking for property online.
Visit our security centre to find out moreDisclaimer - Property reference 34561257. The information displayed about this property comprises a property advertisement. Rightmove.co.uk makes no warranty as to the accuracy or completeness of the advertisement or any linked or associated information, and Rightmove has no control over the content. This property advertisement does not constitute property particulars. The information is provided and maintained by Naylor Powell, Newent. Please contact the selling agent or developer directly to obtain any information which may be available under the terms of The Energy Performance of Buildings (Certificates and Inspections) (England and Wales) Regulations 2007 or the Home Report if in relation to a residential property in Scotland.
*This is the average speed from the provider with the fastest broadband package available at this postcode. The average speed displayed is based on the download speeds of at least 50% of customers at peak time (8pm to 10pm). Fibre/cable services at the postcode are subject to availability and may differ between properties within a postcode. Speeds can be affected by a range of technical and environmental factors. The speed at the property may be lower than that listed above. You can check the estimated speed and confirm availability to a property prior to purchasing on the broadband provider's website. Providers may increase charges. The information is provided and maintained by Decision Technologies Limited. **This is indicative only and based on a 2-person household with multiple devices and simultaneous usage. Broadband performance is affected by multiple factors including number of occupants and devices, simultaneous usage, router range etc. For more information speak to your broadband provider.