
Middlegate Close, Barrow-Upon-Humber, DN19

- PROPERTY TYPE
Semi-Detached Bungalow
- BEDROOMS
2
- BATHROOMS
1
- SIZE
Ask agent
- TENUREDescribes how you own a property. There are different types of tenure - freehold, leasehold, and commonhold.Read more about tenure in our glossary page.
Freehold
Key features
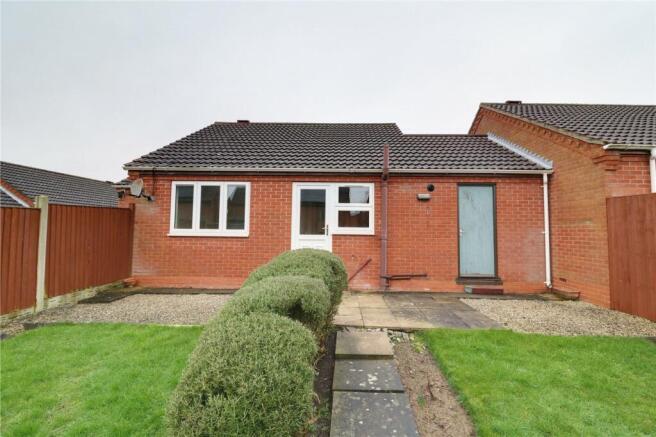
- ENCLOSED REAR LAWNED GARDEN
- VIEW VIA OUR BARTON OFFCE
- KITCHEN DINER
- NO UPWARD CHAIN
- FITTED BATHROOM
- DRIVEWAY & GARAGE
- CUL-DE-SAC VILLAGE LOCATION
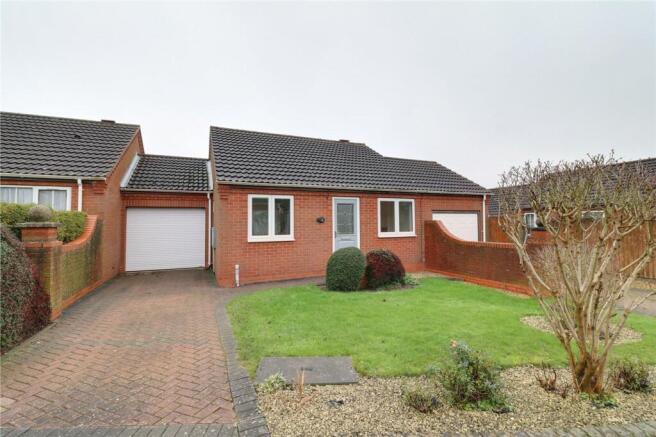
- MODERN SEMI-DETACHED BUNGALOW
- 2 BEDROOMS
- MAIN FRONT LOUNGE
Description
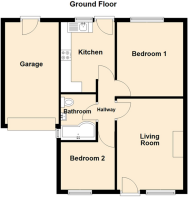
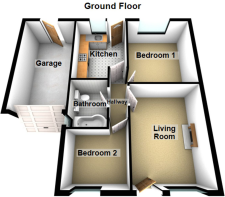
MODERN METHOD OF AUCTION NO UPWARD CHAIN CUL-DE-SAC LOCATION IDEAL DOWNSIZE A modern semi-detached bungalow, quietly positioned within a cul-de-sac location in the popular village of Barrow-Upon-Humber. The property offers well maintained and proportioned accommodation thought ideal for a couple looking to downsize. The home briefly comprising, front living room, oak fitted kitchen diner, two sizeable bedrooms served by a main fitted bathroom. Occupying manageable front and rear lawned gardens with off street parking leading to an attached single garage. Finished with full uPvc double glazing and a modern gas fired central heating system. Viewing comes highly recommended. View via our Barton office. EPC Rating: TBC, Council Tax Band: A.
This property is for sale by the Modern Method of Auction which is not to be confused with traditional auction. The Modern Method of Auction is a flexible buyer friendly method of purchase. We do not require the purchaser to exchange contracts immediately, however from the date the Draft Contract is received by the buyers solicitor, the buyer is given 56 days in which to complete the transaction, with the aim being to exchange contracts within the first 28 days. Allowing the additional time to exchange on the property means interested parties can proceed with traditional residential finance. Upon close of a successful auction or if the vendor accepts an offer during the auction, the buyer will be required to make payment of a non-refundable Reservation Fee of 4.5% to a minimum of £6,600.00 including VAT 4.5% of the final agreed sale price including VAT. This is subject to a minimum payment of £6,600.00 including VAT. which secures the transaction and takes the property off the market. Fees paid to the Auctioneer may be considered as part of the chargeable consideration for the property and be included in the calculation for stamp duty liability. Further clarification on this must be sought from your legal representative. The buyer will be required to sign an Acknowledgement of Reservation form to confirm acceptance of terms prior to solicitors being instructed. Copies of the Reservation from and all terms and conditions can be found in the Buyer Information Pack which can be downloaded for free from the auction section of our website or requested from our Auction Department. Please note this property is subject to an undisclosed reserve price which is generally no more than 10% in excess of the Starting Bid, both the Starting Bid and reserve price can be subject to change. Terms and conditions apply to the Modern Method of Auction, which is operated by Northern Lincolnshire Property Auction powered by IAM Sold. Reservation Fee is in addition to the final negotiated selling price.
EPC Rating: D
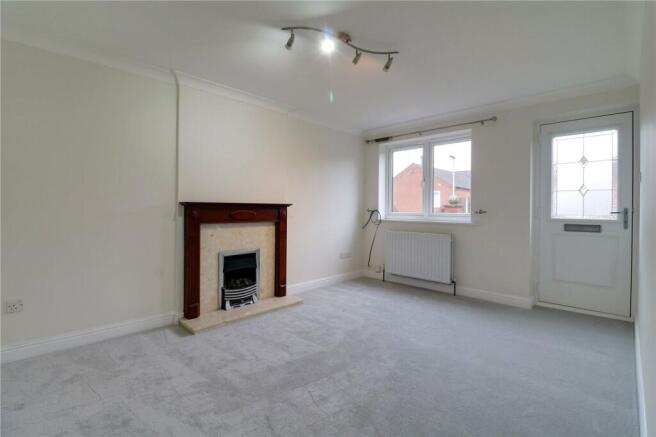
Front Lounge
Dimensions: 3.2m x 4.4m. Enjoys a front composite entrance door with frosted glazing with adjoining uPVC double glazed window, a feature marbled effect gas fireplace with decorative oak surround and mantel, TV input, wall to ceiling coving, ceiling spotlights and a door leads through to;
Inner Hallway
Has loft access and doors to;
Kitchen Diner
Dimensions: 2.77m x 2.6m. With a rear uPVC double glazed door with adjoining window. The kitchen includes a range of shaker style pine fronted low level units, drawer units and wall units with brushed aluminium style pull handles and a patterned working top surface incorporating a single stainless steel sink unit with drainer to the side and block mixer tap, integral electric oven with four ring Beko gas hob with overhead chrome canopied extractor fan with tiled splash backs, integral wine fridge, plumbing for a dishwasher, integral fridge, laminate flooring and inset ceiling spotlights.
Master Bedroom 1
Dimensions: 3.2m x 3.6m. With a rear uPVC double glazed window.
Front Bedroom 2
Dimensions: 2.7m x 2.6m. With a front uPVC double glazed window.
Main Family Bathroom
Dimensions: 1.7m x 2.2m. With a side uPVC double glazed window with frosted glazing a three piece suite comprising a p-shaped panelled bath with overhead chrome mains shower with curved glazed screen, a vanity wash hand basin with storage units beneath and adjoining low flush WC, tiled flooring, chrome wall mounted towel heater, fully tiled walls, ceiling spotlights and extractor fan.
Grounds
The rear of the property provides a well kept lawned garden with flagged patio area with adjoining gravelled borders and further mature planted borders, secure surrounding parking and an external door allows access through to the garage. To the front the garden there is a further well kept lawned garden with gravelled borders and an adjoining block paved driveway allowing off street parking for a number of vehicles and access to the garage with a matching pathway allowing access to the front entrance.
Garage
Dimensions: 4.9m x 2.6m. Has an automatic front door, full power and lighting and a gas combi boiler.
- COUNCIL TAXA payment made to your local authority in order to pay for local services like schools, libraries, and refuse collection. The amount you pay depends on the value of the property.Read more about council Tax in our glossary page.
- Band: A
- PARKINGDetails of how and where vehicles can be parked, and any associated costs.Read more about parking in our glossary page.
- Yes
- GARDENA property has access to an outdoor space, which could be private or shared.
- Yes
- ACCESSIBILITYHow a property has been adapted to meet the needs of vulnerable or disabled individuals.Read more about accessibility in our glossary page.
- Ask agent
Middlegate Close, Barrow-Upon-Humber, DN19

Add an important place to see how long it'd take to get there from our property listings.
__mins driving to your place
Affordability

About Paul Fox, Barton-Upon-Humber
11 King Street, Barton-Upon-Humber, DN18 5ER



Notes
Staying secure when looking for property
Ensure you're up to date with our latest advice on how to avoid fraud or scams when looking for property online.
Visit our security centre to find out moreDisclaimer - Property reference 3b6acf89-6d07-4d6c-bf62-fa05fe7af44d. The information displayed about this property comprises a property advertisement. Rightmove.co.uk makes no warranty as to the accuracy or completeness of the advertisement or any linked or associated information, and Rightmove has no control over the content. This property advertisement does not constitute property particulars. The information is provided and maintained by Paul Fox, Barton-Upon-Humber. Please contact the selling agent or developer directly to obtain any information which may be available under the terms of The Energy Performance of Buildings (Certificates and Inspections) (England and Wales) Regulations 2007 or the Home Report if in relation to a residential property in Scotland.
Auction Fees: The purchase of this property may include associated fees not listed here, as it is to be sold via auction. To find out more about the fees associated with this property please call Paul Fox, Barton-Upon-Humber on 01652 248447.
*Guide Price: An indication of a seller's minimum expectation at auction and given as a “Guide Price” or a range of “Guide Prices”. This is not necessarily the figure a property will sell for and is subject to change prior to the auction.
Reserve Price: Each auction property will be subject to a “Reserve Price” below which the property cannot be sold at auction. Normally the “Reserve Price” will be set within the range of “Guide Prices” or no more than 10% above a single “Guide Price.”
*This is the average speed from the provider with the fastest broadband package available at this postcode. The average speed displayed is based on the download speeds of at least 50% of customers at peak time (8pm to 10pm). Fibre/cable services at the postcode are subject to availability and may differ between properties within a postcode. Speeds can be affected by a range of technical and environmental factors. The speed at the property may be lower than that listed above. You can check the estimated speed and confirm availability to a property prior to purchasing on the broadband provider's website. Providers may increase charges. The information is provided and maintained by Decision Technologies Limited. **This is indicative only and based on a 2-person household with multiple devices and simultaneous usage. Broadband performance is affected by multiple factors including number of occupants and devices, simultaneous usage, router range etc. For more information speak to your broadband provider.