Longacre, Castleford,WF10 5AH.

- PROPERTY TYPE
Semi-Detached
- BEDROOMS
2
- BATHROOMS
1
- SIZE
810 sq ft
75 sq m
- TENUREDescribes how you own a property. There are different types of tenure - freehold, leasehold, and commonhold.Read more about tenure in our glossary page.
Freehold
Key features
- Quote DJ475 When Calling.
- Brand New Two-Bedroom Semi-Detached Homes.
- Guide Price of £200,000 - £210,000.
- Stylish, Modern Interiors Throughout.
- Approximately 810sqft Of Accommodation.
- Driveway Providing Off-Road Parking For Multiple Vehicles.
- Private Rear Enclosed Garden.
- Ideal For First-Time Buyers Or Investors.
- Popular Castleford Location - Close To Amenities & Schools.
- Great Transport Links Close To M62, A1 & M1 Motorways.
Description
GUIDE PRICE £200,000 – £210,000
Quote ‘DJ475’ when calling to enquire.
NOW COMPLETE AND READY TO MOVE INTO.
Welcome to Longacre, an exclusive development of just seven thoughtfully designed new homes, ideally positioned close to Castleford town centre.
This brand-new two-bedroom semi-detached home is now fully completed, giving buyers the opportunity to view the finished property, appreciate the quality and proportions for themselves and move forward without waiting for construction to be completed.
Offering approximately 796 sq. ft. (74 sq. m.) of accommodation across two floors, the property combines a spacious and practical layout with contemporary finishes, solar panels, an electric vehicle charging point, a private garden and off-road parking for multiple vehicles.
Unlike many two-bedroom homes, there has been no compromise on the bedroom sizes. Both bedrooms are generous doubles, while the ground floor provides a substantial dining kitchen and a separate lounge with double doors opening onto the rear garden.
Whether you are taking your first step onto the property ladder, downsizing to a lower-maintenance home or searching for a well-positioned investment, this completed home at Longacre is ready for its new owner.
THE ACCOMMODATION INCLUDES
ENTRANCE AREA
The property is entered through a contemporary external door into a welcoming entrance area. Stairs rise to the first-floor accommodation, with access leading into the ground-floor living space.
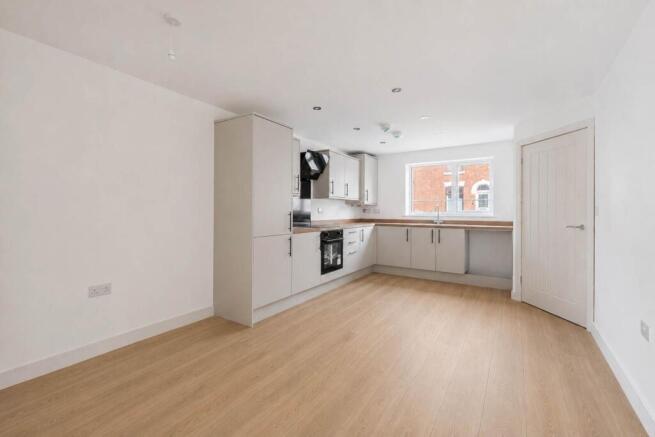
DINING KITCHEN
18'6" x 10'8" (5.65m x 3.26m)
The spacious dining kitchen forms the heart of the home and provides plenty of room for both cooking and dining.
The contemporary fitted kitchen offers a range of modern units, complementary work surfaces and space for appliances. The generous proportions allow buyers to create a comfortable dining area without sacrificing valuable kitchen space.
This is a versatile room suited to everyday meals, entertaining friends or simply sitting down together at the end of the day.
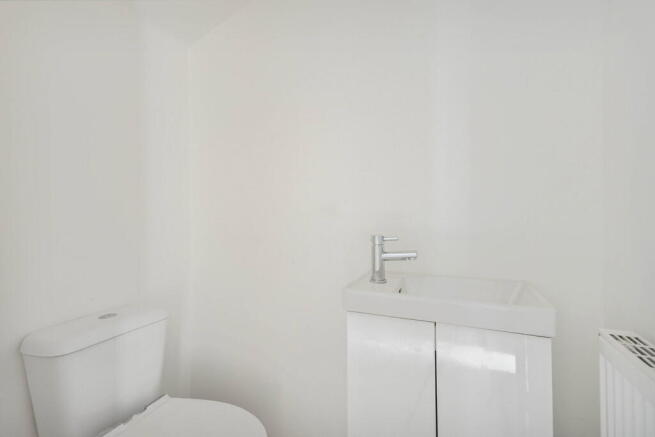
GROUND-FLOOR WC
4'8" x 2'7" (1.43m x 0.78m)
A convenient ground-floor WC provides a practical addition for residents and visitors.
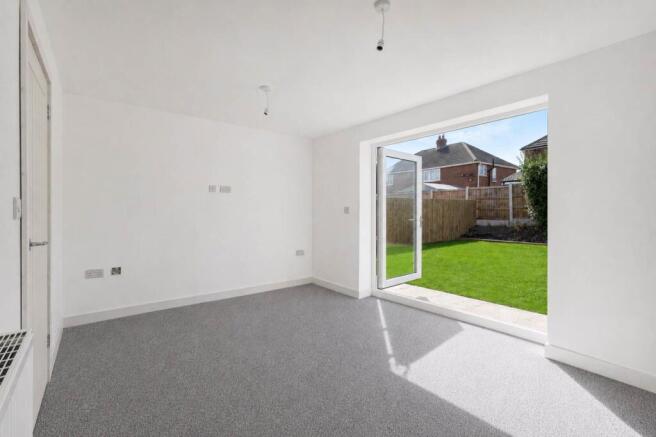
LOUNGE
13'9" x 10'0" (4.20m x 3.06m)
Positioned towards the rear of the property, the separate lounge is a well-proportioned reception room offering a comfortable place to relax away from the kitchen.
Double doors open directly onto the enclosed rear garden, bringing natural light into the room and creating a lovely connection between the indoor and outdoor spaces during the warmer months.
FIRST-FLOOR LANDING
The landing provides access to both double bedrooms and the family bathroom.
BEDROOM ONE
13'9" x 12'4" (4.18m x 3.75m)
Bedroom One is an excellent principal bedroom with generous proportions and ample room for a large bed and additional freestanding bedroom furniture.
BEDROOM TWO
13'8" x 10'4" (4.17m x 3.14m)
The second bedroom is another particularly generous double room.
Its size makes it suitable as a permanent second bedroom, guest room, nursery or a spacious home office, depending on the buyer’s needs.
FAMILY BATHROOM
7'1" x 5'7" (2.16m x 1.69m)
The contemporary family bathroom is finished with a modern white suite and provides everything required for everyday use.
OUTSIDE
The property benefits from its own private and enclosed rear garden, offering a blank canvas for the new owner to create an outdoor space that suits their lifestyle.
Whether you picture a lawn, a paved entertaining area, colourful planting or a combination of all three, the garden provides plenty of potential to make the space your own.
A private driveway provides off-road parking for multiple vehicles.
EV CHARGING AND ENERGY-EFFICIENT FEATURES
Designed with modern living in mind, the property benefits from its own electric vehicle charging point, making home charging more convenient for current or future electric vehicle owners.
Solar panels provide an additional energy-efficient feature and may help the new owner reduce their reliance on electricity from the grid.
THE LONGACRE DEVELOPMENT
Longacre is a carefully considered development comprising just seven new homes.
Its smaller scale offers a very different feel from a large housing estate, creating an exclusive setting and the opportunity to become part of a small new community.
The property is now fully completed, allowing buyers to see exactly what they are purchasing rather than reserving from plans or waiting for a future build date.
LOCATION
Longacre is conveniently positioned for access to Castleford town centre, where buyers will find a wide selection of shops, supermarkets, cafés, services and everyday amenities.
Castleford railway station and the town’s bus station are also within easy reach, providing public transport connections towards Leeds, Wakefield and other surrounding areas.
For everyday shopping, Asda Castleford Superstore is conveniently located nearby, alongside a broader selection of shops and services throughout the town centre.
The development is also well placed for Castleford’s popular retail and leisure destinations. Xscape Yorkshire offers a cinema, restaurants and a wide variety of leisure activities, while the neighbouring Junction 32 Outlet Shopping destination provides a broad selection of well-known high-street and designer brands.
Xscape and Junction 32 are positioned beside Junction 32 of the M62, making the area particularly convenient for commuters. The M62 provides connections towards Leeds and the wider motorway network, with the A1(M) and M1 also accessible for travel throughout Yorkshire and beyond.
Glasshoughton railway station provides an additional rail option close to Xscape and Junction 32.
For buyers looking for a home that combines access to the town centre with strong road and rail links, everyday conveniences and a wide range of nearby shopping and leisure facilities, Longacre is extremely well positioned.
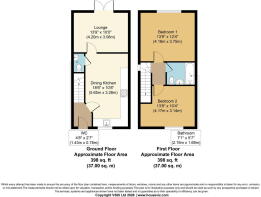
ROOM MEASUREMENTS
Ground Floor
Dining Kitchen: 18'6" x 10'8" (5.65m x 3.26m)
Lounge: 13'9" x 10'0" (4.20m x 3.06m)
WC: 4'8" x 2'7" (1.43m x 0.78m)
Approximate Ground-Floor Area: 398 sq. ft. (37 sq. m.)
First Floor
Bedroom One: 13'9" x 12'4" (4.18m x 3.75m)
Bedroom Two: 13'8" x 10'4" (4.17m x 3.14m)
Bathroom: 7'1" x 5'7" (2.16m x 1.69m)
Approximate First-Floor Area: 398 sq. ft. (37 sq. m.)
Approximate Total Floor Area: 796 sq. ft. (74 sq. m.)
FURTHER INFORMATION
Guide Price: £200,000 – £210,000
EPC: To Be Confirmed
IMPORTANT INFORMATION – ANTI-MONEY LAUNDERING CHECKS
We are required by law to conduct Anti-Money Laundering checks on all parties involved in the sale or purchase of a property. We take this responsibility seriously and act in accordance with HMRC guidance regarding the accuracy and ongoing monitoring of these checks.
Our partner, MoveButler, will carry out the initial checks on our behalf. Once an offer has been agreed, MoveButler will contact each buyer and, where possible, provide an electronic biometric check.
A non-refundable fee of £30 inclusive of VAT per buyer is payable directly to MoveButler. This fee covers data collection, manual checking and ongoing monitoring.
All required Anti-Money Laundering checks must be completed before an offer can be formally accepted.
VIRTUAL STAGING
Please note that some of the images used within this property listing have been virtually staged for illustrative purposes. Buyers are encouraged to view the completed property in person to appreciate its actual presentation, proportions and finish.
- COUNCIL TAXA payment made to your local authority in order to pay for local services like schools, libraries, and refuse collection. The amount you pay depends on the value of the property.Read more about council Tax in our glossary page.
- Band: A
- PARKINGDetails of how and where vehicles can be parked, and any associated costs.Read more about parking in our glossary page.
- Driveway
- GARDENA property has access to an outdoor space, which could be private or shared.
- Private garden
- ACCESSIBILITYHow a property has been adapted to meet the needs of vulnerable or disabled individuals.Read more about accessibility in our glossary page.
- Ask agent
Energy performance certificate - ask agent
Longacre, Castleford,WF10 5AH.

Add an important place to see how long it'd take to get there from our property listings.
__mins driving to your place
Affordability

Notes
Staying secure when looking for property
Ensure you're up to date with our latest advice on how to avoid fraud or scams when looking for property online.
Visit our security centre to find out moreDisclaimer - Property reference S1668212. The information displayed about this property comprises a property advertisement. Rightmove.co.uk makes no warranty as to the accuracy or completeness of the advertisement or any linked or associated information, and Rightmove has no control over the content. This property advertisement does not constitute property particulars. The information is provided and maintained by eXp UK, Yorkshire and The Humber. Please contact the selling agent or developer directly to obtain any information which may be available under the terms of The Energy Performance of Buildings (Certificates and Inspections) (England and Wales) Regulations 2007 or the Home Report if in relation to a residential property in Scotland.
*This is the average speed from the provider with the fastest broadband package available at this postcode. The average speed displayed is based on the download speeds of at least 50% of customers at peak time (8pm to 10pm). Fibre/cable services at the postcode are subject to availability and may differ between properties within a postcode. Speeds can be affected by a range of technical and environmental factors. The speed at the property may be lower than that listed above. You can check the estimated speed and confirm availability to a property prior to purchasing on the broadband provider's website. Providers may increase charges. The information is provided and maintained by Decision Technologies Limited. **This is indicative only and based on a 2-person household with multiple devices and simultaneous usage. Broadband performance is affected by multiple factors including number of occupants and devices, simultaneous usage, router range etc. For more information speak to your broadband provider.