
Dicky Cragg, Spark Bridge, Ulverston, Cumbria

- PROPERTY TYPE
Detached
- BEDROOMS
5
- BATHROOMS
4
- SIZE
1,948 sq ft
181 sq m
- TENUREDescribes how you own a property. There are different types of tenure - freehold, leasehold, and commonhold.Read more about tenure in our glossary page.
Freehold
Key features
- Beautifully presented, modern, detached home
- Sought after village location to southern fringe of National Park
- Flexible living accommodation
- 4/5 bedrooms
- 4 Bathrooms
- Ample parking, garage and landscaped gardens
Description
Occupying an enviable position within this highly desirable village on the southern fringe of the Lake District National Park, this exceptional family home combines contemporary comfort with outstanding versatility. Just 2 miles from the shores of Morecambe Bay and within easy reach of Windermere, Coniston, Kendal, Ulverston and Barrow, the property enjoys the perfect balance of rural tranquillity and everyday convenience.
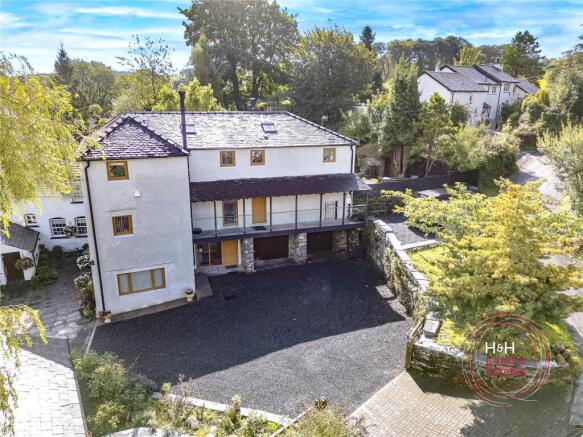
Extensively remodelled and significantly enhanced by the current owners, the property is presented to an impeccable standard throughout. Built in the style of a traditional banked barn, later used as a mill for manufacturing brooms using the left-overs from the bobbins which were manufactured for the Lancashire cotton mills in this part of the Crake valley. The intelligently designed, partially reversed accommodation has been carefully arranged to make the most of the elevated position, natural light and surrounding views.
The ground floor welcomes you with a spacious reception hall leading to a multiuse room with four-piece ensuite bathroom, currently used as a hobby room but it could be used as gym, office or double bedroom. This level also incorporates a four-person sauna with adjoining shower, a well-appointed laundry room and a substantial storeroom. Offering exceptional flexibility, the ground floor could, subject to the necessary consents, be converted into a self-contained annexe, making it ideal for multi-generational living, guest accommodation or as a holiday let with income potential.
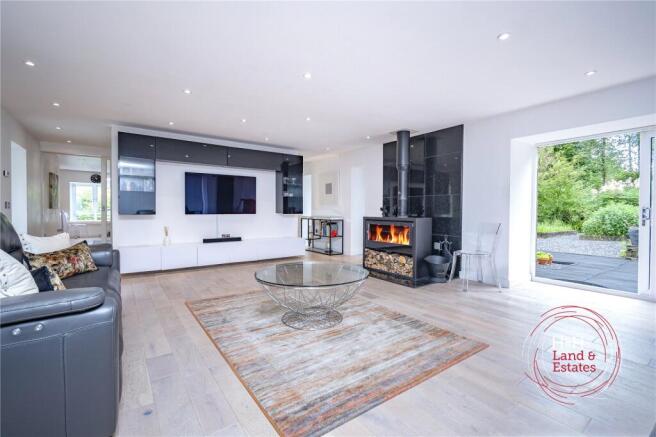
A beautifully crafted oak staircase rises to the open plan first floor, where the principal living accommodation has been designed for modern family life. The impressive double aspect living room is centred around a 10kW Panadero wood-burning stove and a media wall with sliding doors opening on to the garden decking area. A further door opens onto a covered balcony overlooking the front of the property with direct access to the raised parking area to allow step free access to the house.
The stunning triple-aspect kitchen and dining room area is divided from the living area by the central staircase, pantry and guest WC. Pocket sliding and double-glazed doors allow the dining and kitchen areas to be separated from the living room. The kitchen and dining areas are fitted with an extensive range of contemporary cabinetry, elegant quartz work surfaces and a comprehensive selection of integrated appliances, including a Rayburn Cooker, additional electric oven with separate built-in microwave, boiling water tap, fridge and wine fridge. The large island contains a preparation sink, large induction hob, integrated Neff dishwasher and a pop-up plug socket tower plus a seating area. Having two ovens, two hobs and two sinks this area is designed for entertaining as well as everyday living. A further sliding door allows access to the garden decking area.
The second floor offers four beautifully proportioned double bedrooms arranged around a large central landing. The principal suite enjoys both delightful views towards the River Crake and the garden whilst benefiting from a stylish en-suite wet room, while the second bedroom also features an impressive four-piece en-suite bathroom. Two further bedrooms are served by a well-appointed family bathroom. All the bedrooms have double circuit lighting allowing bedside to be turned on and off from one switch and the five circular windows which gave the top floor of the mill its original character have been double glazed and retained. All bathroom main mirrors are fitted with demisting pads.
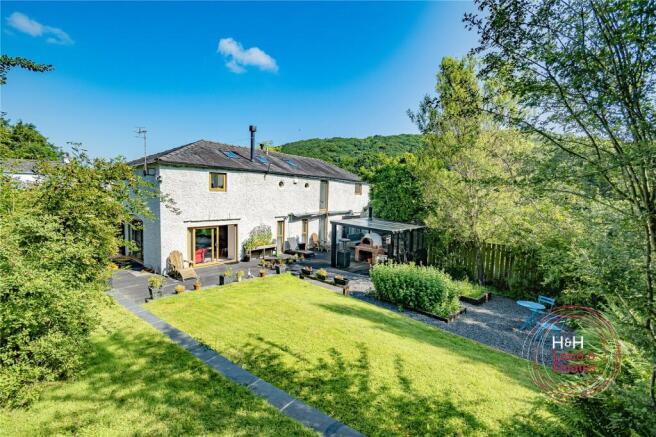
Outside, the property continues to impress. To the front a generous driveway provides ample parking and leads to the integral garage and the downstairs front door, beyond the driveway there is a small garden and seating area, ideal for early morning coffees. A second double car parking space gives access to a covered balcony and then to the first-floor front door. The landscaped rear garden has been thoughtfully designed to create a superb outdoor entertaining space including a pergola styled cooking area with a wood-fired pizza oven and preparation area plus ample covered space for barbeque equipment. The substantial south facing decked terrace has been fitted with manual blinds at the kitchen end to keep both the sun off in summer, and to give some protection in winter, allowing all year round al fresco dining. To the top of the garden there is an attractive summer house with a woodburning stove that provides a peaceful retreat or a versatile space.
Dicky Cragg is a sought-after village approximately 5 miles north of Ulverston, 9 miles south of Coniston and around 14 miles south-west of Windermere. Ideally positioned for exploring the Lake District, Morecambe Bay and the Furness Peninsula, the village enjoys a strong sense of community. There are local council provided bus services to certain primary and secondary schools and two popular public houses. There are twice daily bus services to Ulverston and Coniston from the village.
Directions
Taking the A590, leading from Newby Bridge to Ulverston, on the Greenodd Roundabout, take the second exit onto the A5092 towards Lowick Green. Bear left 150 yds after the Farmers Arms and the upper parking space is in front of you just before the first left hand bend.
Services
Oil powered central heating with mains electric, water and drains being connected. Neither these services nor any boilers or radiators have been tested.
Key Information:
• Standard construction.
• We understand that broadband and mobile telephone reception are available. For an indication of speeds and supply please see the OFCOM website:
• There is private off road vehicle parking.
• The neighbouring property has a right of way through the lower parking area.
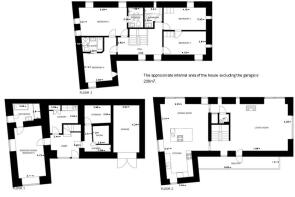
Ground Floor
Lobby
3.44m x 2.48m
Office/ Guest Room
3.11m x 5.72m
Ensuite Bathroom
3.02m x 2.61m
Laundry Room
3.28m x 2.54m
Shower
2.96m x 3.01m
Sauna
1.8m x 2.04m
Storage Room
2.96m x 2.05m
Garage
2.94m x 5.34m
First Floor
Balcony
8.93m x 1.21m
Kitchen
3.04m x 5.57m
Dining Area
5.33m x 3.47m
Living Room
7.06m x 5.29m
W/C
1.11m x 1.05m
First Floor Pantry
Second Floor
Hallway
5.03m x 3.63m
Master Bedroom
5.59m x 3.21m
Ensuite Bathroom
1.69m x 2.26m
Double Bedroom
4.78m x 2.53m
Double Bedroom
4.78m x 2.64m
Family Bathroom
2m x 2.26m
Double Bedroom
3.05m x 3.14m
Ensuite Bathroom
2.36m x 1.65m
Brochures
Particulars- COUNCIL TAXA payment made to your local authority in order to pay for local services like schools, libraries, and refuse collection. The amount you pay depends on the value of the property.Read more about council Tax in our glossary page.
- Band: F
- PARKINGDetails of how and where vehicles can be parked, and any associated costs.Read more about parking in our glossary page.
- Yes
- GARDENA property has access to an outdoor space, which could be private or shared.
- Yes
- ACCESSIBILITYHow a property has been adapted to meet the needs of vulnerable or disabled individuals.Read more about accessibility in our glossary page.
- Ask agent
Dicky Cragg, Spark Bridge, Ulverston, Cumbria

Add an important place to see how long it'd take to get there from our property listings.
__mins driving to your place
Affordability



Notes
Staying secure when looking for property
Ensure you're up to date with our latest advice on how to avoid fraud or scams when looking for property online.
Visit our security centre to find out moreDisclaimer - Property reference PEN250238. The information displayed about this property comprises a property advertisement. Rightmove.co.uk makes no warranty as to the accuracy or completeness of the advertisement or any linked or associated information, and Rightmove has no control over the content. This property advertisement does not constitute property particulars. The information is provided and maintained by H&H Land & Estates, Penrith. Please contact the selling agent or developer directly to obtain any information which may be available under the terms of The Energy Performance of Buildings (Certificates and Inspections) (England and Wales) Regulations 2007 or the Home Report if in relation to a residential property in Scotland.
*This is the average speed from the provider with the fastest broadband package available at this postcode. The average speed displayed is based on the download speeds of at least 50% of customers at peak time (8pm to 10pm). Fibre/cable services at the postcode are subject to availability and may differ between properties within a postcode. Speeds can be affected by a range of technical and environmental factors. The speed at the property may be lower than that listed above. You can check the estimated speed and confirm availability to a property prior to purchasing on the broadband provider's website. Providers may increase charges. The information is provided and maintained by Decision Technologies Limited. **This is indicative only and based on a 2-person household with multiple devices and simultaneous usage. Broadband performance is affected by multiple factors including number of occupants and devices, simultaneous usage, router range etc. For more information speak to your broadband provider.