
Corracus, Hill Road, Penwortham, Preston

- PROPERTY TYPE
Detached
- BEDROOMS
4
- BATHROOMS
5
- SIZE
2,788 sq ft
259 sq m
- TENUREDescribes how you own a property. There are different types of tenure - freehold, leasehold, and commonhold.Read more about tenure in our glossary page.
Freehold
Key features
- Stunning Contemporary Family Home
- Set in Prestigious & Desirable Location
- Cleverly Designed & Built For Quality Accommodation & Privacy

- Arranged Over Three Levels an Extremely Versatile Layout
- Dedicated Leisure Suite 6 Person Sauna, 6 Person Steam Room, Shower, Gym
- Four Double Bedrooms
- Three En Suites
- Stunning Kitchen & Utility
- Exceptional Quality Bespoke Features Throughout
- Most Impressive Grounds
Description
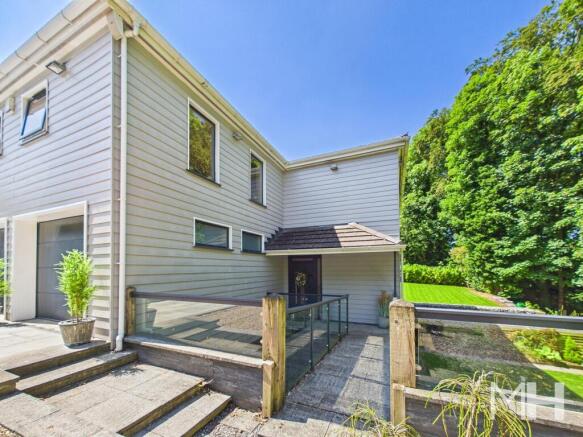
From the moment you arrive, the property makes a lasting impression. The dramatic bridge-style approach to the entrance sets the tone for what lies beyond, while inside, an extraordinary bespoke glass staircase with a handcrafted solid oak frame takes centre stage. Positioned against a stunning full-height picture window and complemented by a spectacular contemporary chandelier, the entrance hall creates a breathtaking first impression.
Arranged over three beautifully designed floors, the property offers extensive and highly versatile accommodation ideally suited to modern family living. Every element has been meticulously considered, with premium materials and design features chosen not only for their visual impact but also for their practicality, durability, and timeless appeal. Throughout the home, luxurious underfloor heating and a sophisticated Lutron lighting system provide exceptional comfort and convenience.
A particular highlight is the dedicated leisure and wellness suite situated on the lower ground floor, with direct access to the peaceful landscaped gardens. This tranquil space is perfect for relaxation, meditation or yoga, complemented by steam and sauna facilities to create a true spa-like experience within the home.
The accommodation includes four generous double bedrooms, three of which benefit from stylish en-suite facilities. The magnificent principal suite features separate his-and-hers dressing areas, creating a luxurious private retreat. At the heart of the home is an impressive bespoke fitted kitchen, beautifully appointed and complemented by a practical utility room.
The lower ground floor provides remarkable flexibility and could easily function as a self-contained living space for an older relative, independent teenager, or extended family member. In addition, a detached air-conditioned outbuilding with its own shower room, currently utilised as a home office, offers further potential as accommodation for a live-in nanny, guest suite, gym, or creative workspace.
As expected of a residence of this calibre, the property is equipped with an advanced security system, professionally monitored by a manned security company, providing complete peace of mind.
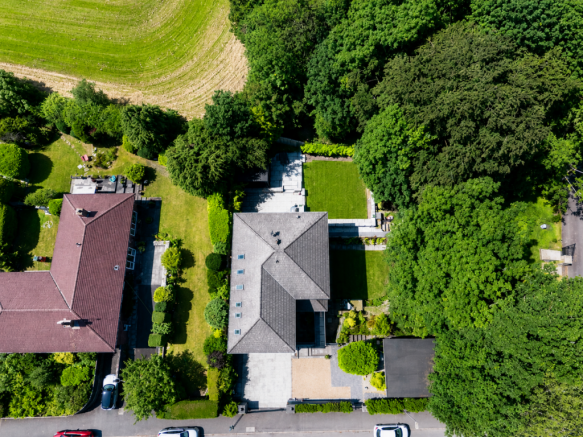
The grounds have been thoughtfully landscaped and expertly designed to complement the architecture of the home, creating a series of beautifully established outdoor spaces that offer privacy, tranquillity, and an idyllic setting for both entertaining and everyday family life. This is a remarkable home that seamlessly blends luxury, innovation, wellness, and versatility in one of the area’s most exclusive addresses.
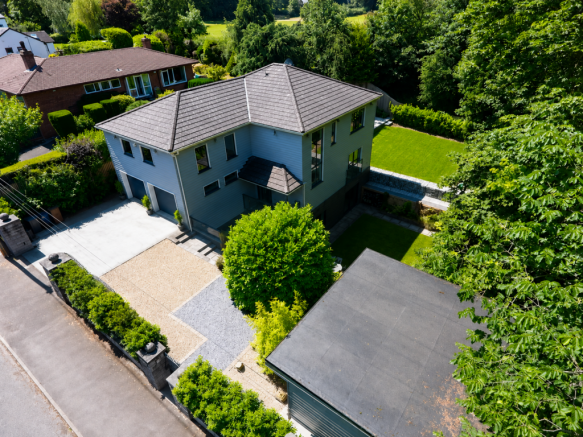
Front Approach - Via secure intercom access both vehicular and pedestrian. Driveway parking and approach to the home office, stunning bridge walkway to the front entrance.
Entrance Hallway - 22'8" x 12'8" - Elegant hallway with feature staircase made of solid oak, glass treads and balustrades. Natural light provided by the large picture window. French Porcelain tiled flooring.
Kitchen/Dining - 29'7" x 14'12" - Impressive open plan dining kitchen with an extensive range of modern fitted wall and base units with Corian work surfaces, integrated appliances including two ovens, grill, steam oven, plate warming cabinet, microwave, full height air conditioned fridge and freezer, dishwasher, wine cooler, induction hob with cylindrical extractor over, breakfast bar. In addition there is a recessed flat screen HD television and Lutron Lighting. Double glazed doors to the rear patio area and gardens. The dining room is open to the kitchen and there is French Porcelain Tiled flooring throughout.
Living Room - 18'3" x 17'3" - Solid oak double doors lead from the hallway to this principal reception room. Double glazed windows to the rear and Juliet Balcony to the side elevation. Feature inset Plasma gas fire and Lutron lighting.
Downstairs Cloaks W.C - Two piece suite comprising white w.c. and glass basin with wall tap, travertine tiles to complement.
Lounge - 18'1" x 16'9" - Double glazed doors leading to the side elevation, patio and garden. Wall hung HD plasma television, 700w amplifier and 5 speaker system, feature stylish environmentally-friendly Hase log burning stove. Lutron lighting.
Media Room - 19'9" x 17'11" - Fantastic home entertainment room with recessed drop down screen, projector system and 900w amplifier with a 9 speaker system, the ultimate in home cinema. Two double doors leading to gardens and patio area.
Wet/Leisure Room - Floor to ceiling Travertine tiles, bespoke basin, w.c. and shower. Sauna with seating and Steam room with seating for 6. Integrated sound system.
Bedroom Four - Double bedroom with double doors leading to patio and gardens. Lutron lighting.
Laundry Room - Fitted wall and base units with stainless steel sink and drainer with tiled splash backs. Plumbed for washer and dryer. Tiled flooring.
First Floor Landing - Leading to the three main bedrooms and accessed from the feature oak staircase. Natural light provided by the large picture window.
Master Bedroom - 18'5" x 15'10" - Solid oak double doors lead to the master bedroom with windows to two aspects, wall mounted Plasma HD television with a 6 speaker sound system and 770w amplifier.
Dressing Room - Individually designed bespoke fitted furniture including wardrobes, shelving and dressing table.
Master En-Suite - Five piece suite comprising Villeroy & Boch bath, w.c., bidet, Kueco basin and walk in shower. Floor to ceiling Porcelanosa Spanish tiles. Electric Velux windows to ceiling.
Bedroom Two - Double bedroom with windows to two aspects, fully fitted furniture including wardrobes and drawers, wired sound system. Lutron lighting.
En-Suite - Four piece suite comprising Kueco basin, w.c., bidet and walk in shower. Corian splash backs and Porcelanosa Spanish tiles.
Bedroom Three - Double bedroom with fitted wardrobes and drawers, mounted LCD television. Lutron lighting.
En-Suite - Four piece suite comprising w.c., basin, bath with recessed taps, Corian worktops and floor to ceiling Porcelanosa Spanish tiles. Electric Velux windows to the ceiling.
Cinema Room - With a retracting projector screen, patio doors to the side garden, fabulous lighting and 7.1 surround sound system.
Agents Notes - VIEWING:
Viewing is strictly by appointment only. Please contact Marie Holmes Estate Agents on .
INFORMATION:
Please note this brochure including photography was prepared by Marie Holmes Estate Agents in accordance with the sellers instructions.
PROPERTY MISDESCRIPTIONS ACT:
Under the Property Misdescription Act 1991, we endeavour to make our sales details accurate and reliable, but they should not be relied upon as statements or representations of fact and they do not constitute any part of an offer or contract these particulars are thought to be materially correct though their accuracy is not guaranteed & they do not form part of any contract.
MEASUREMENTS:
All measurements are taken electronically and whilst every care is taken with their accuracy they must be considered approximate and should not be relied upon when purchasing carpets or furniture. No responsibility is taken for any error, omission or misunderstanding in these particulars which do not constitute an offer or contract.
WARRANTIES:
The seller does not make any representations or give any warranty in relation to the property, and we have no authority to do so on behalf of the seller.
GENERAL:
We strongly recommend that all information we provide about the property is verified by yourself or your advisors.
NOTICE:
Please note we have not tested any apparatus, fixtures, fittings, or services. Interested parties must undertake their own investigation into the working order of these items. All measurements are approximate, and photographs provided for guidance only.
THINKING OF SELLING?
If you would like to obtain an independent and completely free market appraisal of your property, please contact our offices.
Double Integral Garage - With electric up and over door.
Outside - Fabulous secure and private grounds with well established borders, separate lawn levels, patios and sun terrace.
Rear Entertaining Area - A perfect spot to the rear of the building with a large paved and externally illuminated area with a stunning covered pagoda, cleverly designed with oak panelling and Perspex, creating some side shelter, artificial grey coloured grass, looks amazing, and a bar area with retracting TV
Detached Home Office / Possible Separate Dwelling - A great addition to this amazing home, a versatile home office which would be perfect as a separate dwelling and has the necessary planning permission, there is a central room used as an office with a selection of work stations, although could be utilised as a studio with lounge and bedroom, as there is a kitchenette area and a three piece shower room. This building has full air conditioning and heating system. Set in a stunning elevated position away from the main house.
Brochures
Corracus, Hill Road, Penwortham, Preston- COUNCIL TAXA payment made to your local authority in order to pay for local services like schools, libraries, and refuse collection. The amount you pay depends on the value of the property.Read more about council Tax in our glossary page.
- Band: H
- PARKINGDetails of how and where vehicles can be parked, and any associated costs.Read more about parking in our glossary page.
- Garage,Driveway
- GARDENA property has access to an outdoor space, which could be private or shared.
- Yes
- ACCESSIBILITYHow a property has been adapted to meet the needs of vulnerable or disabled individuals.Read more about accessibility in our glossary page.
- Ask agent
Corracus, Hill Road, Penwortham, Preston

Add an important place to see how long it'd take to get there from our property listings.
__mins driving to your place
Affordability


Notes
Staying secure when looking for property
Ensure you're up to date with our latest advice on how to avoid fraud or scams when looking for property online.
Visit our security centre to find out moreDisclaimer - Property reference 34565342. The information displayed about this property comprises a property advertisement. Rightmove.co.uk makes no warranty as to the accuracy or completeness of the advertisement or any linked or associated information, and Rightmove has no control over the content. This property advertisement does not constitute property particulars. The information is provided and maintained by Marie Holmes Estate Agents, Preston & South Ribble. Please contact the selling agent or developer directly to obtain any information which may be available under the terms of The Energy Performance of Buildings (Certificates and Inspections) (England and Wales) Regulations 2007 or the Home Report if in relation to a residential property in Scotland.
*This is the average speed from the provider with the fastest broadband package available at this postcode. The average speed displayed is based on the download speeds of at least 50% of customers at peak time (8pm to 10pm). Fibre/cable services at the postcode are subject to availability and may differ between properties within a postcode. Speeds can be affected by a range of technical and environmental factors. The speed at the property may be lower than that listed above. You can check the estimated speed and confirm availability to a property prior to purchasing on the broadband provider's website. Providers may increase charges. The information is provided and maintained by Decision Technologies Limited. **This is indicative only and based on a 2-person household with multiple devices and simultaneous usage. Broadband performance is affected by multiple factors including number of occupants and devices, simultaneous usage, router range etc. For more information speak to your broadband provider.