Aldborough, Norwich, Norfolk, NR11

- PROPERTY TYPE
Bungalow
- BEDROOMS
3
- BATHROOMS
2
- SIZE
1,870 sq ft
174 sq m
- TENUREDescribes how you own a property. There are different types of tenure - freehold, leasehold, and commonhold.Read more about tenure in our glossary page.
Freehold
Description
__________
KEY FEATURES
• Beautifully extended three-bedroom country home
• Stunning barn-style garden room with vaulted ceiling
• Landscaped gardens, orchard & woodland
• Hartley Botanic greenhouse with automated irrigation
• Versatile outbuilding with annexe potential (STPP)
• Double car port, EV charging point & gated gravel driveway
• Characterful kitchen with oil-fired Aga & walk-in pantry
• Peaceful rural setting offering complete privacy and tranquillity
__________
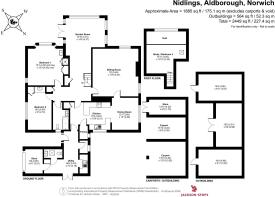
GROUND FLOOR
- Sitting room
- Open plan kitchen/dining room
- Pantry
- Utility room
- Sitting room
- Garden room
- Cloakroom
- Store room
- Main bedroom with shower & wash hand basin
- Bedroom 2
- Family bathroom
__________
FIRST FLOOR
- Bedroom 3/study
__________
OUTSIDE
- Gated entrance
- Landscaped gardens & grounds
- Courtyard
- Rotating garden pod
- Double car port with adjoining storage
- Orchard
- Hartley Botanic luxury greenhouse
- 3 large sheds
- Gardens & grounds extend to approx. 0.9 acre (stms)
__________
ADDITIONAL FEATURES
Utilities
- Water supply: Mains
- Electricity: Mains
- Oil: Private supply
- Heating: Oil fired boiler
- Drainage: Septic tank
- Broadband connection: FTTC
- Parking: Off road parking & double car port
- EV charge point: Yes
Rights and Restrictions
- Private rights of way: No
- Public rights of way: No
- Listed Property: No
- Restrictions: Yes
- Easements: Yes
- Conservation area: Yes
Risks
- Flooded in last 5 years: No
__________
TENURE & LAND REGISTRY
Freehold: NK297888 & NK199205
__________
LOCAL AUTHORITY
North Norfolk District Council, Band: E
__________
EPC RATING
D
__________
DESCRIPTION
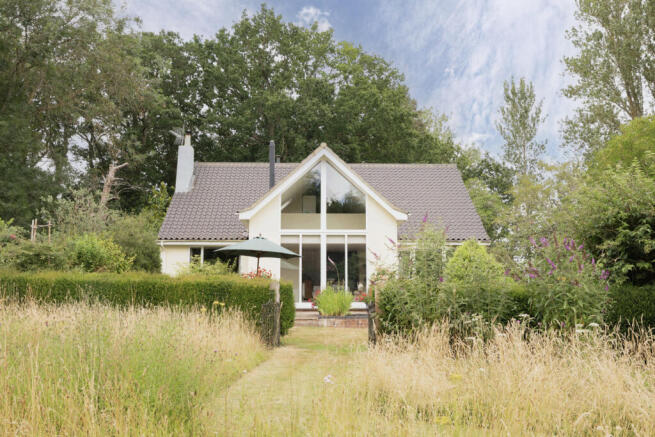
Beautifully combining the charm of a traditional country bungalow with the architectural flair of a contemporary barn-style extension, this exceptional home has been thoughtfully evolved over many years to create a wonderfully light, welcoming and highly individual residence. Every element has been carefully considered, resulting in a home that feels both timeless and effortlessly practical, with an exceptional connection to its remarkable gardens.
At the heart of the property is a beautifully crafted farmhouse-style kitchen, designed for both everyday living and entertaining. Featuring an oil-fired Aga, integrated appliances, generous storage and a walk-in pantry, it is a space where functionality meets character. Karndean flooring flows seamlessly into the adjoining breakfast room, where views across the gardens create an idyllic setting to begin each day.
A well-equipped utility room provides further practicality with extensive storage, while a conveniently positioned cloakroom serves the ground floor.
The sitting room is a warm and inviting retreat, enjoying a dual aspect that fills the room with natural light. A wood-burning stove forms the centrepiece, creating an atmosphere equally suited to cosy winter evenings or relaxed family gatherings.
Without doubt, the true showpiece of the home is the magnificent garden room. Designed to maximise its beautiful surroundings, this stunning space features a partially vaulted ceiling, floor-to-ceiling glazing and a triple aspect, allowing uninterrupted views across the gardens throughout every season. A second wood-burning stove ensures the room remains equally inviting during the colder months, making it an outstanding space for entertaining, relaxing or simply enjoying the changing landscape beyond.
The accommodation has been thoughtfully arranged to provide flexibility for a variety of lifestyles. The principal bedroom enjoys a dual aspect with an elegant bay window overlooking the gardens, together with fitted wardrobes and a private walk-in shower. A second double bedroom also benefits from built-in storage and wash facilities, while the family bathroom is beautifully positioned to serve the ground floor accommodation.
The first floor provides a further generous bedroom, elevated to take full advantage of far-reaching views across the surrounding gardens and grounds, offering a peaceful and private retreat for family or guests.
The property also benefits from a generous, empty attic space which, subject to the necessary planning permission, building regulations approval and any other required consents, may present an exciting opportunity for conversion to create additional living space. Interested parties should satisfy themselves as to the suitability and feasibility of any proposed conversion.
Throughout the property, quality craftsmanship, careful maintenance and an obvious pride of ownership are evident at every turn. The result is a home that feels both characterful and contemporary, perfectly suited to modern country living.
__________
OUTSIDE
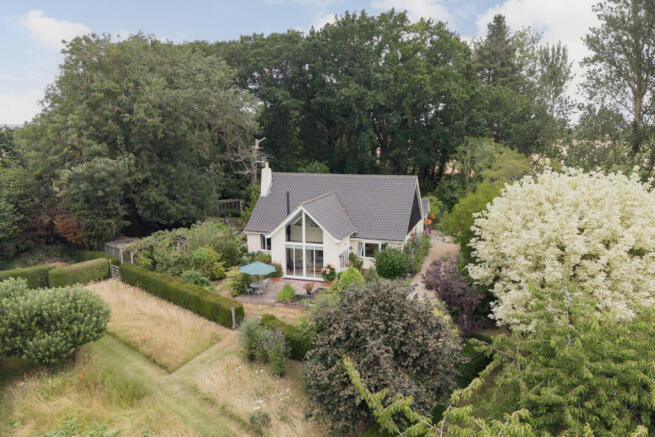
The gardens are, without question, one of the property's defining features. Lovingly created over many years, they offer an exceptional blend of ornamental planting, productive growing spaces and peaceful areas to relax, providing an ever-changing landscape that can be enjoyed throughout the seasons.
Approached through gated gravelled entrances, the property enjoys a wonderful sense of privacy, complemented by a double car port with adjoining storage, an EV charging point and generous off-road parking.
For keen gardeners, the grounds are nothing short of exceptional. Beautifully stocked herbaceous and shrub borders sit alongside dedicated herb gardens, while an enchanting woodland area planted with camellias, hollies and mature specimen trees creates a peaceful natural sanctuary.
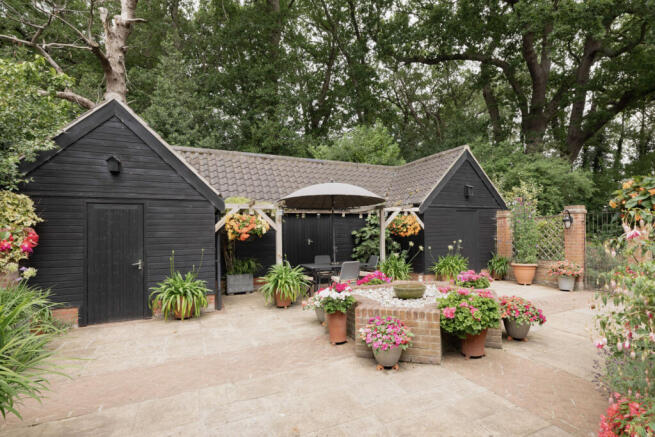
A charming courtyard provides an idyllic setting for outdoor entertaining, enhanced by a tranquil water feature that adds to the calming atmosphere. The unique rotating garden pod introduces a contemporary architectural feature, perfectly positioned to enjoy the gardens from every angle.
For those with a passion for home-grown produce, the property excels. A premium Hartley Botanic greenhouse with computerised irrigation allows year-round cultivation, while the established orchard produces cherry, apple, pear and plum trees. A well-maintained chicken enclosure further enhances the property's self-sufficient country lifestyle.
Completing the grounds is a substantial outbuilding, currently divided into three separate sections, offering outstanding potential for conversion into a self-contained annexe, studio, home office or leisure space, subject to the necessary consents.
Beautifully private, exceptionally well established and designed to be enjoyed as much as admired, the gardens elevate this already special home into something truly memorable.
__________
SITUATION
Aldborough is a thriving agricultural village situated three miles west of the A140, between the market towns of Aylsham and Cromer. Rich in history, the village features homes dating from the 14th through to the 20th century, reflecting centuries of continuous settlement. Local amenities include a village shop and post office, primary school, doctors’ surgery and pharmacy, pre-school nursery, community centre, traditional pub, chapel, and the Parish Church of St. Mary. The village’s name, along with nearby Thurgarton, Saxthorpe, and Corpusty, is believed to derive from Scandinavian origins, thought to have been given by Viking settlers after their home villages. Recorded in the Domesday Book, Aldborough was listed under the ownership of Roger Bigod, with documented records of ownership tracing back to that time; the village, its church, and its mill are all mentioned in this historic survey. Set within a conservation area centred around a notably large triangular green, Aldborough offers pleasant country walks and enjoys easy access to Aylsham (5.1 miles), Holt (9.2 miles), and Sheringham (8 miles).
Aylsham offers an excellent selection of shops, supermarkets, and local amenities, including two doctors' surgeries, two veterinary practices, dentists, opticians, banks, and a library. The town is also well-served by primary and secondary schools, as well as two sports grounds and a steam railway station. For those seeking education options, the highly regarded state high school is complemented by nearby private schools, including the prestigious Greshams at Holt.
For outdoor enthusiasts, Aylsham boasts a variety of delightful walking and cycling routes along the River Bure and the Bure Valley Railway. The town is just 10 miles from the stunning North Norfolk coast, offering excellent opportunities for sailing, swimming, and other leisure pursuits. Golf enthusiasts can enjoy Royal Cromer, Sheringham, and Mundesley golf courses. The area is also rich in natural beauty, with numerous walking and bridle paths, including the National Trust properties of Felbrigg Hall, Blickling Hall, and Sheringham Park.
Holt, a town renowned for its attractive street frontages and for its wide and eclectic range of independent shops cafes and bars. Amenities include a supermarket, primary school, doctors’ surgery, dentists, bank and post office. Holt is also home to Gresham’s pre-prep, prep, and senior schools, founded in 1555.
The historic Cathedral City of Norwich is just a 40-minute drive away, providing a vibrant business community and an extensive range of cultural and leisure facilities. Norwich offers the Norwich City Football Club, the Riverside leisure development with a cinema, and a wide variety of restaurants and pubs. Known for its excellent shopping, Norwich boasts a combination of independent retailers alongside premium department stores. The city is also home to a mainline railway station with services to London Liverpool Street, and the expanding Norwich International Airport is located just to the north.
__________
DRIVING DISTANCES (approx.)
- Sheringham: 8 miles
- Aylsham: 5.1 miles
- Holt: 9.2 miles
- Norwich: 19.6 miles
__________
WHAT3WORDS
We highly recommend the use of the what3words website/app. This allows the user to locate an exact point on the ground (within a 3-metre square) by simply using three words.
///sizzled.sunflower.simulations
__________
AGENTS NOTE
The property was previously affected by Japanese Knotweed; however, this was professionally treated and eradicated by a specialist contractor. A comprehensive management plan was implemented, and all recommended works were completed in full.
We can confirm that the site has since been subject to regular annual inspections, with no evidence of regrowth identified. Certification and supporting documentation are available, verifying both the completion of the treatment programme and the continued absence of Japanese Knotweed.
__________
IMPORTANT NOTICE
1. These particulars have been prepared in good faith as a general guide, they are not exhaustive and include information provided to us by other parties including the seller, not all of which will have been verified by us.
2. We have not carried out a detailed or structural survey; we have not tested any services, appliances or fittings. Measurements, floor plans, orientation and distances are given as approximate only and should not be relied on.
3. The photographs are not necessarily comprehensive or current, aspects may have changed since the photographs were taken. No assumption should be made that any contents are included in the sale.
4. We have not checked that the property has all necessary planning, building regulation approval, statutory or regulatory permissions or consents. Any reference to any alterations or use of any part of the property does not mean that necessary planning, building regulations, or other consent has been obtained.
5. Prospective purchasers should satisfy themselves by inspection, searches, enquiries, surveys, and professional advice about all relevant aspects of the property.
6. These particulars do not form part of any offer or contract and must not be relied upon as statements or representations of fact; we have no authority to make or give any representation or warranties in relation to the property. If these are required, you should include their terms in any contract between you and the seller.
7. Note to potential purchasers who intend to view the property; if there is any point of particular importance to you, we ask you to discuss this with us before you make arrangements to visit or request a viewing appointment.
8. Viewings are strictly by prior appointment through Jackson-Stops.
__________
DATE DETAILS PRODUCED
March 2026
Brochures
Particulars- COUNCIL TAXA payment made to your local authority in order to pay for local services like schools, libraries, and refuse collection. The amount you pay depends on the value of the property.Read more about council Tax in our glossary page.
- Band: E
- PARKINGDetails of how and where vehicles can be parked, and any associated costs.Read more about parking in our glossary page.
- Garage,Off street,Gated
- GARDENA property has access to an outdoor space, which could be private or shared.
- Yes
- ACCESSIBILITYHow a property has been adapted to meet the needs of vulnerable or disabled individuals.Read more about accessibility in our glossary page.
- Ask agent
Aldborough, Norwich, Norfolk, NR11

Add an important place to see how long it'd take to get there from our property listings.
__mins driving to your place
Affordability

Notes
Staying secure when looking for property
Ensure you're up to date with our latest advice on how to avoid fraud or scams when looking for property online.
Visit our security centre to find out moreDisclaimer - Property reference NOR260022. The information displayed about this property comprises a property advertisement. Rightmove.co.uk makes no warranty as to the accuracy or completeness of the advertisement or any linked or associated information, and Rightmove has no control over the content. This property advertisement does not constitute property particulars. The information is provided and maintained by Jackson-Stops, Norwich. Please contact the selling agent or developer directly to obtain any information which may be available under the terms of The Energy Performance of Buildings (Certificates and Inspections) (England and Wales) Regulations 2007 or the Home Report if in relation to a residential property in Scotland.
*This is the average speed from the provider with the fastest broadband package available at this postcode. The average speed displayed is based on the download speeds of at least 50% of customers at peak time (8pm to 10pm). Fibre/cable services at the postcode are subject to availability and may differ between properties within a postcode. Speeds can be affected by a range of technical and environmental factors. The speed at the property may be lower than that listed above. You can check the estimated speed and confirm availability to a property prior to purchasing on the broadband provider's website. Providers may increase charges. The information is provided and maintained by Decision Technologies Limited. **This is indicative only and based on a 2-person household with multiple devices and simultaneous usage. Broadband performance is affected by multiple factors including number of occupants and devices, simultaneous usage, router range etc. For more information speak to your broadband provider.