
Oak Drive, Thorpe Willoughby, YO8

- PROPERTY TYPE
Detached
- BEDROOMS
3
- BATHROOMS
2
- SIZE
1,023 sq ft
95 sq m
- TENUREDescribes how you own a property. There are different types of tenure - freehold, leasehold, and commonhold.Read more about tenure in our glossary page.
Freehold
Key features
- Three Bedroomed Detached House on Corner Plot
- 105 Sq. M/ 1130 Sq. Ft.
- North West Facing Rear Garden
- Driveway Parking and Garage
- Mains Water/ Mains Drainage
- Mains Electricity/ Mains Gas Central Heating
- Brick Built Construction
- FREEHOLD
- EPC 'D' (67)
- Council Tax Band 'D'
Description
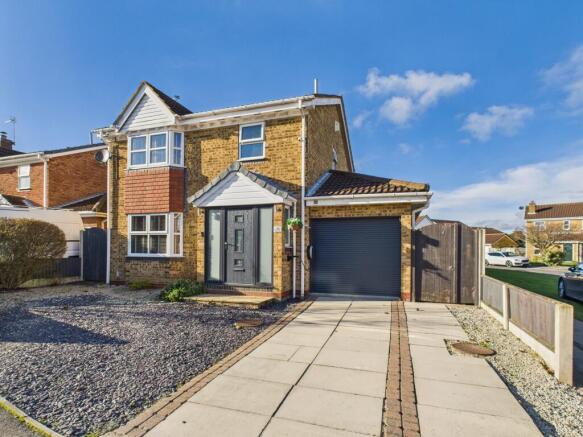
If Carlsberg did houses … this is it! This is the ultimate three bedroomed, detached house with ensuite and garage.
Step through the front door of this crisply decorated, three-bedroom detached home, and discover a haven where comfort and elegance intertwine across 105 square metres (1,130 square feet) of inviting living space.
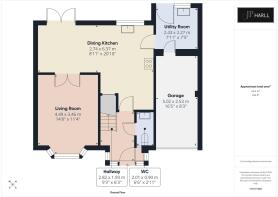
Nestled on a prized corner plot, this residence welcomes you with a generous hallway that hints at the abundance of space to come. To the right is the ground floor cloaks/w.c and just past the staircase, as door leads through into the heart of the home.
The open-plan dining kitchen stretches across the back of the whole house. Thoughtfully arranged and appointed with modern ‘flint grey’ cabinetry, this space invites culinary adventure and every-day ease, offering ample elbow room for everything from morning coffee rituals to lively weekend baking sessions.
Cooking facilities include an eye-level double oven and Induction hob. Take a moment of mindfulness watching the songbirds whilst filling up the kettle at the sink, as you catch the sun through the rear window. Integrated appliances include a fridge/freezer and dishwasher.
The dining area draws you in with space to seat six, whilst overlooking the garden through the French patio doors. From here you can also peer into the lounge through glass French doors. This is perfect for having a ‘grown up’ meal with friends, whilst the children amuse themselves, under a careful eye - of course.
Tucked away behind the garage, locate your handy Utility room with white kitchen units and space for a washing machine and separate tumble drier. Doors lead into the garage and outside.
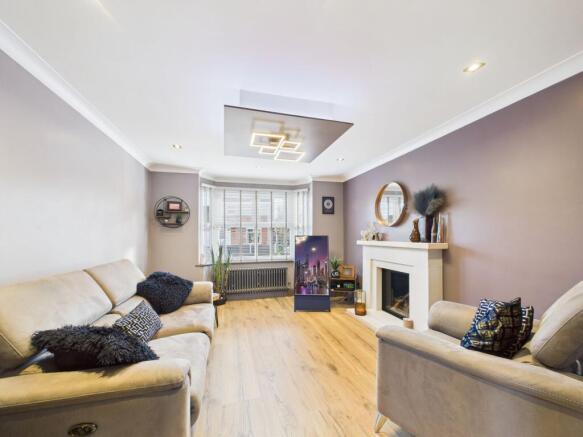
The wide plank, wood effect laminate flooring continues into the modern lounge with its charming bay window. There is space to host the whole family - perfect for when the evenings draw in and its time to settle down for the night.
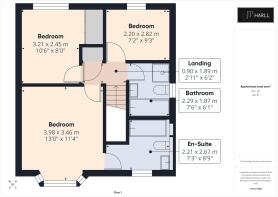
Peek into the three bedrooms upstairs, each beautifully finished and perfectly proportioned to accommodate restful retreats, creative studies, or playful nurseries.
The principal bedroom is a true sanctuary, boasting fitted wardrobes and space for a king-size bed. The generous sized ensuite bathroom hosts a panel bath with shower over, vanity wash hand basin and close coupled w.c. The additional bedrooms offer flexibility for family, guests, or home working.
The main bathroom, with its sleek fixtures and calming palette, promises a refreshing start to the day and a relaxing wind-down in the evening.
Storage solutions are cleverly woven throughout, ensuring clutter is kept at bay, and the attached garage provides further practical space for hobbies or secure parking. Do we need to mention the Electric roller shutter garage door?
Outside to the front is a low maintenance garden and paved driveway.
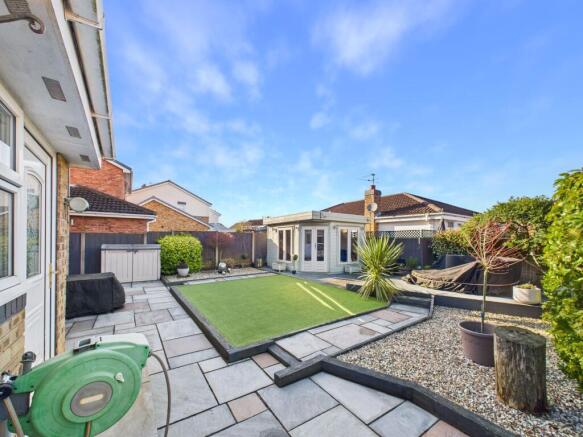
To the rear is a modern landscaped haven ready to escape into. With Indian Stone patio areas, raised Astro-turf lawn and a Summerhouse, this home is ready when you are.
Please Note:
There is a Podpoint Charger next to the garage door. The vendors may take this with them.
A new consumer unit was installed at the time of the EV charging point was installed.
The installation date of the boiler is unknown (pre 2011) however it was last serviced 6th November 2025.
The internal kitchen wall was removed in 2016. No Building Regulation certificates were obtained.
New windows and doors were replaced in 2018 and 2021. No FENSA certificates were obtained.
Property Information Disclaimer
The information in this property listing has been provided by the vendor and/or third-party sources. While we make every reasonable effort to ensure the accuracy of the information, we cannot guarantee its completeness or reliability, and no reliance should be placed on it as a statement of fact.
We advise all prospective purchasers to:
Verify the information independently before making any transactional decisions
Conduct their own inspections, surveys and searches
Seek independent legal and professional advice as appropriate.
JP Harll accepts no liability for any inaccuracies, errors, or omissions in the information provided, whether arising from third party data, vendor statements or typographical error.
It should not be assumed that this property has all the necessary Planning, Building Regulation or other consents. Any services, appliances and heating system(s) listed have not been checked or tested.
These particulars, whilst believed to be accurate are set out as a general outline only as guidance and do not constitute any part of an offer or contract. Intending purchasers should not rely on them as statements of representation of fact but must satisfy themselves by inspection or otherwise as their accuracy.
No person in this firm’s employment has the authority to make or give any representation or warranty in respect of this property.
All viewing appointments to be arranged via JP Harll. If you require clarification on any point, then please contact us especially if you are travelling some distance to view.
JP Harll may receive a referral fee for recommending providers of ancillary services. You are not under any obligation to use these services.
In order for JP Harll to comply with current legislation, when making an offer, prospective purchasers will be subject to verification of status including anti-money laundering and proof of funding checks. Properties remain on the market until JP Harll are in receipt of all proofs.
Should you require a mortgage to purchase a property, JP Harll have ‘in-house’, whole of market, independent mortgage advisors who can assist. They do not charge a broker fee for standard residential mortgages. Their direct telephone number is . Your home is at risk if you do not keep up repayments on a mortgage or other loan secured upon it.
Our opening hours are Monday to Friday 9.00 to 17.30 and Saturdays 9.00 to 16.00
Should you wish to arrange a viewing, please contact us on
EPC Rating: D
Parking - Driveway
Brochures
Property Brochure- COUNCIL TAXA payment made to your local authority in order to pay for local services like schools, libraries, and refuse collection. The amount you pay depends on the value of the property.Read more about council Tax in our glossary page.
- Band: D
- PARKINGDetails of how and where vehicles can be parked, and any associated costs.Read more about parking in our glossary page.
- Driveway
- GARDENA property has access to an outdoor space, which could be private or shared.
- Private garden
- ACCESSIBILITYHow a property has been adapted to meet the needs of vulnerable or disabled individuals.Read more about accessibility in our glossary page.
- Ask agent
Oak Drive, Thorpe Willoughby, YO8

Add an important place to see how long it'd take to get there from our property listings.
__mins driving to your place
Affordability


Notes
Staying secure when looking for property
Ensure you're up to date with our latest advice on how to avoid fraud or scams when looking for property online.
Visit our security centre to find out moreDisclaimer - Property reference 81f3b0ba-2431-4250-8fff-8a385d4e4593. The information displayed about this property comprises a property advertisement. Rightmove.co.uk makes no warranty as to the accuracy or completeness of the advertisement or any linked or associated information, and Rightmove has no control over the content. This property advertisement does not constitute property particulars. The information is provided and maintained by JP Harll, Selby. Please contact the selling agent or developer directly to obtain any information which may be available under the terms of The Energy Performance of Buildings (Certificates and Inspections) (England and Wales) Regulations 2007 or the Home Report if in relation to a residential property in Scotland.
*This is the average speed from the provider with the fastest broadband package available at this postcode. The average speed displayed is based on the download speeds of at least 50% of customers at peak time (8pm to 10pm). Fibre/cable services at the postcode are subject to availability and may differ between properties within a postcode. Speeds can be affected by a range of technical and environmental factors. The speed at the property may be lower than that listed above. You can check the estimated speed and confirm availability to a property prior to purchasing on the broadband provider's website. Providers may increase charges. The information is provided and maintained by Decision Technologies Limited. **This is indicative only and based on a 2-person household with multiple devices and simultaneous usage. Broadband performance is affected by multiple factors including number of occupants and devices, simultaneous usage, router range etc. For more information speak to your broadband provider.