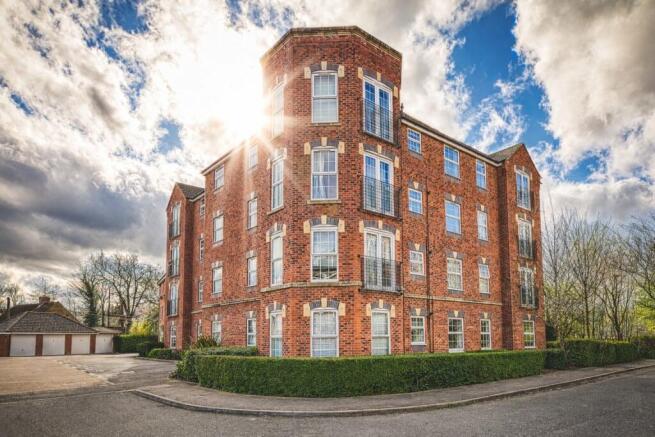
Magnus Court, Chester Green, Derby, DE21

- PROPERTY TYPE
Apartment
- BEDROOMS
2
- BATHROOMS
1
- SIZE
Ask agent
Key features
- Top Floor (third floor) Apartment
- Two Double Bedrooms
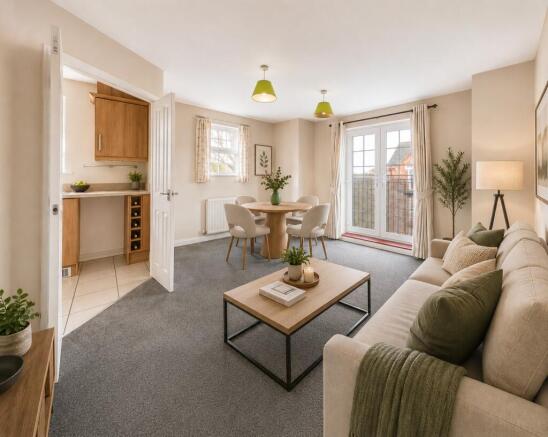
- Spacious Lounge with Juliet Balcony

- Views of Darley Park
- Newly Redecorated & Carpeted
- Allocated Parking Space
- Walking distance to Derby City Centre
- No onward chain
- Leasehold
- Standard Construction
Description
Enjoying beautiful open views across Darley Park, this recently redecorated two-bedroom apartment offers bright and spacious accommodation in an enviable location, combining peaceful green surroundings with excellent access to Derby city centre. Having been redecorated throughout and fitted with new carpets, the property is ready for immediate occupation and will appeal to first-time buyers, investors and those looking for a home with an attractive outlook. Offered for sale with no onward chain.
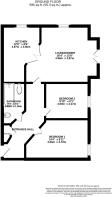
Accessed via a secure communal entrance, the apartment opens into a welcoming hallway with a useful built-in storage cupboard and access to all principal rooms.
The generous lounge/diner is a real highlight of the home, flooded with natural light and enjoying delightful views across Darley Park. French doors open onto a Juliet balcony, creating the perfect place to appreciate the leafy outlook while providing an excellent space for both relaxing and entertaining.
The adjoining kitchen is fitted with a range of wall and base units, complementary work surfaces and integrated cooking appliances, together with space for additional freestanding appliances.
There are two well-proportioned bedrooms, both freshly redecorated, with the principal bedroom offering ample space for wardrobes and bedroom furniture. The bathroom is fitted with a three-piece suite comprising a bath with shower over, wash hand basin and WC.
Externally, the property benefits from an allocated parking space and well-maintained communal grounds.
Situated within easy reach of Derby city centre, local amenities and excellent transport links, the property enjoys the rare benefit of having Darley Park almost on the doorstep, offering picturesque walks, open green space and a tranquil setting while remaining conveniently close to everything the city has to offer.
EPC rating: C. Tenure: Leasehold, Length of lease (remaining): 105 years 10 months,Entrance Hallway
A welcoming entrance hallway providing access to all rooms within the apartment. Finished with neutral décor and new carpets, and benefiting from a useful storage cupboard.
Lounge / Diner
A spacious and light-filled living area offering ample room for both lounge and dining furniture. French doors open onto a Juliet balcony, allowing plenty of natural light and enjoying attractive views over Darley Park.
Kitchen
Accessed from the lounge, the kitchen is fitted with a range of wall and base units with complementary work surfaces. Incorporating an integrated oven, hob and extractor, with space for additional appliances.
Bedroom One
A well-proportioned double bedroom with space for wardrobes and additional furnishings, finished in neutral décor with new carpets.
Bedroom Two
A good-sized second bedroom, ideal as a guest room, home office or additional bedroom.
Bathroom
Fitted with a three-piece suite comprising a bath with shower over, wash hand basin and WC. Finished with tiled splashbacks.
Outside / Parking
The property benefits from an allocated parking space along with well-maintained communal areas.
Lease Information
Ground Rent: £150 per annum
Service Charge: £1361 per annum
Lease Term : 125 years from 1 June 2007
Lease Remaining: 106 years
Disclaimer
In line with AML regulations, Northwood (Derbyshire) Ltd must verify all purchasers’ identities. The cost is £35 + VAT (£42 inc. VAT) per person, payable to our verification partner before a sale can be agreed. These particulars are issued in good faith but do not form part of any offer or contract. Details should be independently verified. Measurements are approximate, and services or appliances have not been tested. Buyers should make their own enquiries or surveys. Please contact us for clarification if travelling some distance to view.
Certain images within this brochure have been digitally altered using AI to include virtual furnishings. These are intended for illustrative purposes only and may not reflect the current contents of the property.
- COUNCIL TAXA payment made to your local authority in order to pay for local services like schools, libraries, and refuse collection. The amount you pay depends on the value of the property.Read more about council Tax in our glossary page.
- Band: B
- PARKINGDetails of how and where vehicles can be parked, and any associated costs.Read more about parking in our glossary page.
- Off street,Private
- GARDENA property has access to an outdoor space, which could be private or shared.
- Ask agent
- ACCESSIBILITYHow a property has been adapted to meet the needs of vulnerable or disabled individuals.Read more about accessibility in our glossary page.
- Higher than 2nd floor (no lift)
Magnus Court, Chester Green, Derby, DE21

Add an important place to see how long it'd take to get there from our property listings.
__mins driving to your place
Affordability
About Northwood, Derby
Canal Side Farm Office, Canal Side Farm, Stenson Road, Stenson, Derby, DE73 7HL
Get an instant, personalised result:
- Show sellers you’re serious
- Secure viewings faster with agents
- No impact on your credit score
Notes
Staying secure when looking for property
Ensure you're up to date with our latest advice on how to avoid fraud or scams when looking for property online.
Visit our security centre to find out moreDisclaimer - Property reference P1453. The information displayed about this property comprises a property advertisement. Rightmove.co.uk makes no warranty as to the accuracy or completeness of the advertisement or any linked or associated information, and Rightmove has no control over the content. This property advertisement does not constitute property particulars. The information is provided and maintained by Northwood, Derby. Please contact the selling agent or developer directly to obtain any information which may be available under the terms of The Energy Performance of Buildings (Certificates and Inspections) (England and Wales) Regulations 2007 or the Home Report if in relation to a residential property in Scotland.
*This is the average speed from the provider with the fastest broadband package available at this postcode. The average speed displayed is based on the download speeds of at least 50% of customers at peak time (8pm to 10pm). Fibre/cable services at the postcode are subject to availability and may differ between properties within a postcode. Speeds can be affected by a range of technical and environmental factors. The speed at the property may be lower than that listed above. You can check the estimated speed and confirm availability to a property prior to purchasing on the broadband provider's website. Providers may increase charges. The information is provided and maintained by Decision Technologies Limited. **This is indicative only and based on a 2-person household with multiple devices and simultaneous usage. Broadband performance is affected by multiple factors including number of occupants and devices, simultaneous usage, router range etc. For more information speak to your broadband provider.