

Littlebeck, Old Mill Lane, Clifford, Wetherby

- PROPERTY TYPE
Detached
- BEDROOMS
5
- BATHROOMS
3
- SIZE
2,666 sq ft
248 sq m
- TENUREDescribes how you own a property. There are different types of tenure - freehold, leasehold, and commonhold.Read more about tenure in our glossary page.
Freehold
Key features
- An Outstanding Five-Bedroom Family Home
- Occupying a Private and Peaceful Position in the Highly Desirable Village of Clifford
- Beautifully Curated Interiors
- Five Generously Proportioned Bedrooms, Enjoying Leafy Outlooks
- Three Spacious and Versatile Reception Rooms
- Rangemaster & Quooker Hot Tap
- Bespoke Wooden Windows & Floors
- Private Garden with Beck and Bridge
- Summer House & Bali Hut
Description
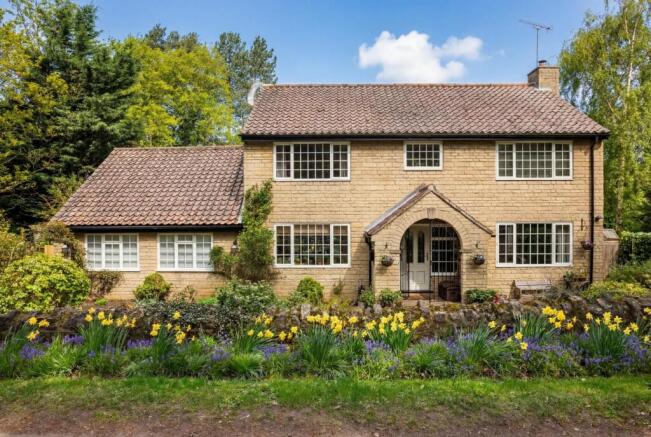
Littlebeck is a truly exceptional home, offering over 2,600 square feet of beautifully presented and stylish living accommodation. Situated in the highly sought-after village of Clifford, this impressive family residence has been thoughtfully extended and enhanced over the years, creating a versatile and elegant home with bespoke finishes throughout.
Tucked away on a wonderfully quiet road, Littlebeck is a hidden gem that effortlessly combines character with modern comfort. One of its most enchanting features is the picturesque beck that meanders through the garden, passing beneath a charming bridge to create a unique and tranquil setting rarely found in a family home.
The current owners have crafted this lovely property to high standards, making it perfect for family living. It boasts generous reception areas, five spacious bedrooms, and beautifully landscaped gardens filled with a variety of plants, shrubs, and flowers, as well as ample parking available on the gravel driveway.
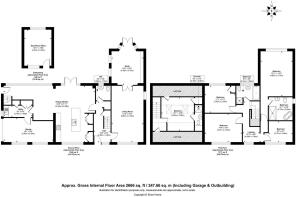
Upon entering, you'll be greeted by a generous hallway that guides you to a formal living room, complete with a beautiful fireplace featuring a multi-fuel stove. The hallway also offers access to a convenient guest toilet and flows seamlessly into the striking open-plan kitchen and dining area. Moreover, there’s a study with French doors that lead right out to the garden, alongside a spacious utility room and access to the garage. Every detail has been carefully considered for effortless living.
The standout feature of this home is the stunning bespoke kitchen, meticulously hand-built for both style and functionality. It boasts marble worktops, a Samsung fridge freezer, a Rangemaster cooker, a Smeg dishwasher, a Quooker hot tap, a double Belfast sink, and a stylish kitchen island, making it a true paradise for cooking enthusiasts. The large windows provide excellent views of the garden and fill the space with natural light.
One of the standout features of this home is the exquisite wooden flooring that adorns the ground floor. Additionally, all the windows are custom-fitted, lending an air of elegance throughout the space.
The first floor of this family home offers ample living space, featuring four generously sized bedrooms and two elegantly designed bathrooms. Both bathrooms include freestanding bathtubs and refreshing power showers, providing a perfect blend of style and comfort. The primary bedroom stands out with its own steam room shower cubicle, delivering a spa-like experience for ultimate relaxation.
Additionally, there is a separate staircase leading to another bright and airy bedroom, which comes complete with its own En-Suite shower room, ensuring convenience and privacy for guests or family members.
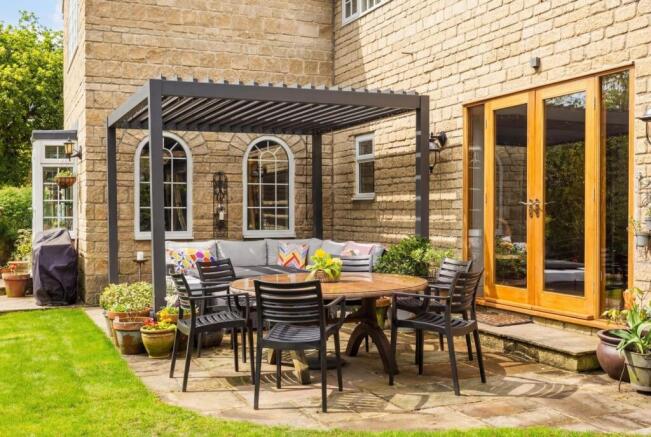
Externally, the front of the home features an impressive gravel driveway with plenty of space for multiple cars, allowing for easy access to the garage. At the rear, you'll find a lovely lawned garden with separate patios that are perfect for family gatherings and lively outdoor entertaining. There is also a Bali hut and a summer house, currently used for yoga sessions. A stylish pergola further enhances the outdoor space. At the end of the garden, a charming stream flows beneath a picturesque bridge, creating a serene and inviting atmosphere.
This property is truly exceptional and shouldn't be overlooked. Please reach out to Monroe for more information and to schedule your viewing..
ENVIRONS
Clifford is a fantastic village located just a short walk from Boston Spa. It is renowned for its excellent local amenities, which include independent eateries, charming coffee shops, delightful beauty salons, and trendy bars. For commuters, the village offers great connectivity to York, Wetherby, and Leeds, along with easy access to the national motorway network, making it an ideal location. Those who prefer to stay close to home can enjoy a variety of scenic walks and participate in local activities.
REASONS TO BUY
•High End Property Throughout
•Village Location, a true hidden gem
•Five Bedrooms Three Bathrooms
•Stunning Garden with Beck & Bridge
•Access to Outstanding schools
•Excellent Amenities close By
SERVICES
We are advised that the property has mains water, electricity, drainage, and gas.
LOCAL AUTHORITY
Leeds City Council
TENURE
We are advised that the property is freehold and that vacant possession will be granted upon legal completion.
VIEWING ARRANGEMENTS
Strictly through the selling agent - Monroe Estate Agents.
Brochures
Littlebeck, Old Mill Lane, Clifford, WetherbyBrochure- COUNCIL TAXA payment made to your local authority in order to pay for local services like schools, libraries, and refuse collection. The amount you pay depends on the value of the property.Read more about council Tax in our glossary page.
- Band: F
- PARKINGDetails of how and where vehicles can be parked, and any associated costs.Read more about parking in our glossary page.
- Driveway
- GARDENA property has access to an outdoor space, which could be private or shared.
- Yes
- ACCESSIBILITYHow a property has been adapted to meet the needs of vulnerable or disabled individuals.Read more about accessibility in our glossary page.
- Ask agent

Add an important place to see how long it'd take to get there from our property listings.
__mins driving to your place
Affordability


Notes
Staying secure when looking for property
Ensure you're up to date with our latest advice on how to avoid fraud or scams when looking for property online.
Visit our security centre to find out moreDisclaimer - Property reference 34574589. The information displayed about this property comprises a property advertisement. Rightmove.co.uk makes no warranty as to the accuracy or completeness of the advertisement or any linked or associated information, and Rightmove has no control over the content. This property advertisement does not constitute property particulars. The information is provided and maintained by Monroe Estate Agents, Boston Spa. Please contact the selling agent or developer directly to obtain any information which may be available under the terms of The Energy Performance of Buildings (Certificates and Inspections) (England and Wales) Regulations 2007 or the Home Report if in relation to a residential property in Scotland.
*This is the average speed from the provider with the fastest broadband package available at this postcode. The average speed displayed is based on the download speeds of at least 50% of customers at peak time (8pm to 10pm). Fibre/cable services at the postcode are subject to availability and may differ between properties within a postcode. Speeds can be affected by a range of technical and environmental factors. The speed at the property may be lower than that listed above. You can check the estimated speed and confirm availability to a property prior to purchasing on the broadband provider's website. Providers may increase charges. The information is provided and maintained by Decision Technologies Limited. **This is indicative only and based on a 2-person household with multiple devices and simultaneous usage. Broadband performance is affected by multiple factors including number of occupants and devices, simultaneous usage, router range etc. For more information speak to your broadband provider.