
Kingswood Meadow, Holsworthy

- PROPERTY TYPE
Detached
- BEDROOMS
4
- BATHROOMS
2
- SIZE
2,119 sq ft
197 sq m
- TENUREDescribes how you own a property. There are different types of tenure - freehold, leasehold, and commonhold.Read more about tenure in our glossary page.
Freehold
Key features
- Versatile 3/4 Bedroom Property
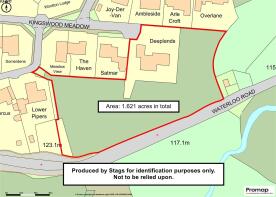
- Adjoining Pasture Paddock (1.62 acres in all)
- Development Opportunity
- Planning in Principle on Paddock
- Privately Positioned
- Peaceful Yet Accessible
- Ample Off Road Parking
- Garage and Storage
- Tenure: Freehold
- Council Tax Band: E
Description
Situation - The property is extremely well positioned at the end of a small development, in a private position yet within easy reach of Holsworthy Town Centre. The town itself offers a comprehensive range of shopping, educational and leisure facilities along with doctors', dentists', veterinary surgeries, places of worship and a Waitrose supermarket. The coastal resort of Bude is approximately 9 miles to the west, with its sandy beaches, clifftop walks and access to the A39 Atlantic Highway. The A30 trunk road can be accessed at either Okehampton or Launceston which links the cities of Truro and Exeter. At Exeter there is an extensive range of shopping facilities, a mainline railway station, an international airport and access to the M5 motorway network.
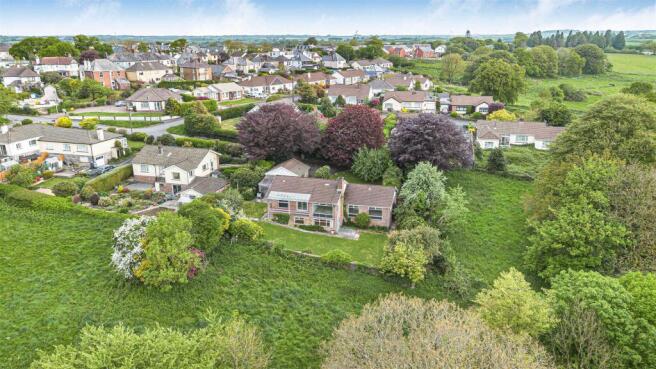
Description - A rare opportunity to acquire a versatile detached property with generous accommodation over split levels, set in a private position with far reaching rural outlooks. The property was constructed by a local family in the early 1970's, securing the generous plot with favourable views overlooking its own paddock and front and rear gardens. Constructed in a traditional way with a mixture of block and brick, and both uPVC and wooden windows, the property has remained within the family for over 50 years and is now offered for sale to the open market for the very first time. In addition, the paddock had PIP granted in April 2025 for residential development. The property would ideally suit families and couples, along with developers looking for opportunities near the town.
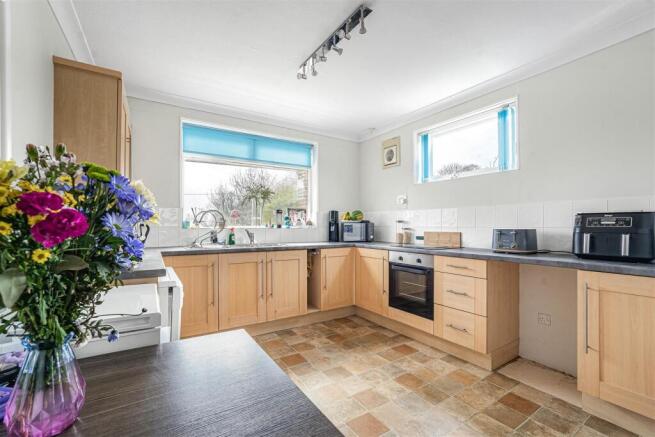
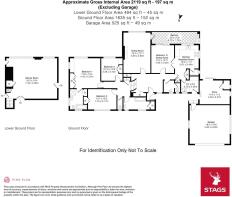
Accommodation - The accommodation has been designed to take advantage of the southerly facing aspect with rural outlooks across the valley and over the paddock. Offering spacious accommodation throughout with scope for those looking to personalize with a touch of cosmetic refurbishment, there remains further scope with a generous light and spacious lower ground floor with access to the rear garden, which is currently being used as a games room. Directly from the driveway are two entrances into the main hall and the utility room. The utility has a range of units with ample space and plumbing for white goods. The kitchen is adjacent, with a range of base and wall mounted units, an electric oven, space for a dishwasher and a pantry. The sitting room enjoys a rural aspect with a large window to one end and a centrally positioned wood burning stove. From the sitting room, a door opens onto a charming covered veranda, providing an ideal spot to relax and take in the delightful views. On this level is further room currently used as a bedroom with doors out to the veranda, offering scope to be used as a separate snug/dining room, dependent on personal requirements.
Steps lead down to the rest of the accommodation with 3 double bedrooms, with a generous en-suite bathroom to the principal bedroom. There is ample storage throughout the property with various cupboards in the hallway, with an additional cloakroom and separate family bathroom servicing the remainder of the bedrooms.
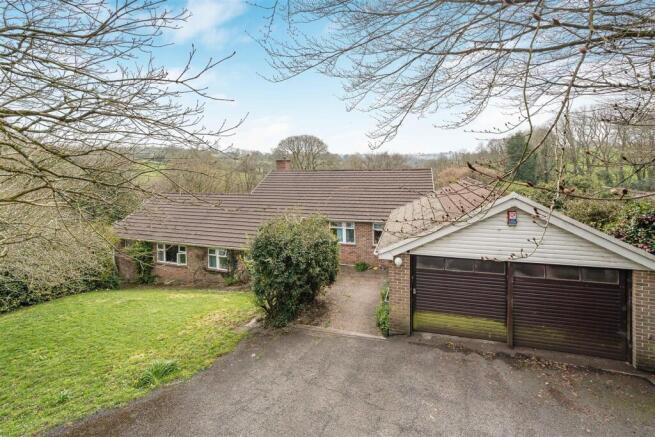
Outside - The property is approached via Kingswood Meadow and set amongst its own private wraparound gardens. There is ample off road parking and turning space, with lawned gardens allowing for further parking if needed. There is a generous double garage with sliding front door and a separate storage room. The gardens extend to the far end of the property with a pathway that leads to the side and rear gardens, bounded by a natural stone wall. The paddock is gently sloping with a mature tree hedge boundary along the bottom and accessed via two separate entrances from Kingswood Meadow.
Services - Mains electricity, water and drainage. Oil fired central heating and wood burning stove. Broadband availability: Ultrafast, Superfast and Standard ADSL, Mobile signal: voice and data available (Ofcom). Please note the agents have not inspected or tested these services. The property is sold subject to all local authority charges.
Viewings - Strictly by prior appointment with the vendors' appointed agents, Stags.
Directions - From the town centre of Holsworthy proceed towards Bideford on North Road, after passing the church on your right and following the road as it bends to the left continue to the roundabout and take the second exit (straight on), continue for a short distance and take the right hand turning onto Kingswood Meadow. Proceed towards the end where the bungalow will be found directly in front, identifiable by a Stags for sale board.
what3words.com: ///fame.singles.impulsive
Planning Information - In April 2025, planning permission in principle was granted for residential development in the paddock of up to 4 dwellings. Further information including the decision notice and supporting documents can be found on the Torridge Council Planning Portal under application number: 1/0148/2025/PIP. The land is not being sold with any overage clause.
Brochures
Kingswood Meadow, Holsworthy- COUNCIL TAXA payment made to your local authority in order to pay for local services like schools, libraries, and refuse collection. The amount you pay depends on the value of the property.Read more about council Tax in our glossary page.
- Band: E
- PARKINGDetails of how and where vehicles can be parked, and any associated costs.Read more about parking in our glossary page.
- Yes
- GARDENA property has access to an outdoor space, which could be private or shared.
- Yes
- ACCESSIBILITYHow a property has been adapted to meet the needs of vulnerable or disabled individuals.Read more about accessibility in our glossary page.
- Ask agent
Kingswood Meadow, Holsworthy

Add an important place to see how long it'd take to get there from our property listings.
__mins driving to your place




Notes
Staying secure when looking for property
Ensure you're up to date with our latest advice on how to avoid fraud or scams when looking for property online.
Visit our security centre to find out moreDisclaimer - Property reference 34571687. The information displayed about this property comprises a property advertisement. Rightmove.co.uk makes no warranty as to the accuracy or completeness of the advertisement or any linked or associated information, and Rightmove has no control over the content. This property advertisement does not constitute property particulars. The information is provided and maintained by Stags, Launceston. Please contact the selling agent or developer directly to obtain any information which may be available under the terms of The Energy Performance of Buildings (Certificates and Inspections) (England and Wales) Regulations 2007 or the Home Report if in relation to a residential property in Scotland.
*This is the average speed from the provider with the fastest broadband package available at this postcode. The average speed displayed is based on the download speeds of at least 50% of customers at peak time (8pm to 10pm). Fibre/cable services at the postcode are subject to availability and may differ between properties within a postcode. Speeds can be affected by a range of technical and environmental factors. The speed at the property may be lower than that listed above. You can check the estimated speed and confirm availability to a property prior to purchasing on the broadband provider's website. Providers may increase charges. The information is provided and maintained by Decision Technologies Limited. **This is indicative only and based on a 2-person household with multiple devices and simultaneous usage. Broadband performance is affected by multiple factors including number of occupants and devices, simultaneous usage, router range etc. For more information speak to your broadband provider.