Algarve, Albufeira, Portugal

- PROPERTY TYPE
Villa
- BEDROOMS
3
- BATHROOMS
4
- SIZE
2,713 sq ft
252 sq m
Key features
- Renowned Architect
- Sea views
- Private pool
- 2 Garages
- Panoramic Windows & High Ceilings
- 360° Exterior Surveillance
Description
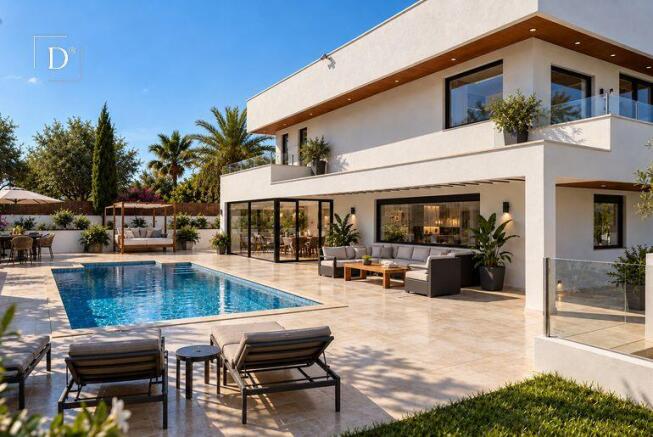
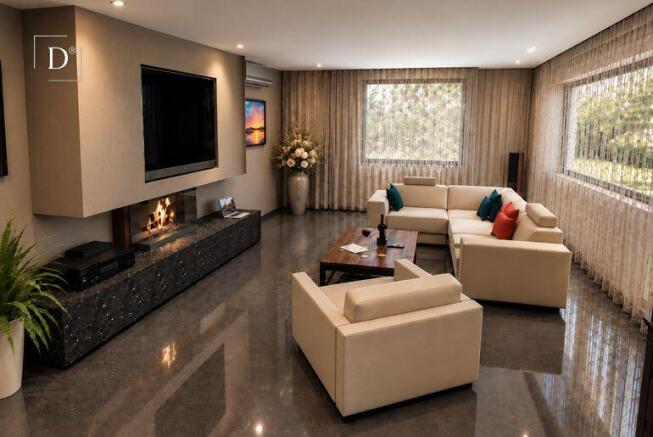
The main living level centres around a bright and spacious open-plan living and dining area, where high ceilings and expansive floor-to-ceiling glazing create an immediate feeling of light and space. Large thermally insulated aluminium sliding doors connect the interior directly with the terraces, garden and swimming pool, allowing indoor and outdoor living to flow naturally together. The contemporary kitchen forms an integral part of this space and is planned with custom-made cabinetry, Silestone or natural stone worktops and Bosch, or equivalent A+ rated, integrated appliances. A central island incorporates the induction hob, complemented by concealed lighting and soft-close cabinetry. Also on this level is a generously proportioned bedroom with its own en-suite bathroom, together with the entrance hall and guest WC, providing useful flexibility for visiting family, guests or anyone preferring bedroom accommodation without needing to use the stairs.
The first floor provides two further spacious bedrooms, each with its own private en-suite bathroom. A thoughtfully designed split staircase rises to the central landing, creating separation between the bedroom suites while maintaining the open architectural character of the villa. One of the bedrooms also benefits from a private balcony with an elevated outlook across the surrounding green valley. Bathrooms throughout the property continue the contemporary styling, incorporating neutral-toned finishes, walk-in showers with frameless glass, floating vanity units with integrated LED lighting and fittings from Grohe and Roca. The overall interior specification follows a calm and understated palette, combining porcelain or natural stone flooring with warmer wooden accents to create a modern home that still feels comfortable and inviting.
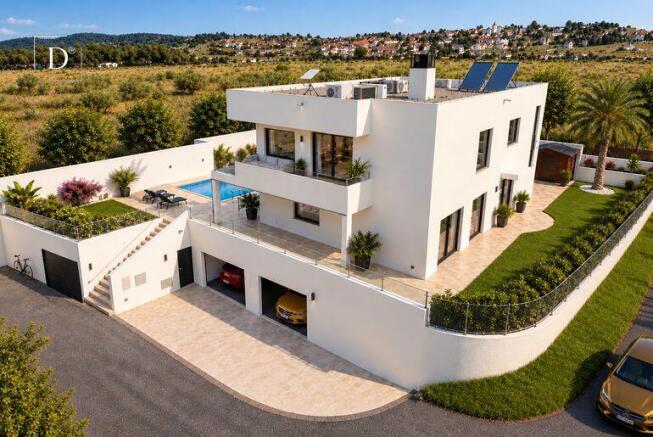
The lower level provides approximately 51 m² of garage space, offering substantial covered parking and storage together with direct internal access to the property. This level also connects conveniently with the pool basement and technical areas, keeping the practical elements of the house separate from the principal living spaces. Behind the contemporary architecture is an extensive technical specification designed around year-round comfort and energy efficiency. An air-to-water heat pump supplies underfloor heating, complemented by cooling and mechanical ventilation, while thermally broken aluminium frames and high-performance glazing contribute to both temperature control and insulation. Solar panels with battery storage form part of the planned specification, and the property is also prepared for home automation and electric vehicle charging. High-speed Starlink internet with mesh routers is planned throughout the house, together with 360-degree exterior surveillance cameras and motion-sensitive exterior lighting.
Outside, the terraces, garden and swimming pool have been designed as a genuine extension of the living accommodation. Approximately 60 m² of terraces and around 26 m² of balcony space provide plenty of room for outdoor dining, entertaining and relaxing, while large-format non-slip terrace tiles are planned around the private pool together with a contemporary outdoor shower. A glazed extension provides another versatile space that can be enjoyed throughout the year, with floor-to-ceiling glazing maintaining the connection with the garden. A discreet wood-finished garden store provides useful additional space for bicycles, garden equipment and storage without interrupting the villa's clean architectural lines.
With three en-suite bedrooms, generous open-plan living spaces, extensive glazing, a private swimming pool, substantial garage space and a comprehensive energy-conscious specification, this villa has been designed as a genuine year-round Algarve home rather than simply a holiday property. Its elevated setting provides additional privacy and open views, while the proximity to Balaia, Santa Eulália, Maria Luísa and several golf courses makes the location particularly convenient for enjoying the central Algarve. The combination of contemporary architecture, thoughtful design and a high-quality planned specification creates an appealing opportunity for buyers looking for a modern home close to Albufeira and the coast.
Artist impressions are conceptual and may differ from the final completed construction. Specifications and finishes should be confirmed as construction progresses.
REF: SVP2562
Algarve, Albufeira, Portugal
NEAREST AIRPORTS
Distances are straight line measurements- Faro(International)17.1 miles
Advice on buying Portuguese property
Learn everything you need to know to successfully find and buy a property in Portugal.
Notes
This is a property advertisement provided and maintained by Divine Home, Portugal (reference 61491_SVP2562) and does not constitute property particulars. Whilst we require advertisers to act with best practice and provide accurate information, we can only publish advertisements in good faith and have not verified any claims or statements or inspected any of the properties, locations or opportunities promoted. Rightmove does not own or control and is not responsible for the properties, opportunities, website content, products or services provided or promoted by third parties and makes no warranties or representations as to the accuracy, completeness, legality, performance or suitability of any of the foregoing. We therefore accept no liability arising from any reliance made by any reader or person to whom this information is made available to. You must perform your own research and seek independent professional advice before making any decision to purchase or invest in overseas property.