
Heath Close, Hindhead, Surrey, GU26

- PROPERTY TYPE
Detached
- BEDROOMS
4
- BATHROOMS
2
- SIZE
Ask agent
- TENUREDescribes how you own a property. There are different types of tenure - freehold, leasehold, and commonhold.Read more about tenure in our glossary page.
Freehold
Key features
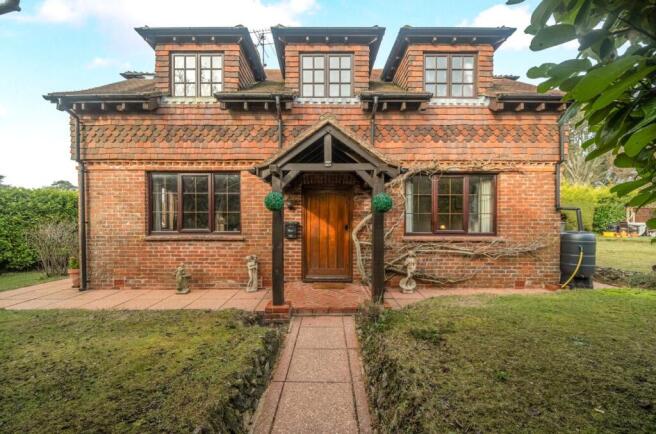
- Arched gated entrance and tile-hung elevations
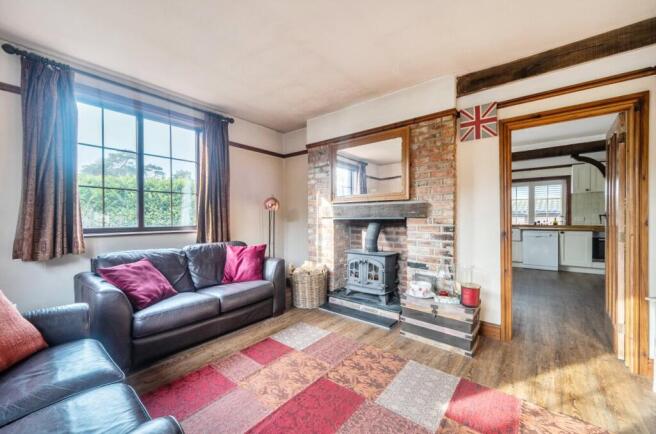
- Two dual-aspect reception rooms with wood-burning stove
- Kitchen/dining room with separate utility room
- Versatile study or potential fourth bedroom
- Three double bedrooms including dual-aspect principal
- Large and level garden with off-road parking
Description
Occupying a quiet residential position within walking distance of village shops, the primary school and nearby woodland, this well-presented and generously proportioned detached home is ideally suited to family living. Exposed timbers, high ceilings and several part-vaulted areas give the light-filled accommodation real character, with many of the principal rooms enjoying a dual aspect. A substantial side garden provides excellent outdoor space for entertaining or for children to enjoy.
The Approach
The property is approached through an arched gate set within mature hedging, creating an attractive and private entrance. Beyond the gate, the house reveals charming tile-hung elevations, a timber porch with a herringbone brick threshold and a solid wood front door.
Ground Floor
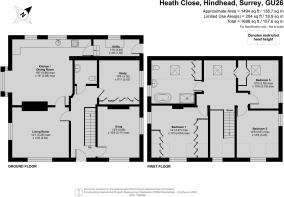
The entrance opens into a spacious hallway finished with Camaro Wild Amber Oak flooring, which continues through the main reception areas and kitchen. A spacious cloakroom sits at the end of the hall.
To the front are two dual aspect reception rooms: a cosy family room and a formal sitting room, the latter with a fireplace and wood-burning stove as its focal point.
Positioned at the rear, the kitchen/dining room forms the central hub of the home. Its dual south and west aspects bring excellent natural light, and cream wooden shutters complement the generous range of cream cupboards and drawers. The kitchen has an integrated electric oven and ceramic hob, with space for a dishwasher and fridge freezer, and comfortably accommodates a large dining table and further furniture. A separate utility room to the side has a stable door opening directly onto the garden.
A versatile room, currently used as a spacious study, completes the ground floor. With a full wall of built-in storage, it could equally serve as a fourth bedroom or additional reception room.
First Floor
Stairs rise to a spacious landing with a beamed vaulted ceiling. There are three well-proportioned double bedrooms, including an impressive dual aspect principal bedroom with a part-vaulted ceiling, built-in wardrobes to two sides and a vanity sink set discreetly into one corner.
The accommodation is completed by a large family bathroom, refurbished approximately five years ago, with a roll-top bath, walk-in shower and extensive built-in storage, creating a practical yet elegant space.
Gardens and Grounds
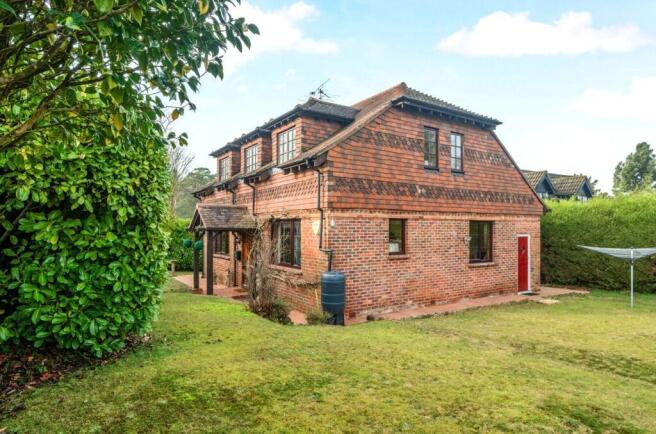
The gardens are predominantly level and offer excellent potential as a family garden. Mature hedging provides a high degree of privacy, and the boundaries are enclosed by fencing. Double gates allow access for off-road parking, and a former carport was previously situated in one corner. The lawned garden is easy to maintain while still offering scope for further landscaping or planting. A garden shed provides useful external storage, and a pathway extends right around the property.
Location
Beacon Hill is a popular village set within an Area of Outstanding Natural Beauty and surrounded by extensive National Trust countryside, including the renowned Devil’s Punch Bowl and the beautiful Golden Valley. It offers an attractive balance of rural tranquillity and everyday convenience.
The village has local shops, cafés and restaurants, along with a well-regarded primary school, making it particularly appealing to families. A wider selection of shops, services and eateries can be found in neighbouring Grayshott, just a short distance away.
For commuters, convenient access to the A3 provides direct road links to London, the M25 and the south coast. Mainline services run from nearby Haslemere and Farnham, both offering fast, regular connections to London Waterloo as well as a broader range of shopping, restaurants and leisure facilities.
The surrounding countryside offers excellent outdoor recreation, with several well-regarded golf courses, miles of National Trust land ideal for walking, cycling and riding, and sailing and watersports at nearby Frensham Great Pond and Frensham Little Pond
- COUNCIL TAXA payment made to your local authority in order to pay for local services like schools, libraries, and refuse collection. The amount you pay depends on the value of the property.Read more about council Tax in our glossary page.
- Band: F
- PARKINGDetails of how and where vehicles can be parked, and any associated costs.Read more about parking in our glossary page.
- Yes
- GARDENA property has access to an outdoor space, which could be private or shared.
- Yes
- ACCESSIBILITYHow a property has been adapted to meet the needs of vulnerable or disabled individuals.Read more about accessibility in our glossary page.
- Ask agent

Add an important place to see how long it'd take to get there from our property listings.
__mins driving to your place
Affordability

About Warren Powell-Richards, Covering Grayshott & Haslemere
9 Headley Road, Grayshott, Hindhead, GU26 6LQ



Notes
Staying secure when looking for property
Ensure you're up to date with our latest advice on how to avoid fraud or scams when looking for property online.
Visit our security centre to find out moreDisclaimer - Property reference RPT250278. The information displayed about this property comprises a property advertisement. Rightmove.co.uk makes no warranty as to the accuracy or completeness of the advertisement or any linked or associated information, and Rightmove has no control over the content. This property advertisement does not constitute property particulars. The information is provided and maintained by Warren Powell-Richards, Covering Grayshott & Haslemere. Please contact the selling agent or developer directly to obtain any information which may be available under the terms of The Energy Performance of Buildings (Certificates and Inspections) (England and Wales) Regulations 2007 or the Home Report if in relation to a residential property in Scotland.
*This is the average speed from the provider with the fastest broadband package available at this postcode. The average speed displayed is based on the download speeds of at least 50% of customers at peak time (8pm to 10pm). Fibre/cable services at the postcode are subject to availability and may differ between properties within a postcode. Speeds can be affected by a range of technical and environmental factors. The speed at the property may be lower than that listed above. You can check the estimated speed and confirm availability to a property prior to purchasing on the broadband provider's website. Providers may increase charges. The information is provided and maintained by Decision Technologies Limited. **This is indicative only and based on a 2-person household with multiple devices and simultaneous usage. Broadband performance is affected by multiple factors including number of occupants and devices, simultaneous usage, router range etc. For more information speak to your broadband provider.