Radovici, Montenegro

- PROPERTY TYPE
Semi-Detached Bungalow
- BEDROOMS
3
- BATHROOMS
1
- SIZE
1,130 sq ft
105 sq m
Key features
- Semi-detached raised bungalow, 105 m², four rooms, Radovici, Tivat municipality
- Separate outbuilding on title deeds: kitchen + bathroom (9 m²)
- Basement 30 m², divided into three rooms, above-ground windows, natural light in each
- 318 m² plot; build density understood at ~80% - verify with municipality before planning
- Mature vine pergola (8 vines) over gated driveway; kumquat, citrus, fig, and rose garden
- Three air-conditioning units (master bedroom, entrance hall, living/dining room)
- East-facing terrace with Lov en and church views; retractable awning
- Fully furnished throughout in a bold personal style
- Gated off-street parking; city water supply with backup tank
- Voli ~200 m on foot; Lustica Bay 3 min; Traste Bay (Plavi Horizonti) 5 min; Tivat Airport 13 min
Description
A four-room semi-detached raised bungalow of 105 m² in Radovici village, Tivat municipality, east-facing with views of Lovcen and three stone churches. The property includes a separate 9 m² outbuilding on the title deeds - kitchen and bathroom - a basement of approximately 30 m² with above-ground windows and development potential, and a 318 m² plot with eight mature vines growing over a pergola above the gated driveway. Three air-conditioning units. Fully furnished throughout. Voli supermarket approximately 200 m on foot. Lustica Bay 1.1 km / 3 min; Traste Bay (Plavi Horizonti) beach 2.3 km / 5 min; Tivat Airport 9.6 km / 13 min; Kotor Old Town 11 km / 17 min; Tivat town 12 km / 17 min; Porto Montenegro 13 km / 21 min. ?250,000.
In Full
The thing about Radovici is how well it functions as a place to actually live. The Voli supermarket - currently being fully refurbished and shortly to reopen as a significantly improved store - is roughly 200 metres from the front gate. Lustica Bay is three minutes away. Traste Bay (Plavi Horizonti) - one of Montenegro's top-ranked sandy beaches, Blue Flag certified, with exceptionally shallow water and a 300-metre sandy shore backed by pine and olive trees - is five minutes by car. A new primary school is under construction in the village. And yet the church bells ring on the hour and the lanes are quiet. For 250,000 EUR in Tivat municipality, this is not an apartment. It is a house - with a gated driveway, a separate titled outbuilding, a basement of approximately 30 m² with above-ground natural light already divided into three rooms, and a 318 m² plot with mature vines growing over a pergola that will shade the entire entrance from late spring through October.
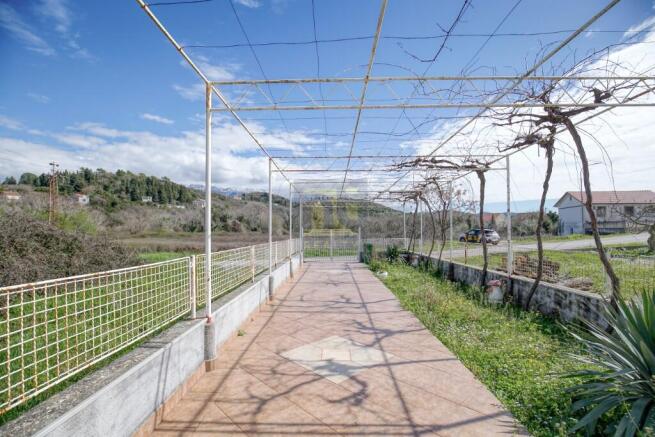
You arrive through white iron gates onto a long terracotta-tiled driveway with decorative motifs. The pergola is overhead; citrus trees to one side, roses and Mediterranean planting to the other. Looking back from the entrance: three churches, cypress and pine, and Lov en filling the skyline. The main building is a raised bungalow - five steps up, terracotta render with a darker base - and reads as a home rather than a conversion.
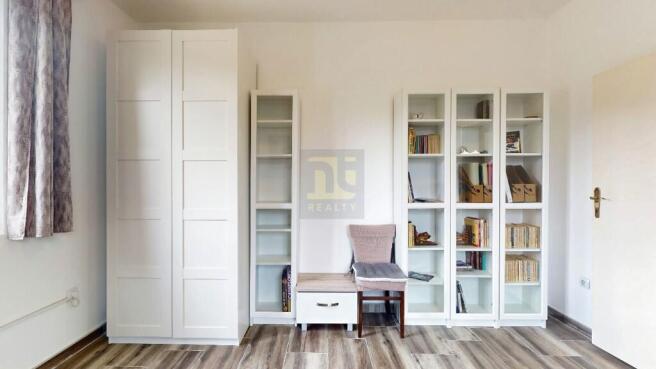
The entrance corridor is generous, with its own air-conditioning unit and a floor-to-ceiling wardrobe unit in orange lacquer - ample storage for hats, coats, and the accumulation of daily life. Off the corridor to the left is the third bedroom - the most contemporary room in the house. White walls, wood-effect ceramic tiles in grey-brown tones, two windows with linen curtains looking onto a palm tree and the hillside, a grey sofa, white wardrobe and display unit, and a panel heater. Lighter and quieter in character than the rest of the house, it would work well as a guest room or a home office. To the right is the master bedroom: a good-sized double with air conditioning, double-glazed shuttered windows looking onto green, and an oak-effect wardrobe. Further along, the second bedroom - sage blue-grey walls, herringbone parquet, two windows looking onto the garden, an electric panel heater, currently used as a hobby room. All three bedrooms are well-proportioned.
Between them, the main bathroom: full-size bath with overhead shower, WC, pedestal basin, mirror cabinet, and a stacked washer-dryer. Original in finish; functioning throughout.
The living and dining room opens via double doors onto the east-facing terrace, which means morning light on the table. The room has warm ochre walls, herringbone parquet, a marble-effect dining table that extends to seat eight, a grey sofa, and a brass chandelier. The apartment is decorated in a bold, personal style that reflects the current owner's character - warm colours, strong choices, and a lived-in confidence. A new owner may well wish to put their own stamp on it; the bones are good and the space responds well to paint.
The kitchen is semi-open plan off the living room, fitted in high-gloss red cabinetry with amber tiles - characterful and fully equipped with a ceramic hob, Beko oven, Bosch fridge-freezer, dishwasher, and a window. The extract duct is plumbed for a wood-burning stove, which this house could carry well.
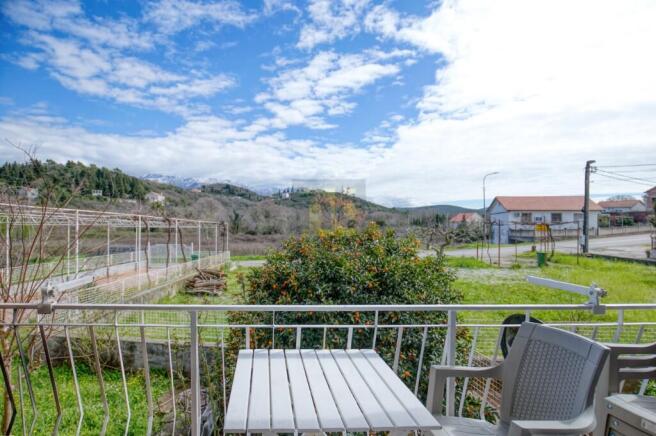
The terrace is approximately 6 m², tiled, with a white iron balustrade and a retractable awning above. From here the view east takes in a kumquat tree in fruit below, Sedum rubrotinctum in the planters, cypress and pine, two stone church towers, and Lov en dominating the skyline. The terrace faces the morning sun; the garden to the rear catches the afternoon and evening, where a fig tree grows behind the house.
The outbuilding - a separate structure on the title deeds - contains a kitchen (9 m²) with fitted cupboards, hob, fridge-freezer, extractor, sink, and ceiling light, and an adjoining external bathroom with corner shower cubicle, WC, basin, mirror, its own water heater, and lighting. Both are fully tiled. The bathroom shows signs of damp and will need a roof repair; budget for this before proceeding. With modest investment the outbuilding offers self-contained guest accommodation or a long-term rental supplement.
Below the house, approximately ten steps down, is a basement of roughly 29-30 m² already informally divided into three sections - a room that reads as a bedroom, a bathroom-sized space, and a living area - each with above-ground windows providing natural light. Electricity is confirmed; soil pipe plumbing should be verified before any conversion programme is finalised. This is the kind of potential a buyer can develop at their own pace.
The plot of 318 m² sits within a detailed urban plan. The build density is understood to be approximately 80%, suggesting a total buildable area of around 250 m² across three levels - meaningfully more than currently exists. These figures should be confirmed with the municipality before any planning decisions are made. The open plot in front of the house sits outside the detailed urban plan, meaning the open aspect to the east is unlikely to change.
Parking on the gated driveway. City water supply, with a substantial backup tank beneath the living space.
What Sets It Apart
At 250,000 EUR in Tivat municipality, the default is an apartment - no garden, no private parking, no outbuilding, no room to expand. This property offers a complete house on its own gated plot, a second titled structure, a basement with natural light across three rooms, and a plot the detailed urban plan supports building out substantially further. Unlike apartments at this level, a new owner can improve, extend, and generate income from the same title. That combination - house, outbuilding, basement, and development headroom, with Traste Bay (Plavi Horizonti) five minutes away, Lustica Bay three, and the airport thirteen - is not straightforward to find at this price in the municipality.
Buyer Lens
A family or couple looking to live in the Bay of Kotor year-round, with easy reach of Tivat and Kotor, who want space to grow into rather than a finished product. Also suited to a buyer looking to establish long-term rental income - the village is actively improving, the outbuilding is a ready supplement, and the basement conversion case is credible. Not the right property for a buyer whose priority is sea views or a completely turnkey finish.
Local Amenities
Radovici is a quiet residential village in Tivat municipality, sitting directly alongside Lustica Bay - one of the most significant resort developments on the Adriatic coast, and the reason this location matters more than most buyers initially realise. The development has two distinct centres. Centrale, the town piazza, is 1.1 km from the front gate - three minutes by car. Marina Village, the waterfront promenade, is reached from Centrale via a complimentary shuttle bus or a short additional drive. Together they place a level of infrastructure on the doorstep of Radovici that took Tivat the best part of a decade to accumulate. In the village itself the pace is calmer: a top-rated local café, a cake shop, several restaurants and eateries, a GP surgery, and the Voli supermarket - currently being fully refurbished - all within a few minutes on foot.
In Radovi i village - on foot
- Church of the Assumption of the Blessed Virgin Mary (Orthodox): ~80 m / 1 min
- Market Kovinic (local grocery): ~150 m / 2 min
- Pomodorino Pizzeria: ~200 m / 3 min - 157 five-star reviews, draws people from across the Lustica peninsula. One reviewer: "better than chocolate."
- Pekara Radovici (local bakery): ~200 m / 3 min
- Voli supermarket: ~220 m / 3 min - currently being refurbished, shortly to reopen
- Posta (post office): ~250 m / 3 min
- Dom zdravlja - Ambulanta Radovici (state GP surgery): ~300 m / 4 min
- Caffe Pizzeria Centar Kod Spira (top-rated café): ~300 m / 4 min
- Radovi i shuttle stop (Lustica Bay complimentary bus to Marina Village): ~300 m / 4 min
- Tortica Cake Shop: ~350 m / 5 min
- Astoria restaurant: ~500 m / 7 min
- Restaurant Pub Fortica: ~500 m / 7 min
Lustica Bay - Centrale (1.1 km / 3 min by car)
- Java Coffee - highly rated speciality coffee shop, Centrale Piazza; the morning stop of choice for the international community
- Supermarket (City Market) - daily essentials within the piazza
- Sports courts - tennis, padel, beach volleyball, basketball, gym
- Pharmacy and medical facility
- Shuttle bus to Marina Village - complimentary, runs regularly
Lustica Bay - Marina Village (via shuttle or short drive from Centrale)
- The Chedi Lustica Bay - five-star hotel; spa, pools, restaurants, beach
- Pekara Davidovic - family bakery, 30+ years of tradition; burek, croissants, and pastries baked throughout the day
- Marina - 115 berths for yachts up to 45 m; kayak, SUP, and jet ski hire
- Waterfront promenade - seafood restaurants, bars, and boutiques
Schools
- New state primary school: under construction in Radovici village
- Existing state primary: Tivat, 12 km / 17 min
- International school: planned within Lustica Bay development
By car
- Lustica Bay Centrale: 1.1 km / 3 min by car - or 950 m / 15 min on foot
- Traste Bay (Plavi Horizonti) beach: 2.3 km / 5 min
- Tivat Airport (TIV): 9.6 km / 13 min
- Kotor Old Town: 11 km / 17 min
- Tivat town centre: 12 km / 17 min
- Porto Montenegro: 13 km / 21 min
- Podgorica Airport (TGD): 91 km / 1 hr 47 min
- Dubrovnik Airport (DBV): 85 km / 1 hr 50 min (border crossing - allow extra time in season)
Public transport
Blue Line bus service connects Radovici to Tivat town centre; journey approximately 15-20 min. Frequency varies seasonally. Cash fare at the driver; coins preferred.
Agent's Honest Take
Twenty years of watching the Bay of Kotor develop teaches you to recognise a particular moment. Tivat was quiet and undervalued when Porto Montenegro broke ground. Those who bought the village houses around it - before the restaurants came, before the airport became international, before the marina filled with yachts - made decisions they are still glad of. Lustica Bay is at an earlier but analogous stage. The marina is operational, The Chedi is open, Centrale is functioning, and the infrastructure is in place. What has not yet happened is the full repricing of the surrounding village. Radovici is that surrounding village. At 250,000 EUR this property sits at a price point that reflects where the area is today, not where it is going. A buyer who understands that and can live with some redecorating and a roof repair on the outbuilding is acquiring something with considerable room to run. The development case - outbuilding, basement, build density - adds further optionality. Verify the density figures with the municipality before committing to any expansion plan, and budget for the external bathroom roof before anything else. But the position is sound, the village is improving, and the direction of travel is clear.
ntRealty is a Real Estate Agency based in Tivat, Montenegro headed by a British businessman, Peter Flynn, who has lived in the area since 2005 and focused his efforts on various aspects of real estate, including development, architecture, interior design, and investing in real estate in the area. The Tivat office is run by a team of professionals who really understand the local market. The team is there to help guide you through the buying (or selling) process and we pride ourselves in giving a high level of service in a polite, friendly, and efficient way.
ntRealty specializes in properties for sale all around the Bay of Kotor, Tivat Bay, and Lustica, and our clients range from Porto Montenegro and Lustica Bay to hundreds of private individuals who put their trust in our operation.
Radovici, Montenegro

NEAREST AIRPORTS
Distances are straight line measurements- Tivat(International)2.5 miles
- Podgorica(International)31.5 miles
Notes
This is a property advertisement provided and maintained by ntRealty, Tivat (reference 1061) and does not constitute property particulars. Whilst we require advertisers to act with best practice and provide accurate information, we can only publish advertisements in good faith and have not verified any claims or statements or inspected any of the properties, locations or opportunities promoted. Rightmove does not own or control and is not responsible for the properties, opportunities, website content, products or services provided or promoted by third parties and makes no warranties or representations as to the accuracy, completeness, legality, performance or suitability of any of the foregoing. We therefore accept no liability arising from any reliance made by any reader or person to whom this information is made available to. You must perform your own research and seek independent professional advice before making any decision to purchase or invest in overseas property.