Park Road, Hale, Altrincham

Letting details
- Let available date:
- Ask agent
- Deposit:
- £2,135A deposit provides security for a landlord against damage, or unpaid rent by a tenant.Read more about deposit in our glossary page.
- Furnish type:
- Unfurnished
- Council Tax:
- Ask agent
- PROPERTY TYPE
Semi-Detached
- BEDROOMS
2
- BATHROOMS
2
- SIZE
738 sq ft
69 sq m
Key features
- Two Double Bedroom Semi-Detached House
- Off-Road Parking
- Large Garden and Newly Fitted Indian Stone Patio
- Newly Fitted Kitchen and Two Bathrooms
- Newly Fitted Double Glazed Windows Throughout
- Close to Hale and Altrincham Town Centre
- Newly Fitted Roof, New Flooring, New External Doors
- Unfurnished
- Available Immediately
- Ideal For a Professional Couple
Description
The property is located within walking distance to both Hale Village and Altrincham Town centre and in the catchment areas for several outstanding Trafford schools. Available immediately, this house will be ideal for a professional couple or young family.
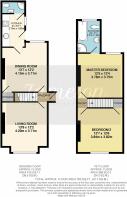
ENTRANCE HALL Accessed from the side of the property via a uPVC security door with a double-glazed fanlight window over. The entrance hall is carpeted; with neutral décor; central light pendant; offering wooden panelled doors to living room and to dining room; and a carpeted staircase to the first-floor accommodation.
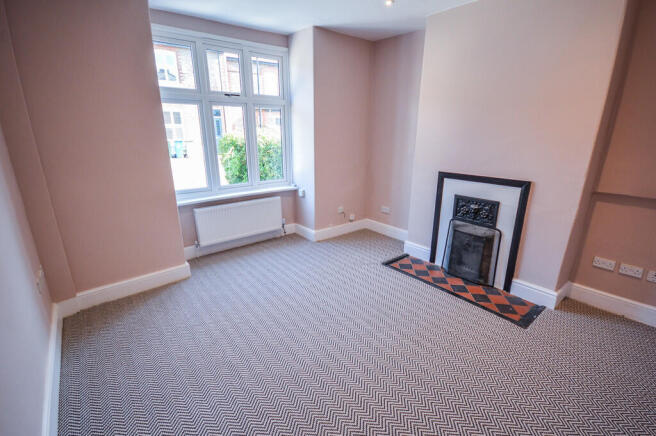
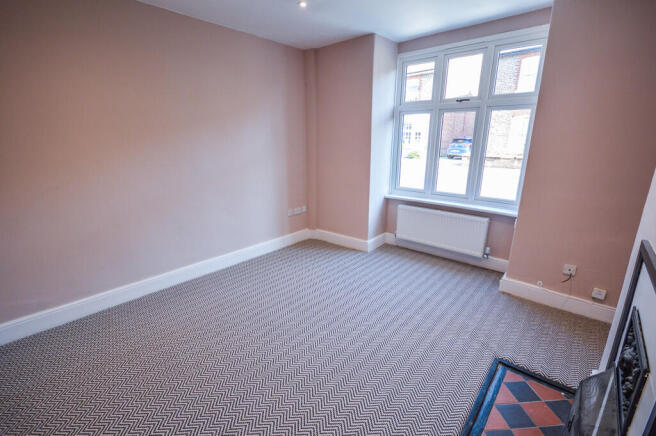
LIVING ROOM 13' 9" x 12' 2" (4.2m x 3.71m) A bright and spacious living room comprises carpeted flooring; neutral décor; double panelled radiator; a uPVC double-glazed window to the front aspect; TV and telephone points; a cast-iron fireplace with tiled hearth; a central light pendant; and ample space for soft furniture.
DINING ROOM 13' 7" x 12' 2" (4.15m x 3.71m) A second large reception room, benefitting from carpeted flooring; neutral décor; central light pendant; double panelled radiator; TV and telephone points; a uPVC double-glazed window to the rear aspect; access to the kitchen via wooden panelled door and to the under-stairs storage cupboard.
KITCHEN 9' 0" x 5' 10" (2.75m x 1.80m) Modern kitchen fitted with matching base and eye level storage units with worktops over; tiled flooring; black metro splash back tiles; central light pendant; double panelled radiator; side aspect window; side aspect uPVC door, allowing access to the rear garden; stainless steel sink with chrome mixer tap over; four ring gas hobs with extractor fan over; full sized dishwasher; washing machine; integrated fridge; oven; wooden panelled door to the shower room.
SHOWER ROOM 6' 2" x 3' 3" (1.9m x 1.00m) Convenient downstairs shower room which is fully tiled floor to ceiling; comprises of low-level WC; wall-mounted hand wash basin; double paneled radiator; extractor fan; window to the side aspect; chrome thermostatic shower system.
MASTER BEDROOM 12' 3" x 12' 4" (3.75m x 3.78m) Spacious double bedroom features carpeted flooring; neutral décor; a central light pendant, plus a wall-mounted downlight; a double panelled radiator; a uPVC double-glazed window to the rear of the property with fitted blinds and a wooden panelled door leading to the bathroom.
BEDROOM TWO 12' 7" x 12' 6" (3.84m x 3.82m) Another double bedroom comprises of carpeted flooring; neutral décor; a central light pendant with an additional wall-mounted light fitting, a double panelled radiator, a uPVC double glazed window to the front aspect and access to a large storage cupboard over the stairs.
BATHROOM 9' 8" x 5' 10" (2.97m x 1.80m) A good-sized bathroom fitted with a three-piece white suite comprises of low-level WC; pedestal hand wash basin with splashback tiles over; and a panelled bath. This room offers tiled flooring; part-tiled walls; exposed wood beams; a double-panelled radiator; tower shower cubicle with a chrome thermostatic shower system; a uPVC double-glazed frosted glass window to the rear aspect.
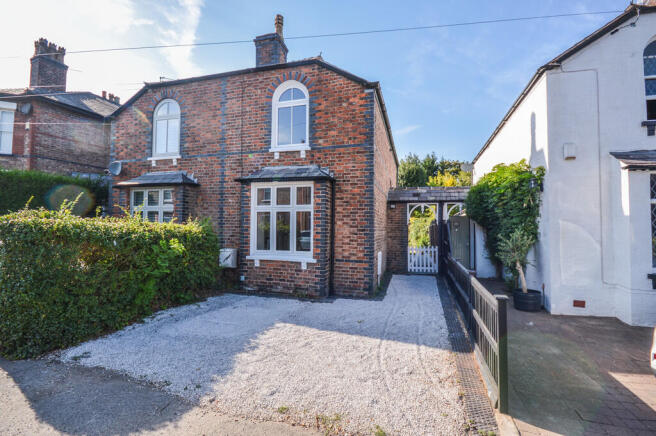
EXTERNAL To the front of the property lies a gravelled driveway enclosed on one side by a timber panelled fence and on the other by a hedge. The front drive allows parking for one vehicle off road and leads to the rear garden via a timber gate to the side of the property.
To the rear of the property lies a large lawned garden, with a newly paved Indian stone patio area adjacent to the house for summer dining. The garden also offers a new timber shed at the far end for storage.
COMMON QUESTIONS 1. When could I move into this property? This property will be available immediately. Reference checks will need to be completed and the move-in process takes around 1 week.
2. How much is the deposit for this property? The deposit is equivalent to 5 weeks' rent, which at a rental amount of £1850pcm is £2,134.62. This will be held in the DPS (Deposit Protection Service).
3. How much will I need to earn to rent this property? A credit check will be conducted on the successful applicant to verify they have a good credit history and earn sufficient income to cover the rent and utility costs. The threshold for one working professional is £55,500 pa, if two professionals share the house they would each need to earn £27,750 pa as a minimum.
4. What is the council tax band for this property? The council tax has been calculated by Trafford Council at Band E and is currently £2,798.61 per annum.
5. Will I need to maintain the garden? Yes, it is the tenant's responsibility to look after the garden. We have arranged for a professional gardener to cut the lawn and trim the hedges at the property to ensure this is kept in good order. The tenant will pay an additional £65pcm on their rent to cover these costs for twice-monthly visits in summer and once monthly in winter. If you are a keen gardener and wish to maintain the garden yourself you are welcome to propose this and we can discuss with the landlord.
6. Will the property be professionally cleaned before I move in? Yes, the property will be cleaned before the start of a tenancy. The property has been newly carpeted, decorated and has new windows, new bathrooms and kitchen, so is in very good condition.
7. Will the landlord fit blinds at the property? Yes, the landlord has ordered blinds for the windows which will be installed before a new tenant moves in. The only room which will not have a fitted blind is the kitchen as the landlord did not feel this was necessary.
Brochures
Property Brochure- COUNCIL TAXA payment made to your local authority in order to pay for local services like schools, libraries, and refuse collection. The amount you pay depends on the value of the property.Read more about council Tax in our glossary page.
- Band: E
- PARKINGDetails of how and where vehicles can be parked, and any associated costs.Read more about parking in our glossary page.
- On street,Off street
- GARDENA property has access to an outdoor space, which could be private or shared.
- Yes
- ACCESSIBILITYHow a property has been adapted to meet the needs of vulnerable or disabled individuals.Read more about accessibility in our glossary page.
- Ask agent

Add an important place to see how long it'd take to get there from our property listings.
__mins driving to your place
Notes
Staying secure when looking for property
Ensure you're up to date with our latest advice on how to avoid fraud or scams when looking for property online.
Visit our security centre to find out moreDisclaimer - Property reference 101731000529. The information displayed about this property comprises a property advertisement. Rightmove.co.uk makes no warranty as to the accuracy or completeness of the advertisement or any linked or associated information, and Rightmove has no control over the content. This property advertisement does not constitute property particulars. The information is provided and maintained by Jameson & Partners, Altrincham. Please contact the selling agent or developer directly to obtain any information which may be available under the terms of The Energy Performance of Buildings (Certificates and Inspections) (England and Wales) Regulations 2007 or the Home Report if in relation to a residential property in Scotland.
*This is the average speed from the provider with the fastest broadband package available at this postcode. The average speed displayed is based on the download speeds of at least 50% of customers at peak time (8pm to 10pm). Fibre/cable services at the postcode are subject to availability and may differ between properties within a postcode. Speeds can be affected by a range of technical and environmental factors. The speed at the property may be lower than that listed above. You can check the estimated speed and confirm availability to a property prior to purchasing on the broadband provider's website. Providers may increase charges. The information is provided and maintained by Decision Technologies Limited. **This is indicative only and based on a 2-person household with multiple devices and simultaneous usage. Broadband performance is affected by multiple factors including number of occupants and devices, simultaneous usage, router range etc. For more information speak to your broadband provider.