Greenacre Crescent, Maidstone, ME15

- PROPERTY TYPE
Semi-Detached
- BEDROOMS
4
- BATHROOMS
2
- SIZE
Ask agent
- TENUREDescribes how you own a property. There are different types of tenure - freehold, leasehold, and commonhold.Read more about tenure in our glossary page.
Freehold
Key features
- SECLUDED GARDEN WITH PRIVATE OUTDOOR SPACE
- DETACHED STUDIO GARAGE WITH LOFT STORAGE
- NHBC GUARANTEE & WELL PRESENTED
- FOUR DOUBLE BEDROOMS OVER THREE FLOORS
- EN SUITE, FAMILY BATHROOM & CLOAKROOM
- COUNCIL TAX BAND: E
Description
Immaculate four-bedroom show-home on Imperial Park. Studio garage with loft, secluded garden, NHBC guarantee.
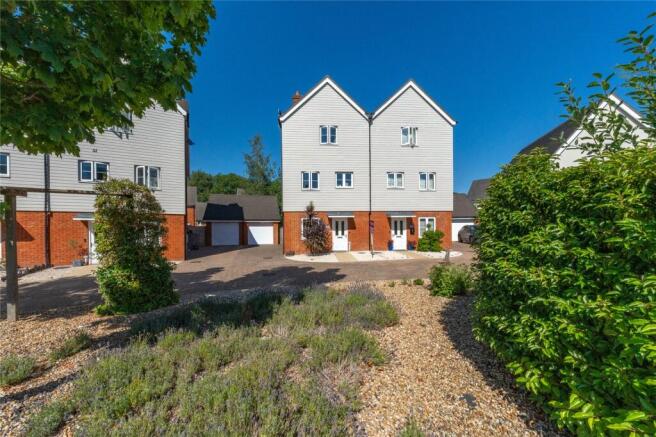
From the moment you pull onto the driveway, the care and attention invested in this home are immediately apparent. The frontage has been recently refreshed, and the first impression is of a property that has been meticulously maintained throughout — a first impression that, as you step inside, proves entirely accurate.
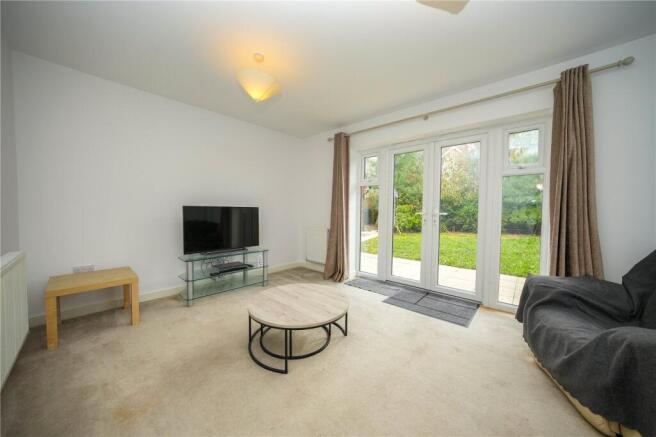
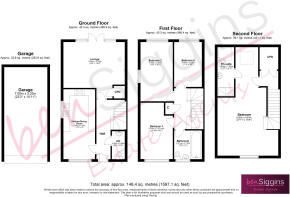
The ground floor delivers a well-considered layout that suits modern family life from the very first morning. The entrance hallway opens naturally, with a downstairs cloakroom WC immediately to hand — a small detail that becomes quietly indispensable for families with children and visitors alike. The kitchen and dining area is positioned to the left, fitted to a contemporary specification and thoughtfully designed with space for a dining table and a window overlooking the improved frontage, making it a light-filled and naturally sociable space throughout the day. At the rear, the lounge stretches across the ground floor. It connects directly to the garden — a layout that feels genuinely generous and works beautifully through the warmer months, when the boundary between inside and outside effectively disappears.
Throughout the entire property, the presentation is exceptional. Every room has been redecorated in carefully chosen neutral tones, the majority of flooring has been replaced or upgraded, and the level of natural light across all three floors is remarkable for a home of this footprint. The overall standard sits firmly closer to a new build than to a property that has been lived in — and the result is a home that can be moved into immediately, without a decorator, a painter, or a carpet fitter in sight. At this price point, that is genuinely rare and genuinely valuable.
The first floor provides three well-proportioned bedrooms, including one with fitted sliding wardrobes that provide integrated storage without sacrificing floor space. The family bathroom is finished to a contemporary standard, with quality fixtures throughout, ensuring the household's morning routine runs smoothly, even when the house is busy.
The top floor is where the principal bedroom makes its mark. Substantial in size and flooded with natural light through generous skylights, this bedroom feels like a private retreat rather than just a place to sleep. The en suite goes considerably beyond what that word typically implies — spacious and well-appointed, on a scale closer to a full family bathroom, making it a genuinely impressive and practical space rather than an afterthought. All windows throughout the property are in excellent order, and the NHBC Buildmark guarantee runs through to October 2028 — a meaningful reassurance for any buyer and their mortgage lender alike, with no exclusions or endorsements on the policy.
Where Greenacre Crescent truly distinguishes itself, however, is what lies beyond the main house. The detached garage is one of the most versatile and genuinely useful spaces you will find at this price point — and the word garage barely does it justice. The front section provides excellent practical storage: a proper, organised space ideally suited to garden tools, outdoor furniture, cleaning equipment or anything a busy household needs close at hand but out of the way. The rear section is an entirely different proposition — a full room in its own right, with a loft above offering ample additional storage. This rear room lends itself naturally to a home office, a gym, a workshop, or a hobby room, with the loft above ensuring that storage is never a compromise, however the space is used.
Beyond the garage lies a further, enclosed, and entirely private outdoor area — fully screened from view — that offers a genuinely exciting opportunity for a hot tub, a private seating area, or simply an outdoor retreat that is completely your own. This kind of secondary outdoor space is unusual in a development of this type, and the privacy it affords makes it particularly appealing for those who value genuine seclusion.
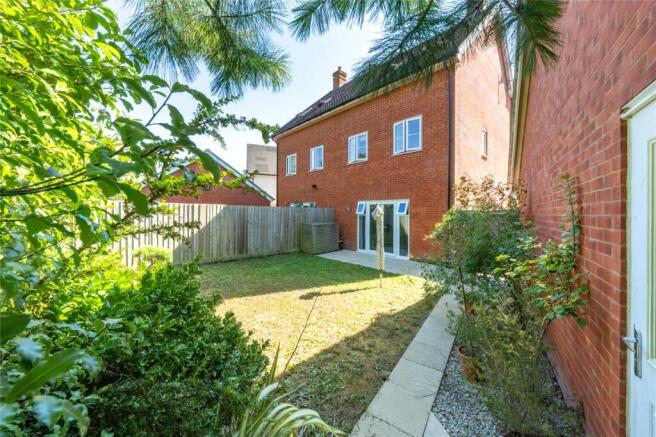
The rear garden itself is secluded and well-maintained, offering real privacy and a setting that works equally well for families with young children, those who enjoy entertaining outdoors, or anyone who values outdoor space that feels entirely their own.
Greenacre Crescent is ready to move into without delay.
Brochures
Particulars- COUNCIL TAXA payment made to your local authority in order to pay for local services like schools, libraries, and refuse collection. The amount you pay depends on the value of the property.Read more about council Tax in our glossary page.
- Band: TBC
- PARKINGDetails of how and where vehicles can be parked, and any associated costs.Read more about parking in our glossary page.
- Garage,Driveway
- GARDENA property has access to an outdoor space, which could be private or shared.
- Yes
- ACCESSIBILITYHow a property has been adapted to meet the needs of vulnerable or disabled individuals.Read more about accessibility in our glossary page.
- Ask agent

Add an important place to see how long it'd take to get there from our property listings.
__mins driving to your place
Affordability

Notes
Staying secure when looking for property
Ensure you're up to date with our latest advice on how to avoid fraud or scams when looking for property online.
Visit our security centre to find out moreDisclaimer - Property reference ASH250525. The information displayed about this property comprises a property advertisement. Rightmove.co.uk makes no warranty as to the accuracy or completeness of the advertisement or any linked or associated information, and Rightmove has no control over the content. This property advertisement does not constitute property particulars. The information is provided and maintained by Ben Siggins Estate Agents, Maidstone. Please contact the selling agent or developer directly to obtain any information which may be available under the terms of The Energy Performance of Buildings (Certificates and Inspections) (England and Wales) Regulations 2007 or the Home Report if in relation to a residential property in Scotland.
*This is the average speed from the provider with the fastest broadband package available at this postcode. The average speed displayed is based on the download speeds of at least 50% of customers at peak time (8pm to 10pm). Fibre/cable services at the postcode are subject to availability and may differ between properties within a postcode. Speeds can be affected by a range of technical and environmental factors. The speed at the property may be lower than that listed above. You can check the estimated speed and confirm availability to a property prior to purchasing on the broadband provider's website. Providers may increase charges. The information is provided and maintained by Decision Technologies Limited. **This is indicative only and based on a 2-person household with multiple devices and simultaneous usage. Broadband performance is affected by multiple factors including number of occupants and devices, simultaneous usage, router range etc. For more information speak to your broadband provider.