Vale Close, Brentwood, CM15

- PROPERTY TYPE
Bungalow
- BEDROOMS
4
- BATHROOMS
2
- SIZE
1,076 sq ft
100 sq m
- TENUREDescribes how you own a property. There are different types of tenure - freehold, leasehold, and commonhold.Read more about tenure in our glossary page.
Freehold
Key features
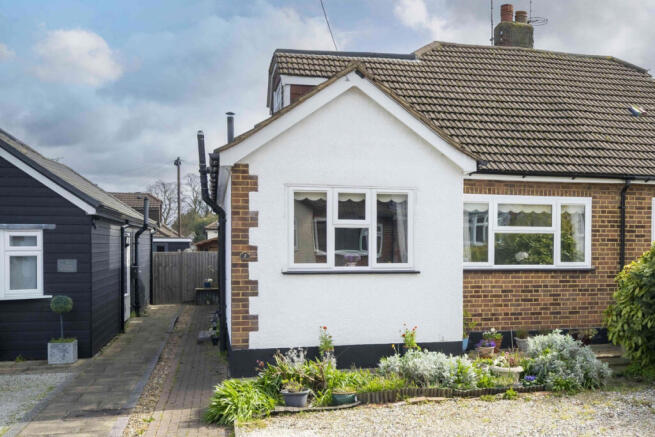
- Four-bedroom chalet-style bungalow in Vale Close, Pilgrims Hatch
- Quiet residential turning in a popular Brentwood location
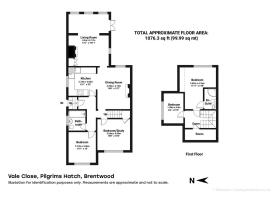
- Two bedrooms and a family bathroom on the ground floor
- Two further bedrooms upstairs, including principal bedroom with en-suite
- Clean and tidy home with scope for cosmetic modernisation
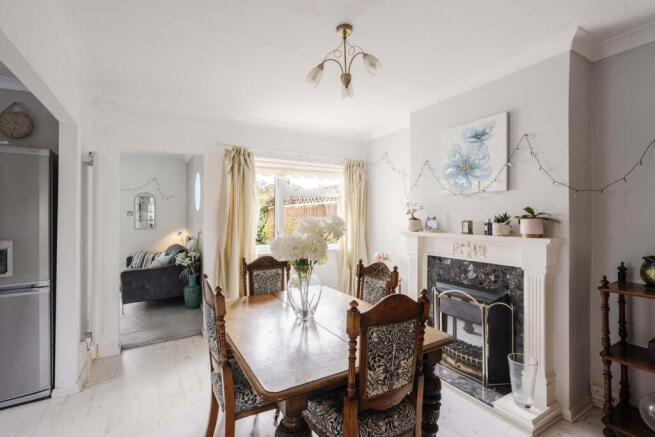
- Central dining space with feature fireplace
- Homely living room with log burner and garden outlook
- Rear garden with patio, lawn and summer house
- Off-street parking to the front
- Significant improvements since 2013, including rewire, replumbing, boiler & double glazing
Description
Tucked away in a quiet residential turning, this four-bedroom chalet-style bungalow offers the kind of layout many buyers are specifically looking for ask for when searching for a home. It works for downsizers who want the option of single-level living without losing guest space, families who need flexible bedrooms, buyers with older relatives staying, or anyone planning ahead and wanting a home that can adapt over time.
The property is clean, tidy and clearly well cared for, but it would now benefit from some modernisation. For the right buyer, that is one of the main opportunities. Instead of paying a premium for finishes that may not suit your style, Vale Close gives you the chance to create a home around your own taste, your own layout priorities and your own next chapter.
From the outside, the home feels understated and private. Step inside and the flexibility of the layout starts to become clear.
At the heart of the property is a bright central dining space, centred around a feature fireplace. This room gives the home a natural gathering point, whether that means family meals, relaxed Sunday mornings, hosting friends or creating a more open, sociable heart to the property in the future.
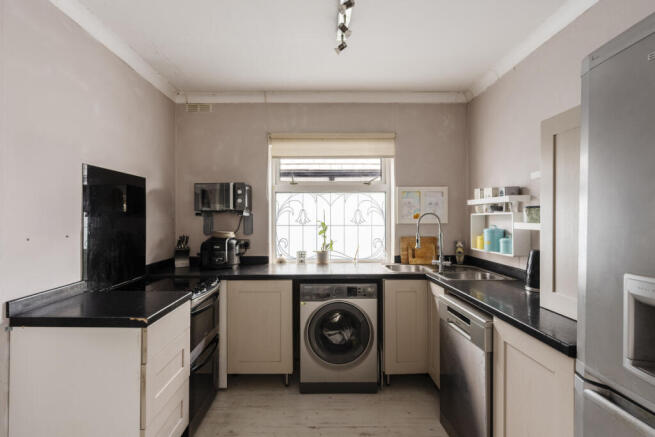
The kitchen flows from this central space, giving the ground floor an open but still clearly defined layout. Buyers may choose to update or redesign this area over time, but the relationship between the kitchen, dining space and living areas gives the home strong potential for modern family living.
To one side, the property opens into a homely living room where a log burner creates warmth, character and a cosy focal point. Large windows in the extended part of the home bring in natural light and create a comfortable space to relax while looking out towards the garden. This room gives the house the kind of calm, lived-in feel many buyers want from a bungalow or chalet-style home.
The ground floor layout is one of the most important selling points. There are two well-proportioned bedrooms downstairs, along with a modern family bathroom with bath and overhead shower. For downsizers, this means the option to live mainly on one level. For families, it creates flexibility for children, guests, a home office or an older relative. For buyers thinking ahead, it offers reassurance that the home can continue to work as needs change.
Upstairs, there are two further bedrooms. The principal bedroom benefits from its own en-suite shower room, while the additional upstairs room could work well as a child’s bedroom, guest room, nursery, hobby room or quiet home office. This split-level bedroom arrangement gives the home a flexibility that many standard houses and bungalows cannot offer.
Outside, the rear garden has been arranged to balance usability and manageable maintenance. A patio wraps around the side and rear of the home, framing a neat lawn that works well for children, pets, outdoor dining or simply enjoying a quieter moment outside. A summer house adds another useful layer of space, whether you use it for hobbies, storage, a studio or a peaceful retreat.
To the front, off-street parking adds everyday convenience — a feature buyers continue to value highly when searching for homes in and around Brentwood.
A key strength of this property is that many of the important behind-the-scenes improvements have already been dealt with by the current owner since 2013. These include a full rewire with new fuse board, complete replumbing and new radiators, a Vaillant boiler installed in 2018, replacement double glazing throughout, insulated and boarded loft, installation of a dual fuel burner, updated soffits, gutters and external finishes, a modernised bathroom and replacement of the garage with the summer house.
That means buyers can focus more confidently on cosmetic modernisation and personalising the home, rather than wondering whether the fundamentals have been ignored.
Vale Close is well positioned within Pilgrims Hatch, a Brentwood location popular with buyers looking for a quieter residential setting while still being within reach of local shops, schools, amenities and Brentwood town centre. Brentwood High Street offers cafés, restaurants, boutiques, supermarkets and everyday services, while Brentwood Station provides Elizabeth Line and mainline rail connections into London for commuters.
For families and buyers planning ahead, local schooling will be an important part of the search. Pilgrims Hatch and the wider Brentwood area offer access to local schools and community amenities, making this a practical choice for those who want a home that can support changing family needs over time.
For buyers who value outdoor space and weekend lifestyle, Weald Country Park and the surrounding countryside are also within reach, offering walks, fresh air and a change of pace close to home.
This is a home that adapts to different stages of life. It could suit a downsizer wanting ground-floor bedrooms without giving up space upstairs. It could suit a family wanting four bedrooms, garden space and a quieter Brentwood setting. It could suit buyers looking after relatives, working from home, or simply wanting a property they can modernise into something that feels truly their own.
For buyers searching to find a four-bedroom chalet bungalow in Brentwood with downstairs bedrooms, a ground-floor bathroom, upstairs en-suite, off-street parking, garden, summer house and modernisation potential, Vale Close is exactly the kind of property that should be on the shortlist.
Additional Information:
Tenure: Freehold
EPC Rating: 65 | D
Council: Brentwood
Council Tax Band: D (£2167 per annum)
Please note some of the images have been virtually staged with different furniture.
Quote Ref: 764604 when calling
- COUNCIL TAXA payment made to your local authority in order to pay for local services like schools, libraries, and refuse collection. The amount you pay depends on the value of the property.Read more about council Tax in our glossary page.
- Ask agent
- PARKINGDetails of how and where vehicles can be parked, and any associated costs.Read more about parking in our glossary page.
- Yes
- GARDENA property has access to an outdoor space, which could be private or shared.
- Yes
- ACCESSIBILITYHow a property has been adapted to meet the needs of vulnerable or disabled individuals.Read more about accessibility in our glossary page.
- Ask agent
Vale Close, Brentwood, CM15

Add an important place to see how long it'd take to get there from our property listings.
__mins driving to your place
Affordability
About Keller Williams Plus, Covering Nationwide
Suite 1G, Widford Business Centre, 33 Robjohns Road, Chelmsford, CM1 3AG

Notes
Staying secure when looking for property
Ensure you're up to date with our latest advice on how to avoid fraud or scams when looking for property online.
Visit our security centre to find out moreDisclaimer - Property reference RX764604. The information displayed about this property comprises a property advertisement. Rightmove.co.uk makes no warranty as to the accuracy or completeness of the advertisement or any linked or associated information, and Rightmove has no control over the content. This property advertisement does not constitute property particulars. The information is provided and maintained by Keller Williams Plus, Covering Nationwide. Please contact the selling agent or developer directly to obtain any information which may be available under the terms of The Energy Performance of Buildings (Certificates and Inspections) (England and Wales) Regulations 2007 or the Home Report if in relation to a residential property in Scotland.
*This is the average speed from the provider with the fastest broadband package available at this postcode. The average speed displayed is based on the download speeds of at least 50% of customers at peak time (8pm to 10pm). Fibre/cable services at the postcode are subject to availability and may differ between properties within a postcode. Speeds can be affected by a range of technical and environmental factors. The speed at the property may be lower than that listed above. You can check the estimated speed and confirm availability to a property prior to purchasing on the broadband provider's website. Providers may increase charges. The information is provided and maintained by Decision Technologies Limited. **This is indicative only and based on a 2-person household with multiple devices and simultaneous usage. Broadband performance is affected by multiple factors including number of occupants and devices, simultaneous usage, router range etc. For more information speak to your broadband provider.