
Ashley Drive North, Ashley Heath, Ringwood, Hants, BH24

- PROPERTY TYPE
Bungalow
- BEDROOMS
5
- BATHROOMS
3
- SIZE
Ask agent
- TENUREDescribes how you own a property. There are different types of tenure - freehold, leasehold, and commonhold.Read more about tenure in our glossary page.
Freehold
Key features
- PRIVATE LOCATION
- APPROX. 2400 SQ FT
- SITTING & DINING ROOM
- LARGE CONSERVATORY
- 3 BATHROOMS
- DOUBLE GARAGE
Description
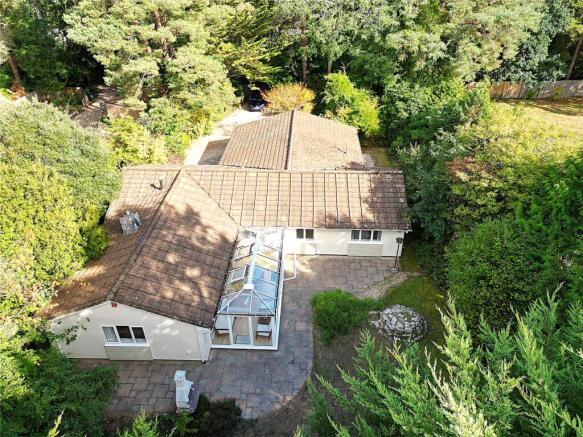
A spacious detached bungalow extending to approximately 2,400 sq ft of well-proportioned accommodation, the front belies the extent and scale of the property.
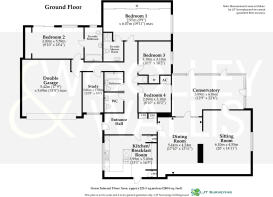
A wide, welcoming entrance hall gives access to the kitchen/breakfast room that is well-fitted with a range of modern units, beyond which the living accommodation extends into a generous dining room open to an even roomier sitting room. Both can access the 22’ conservatory that overlooks the garden and provides further seating/relaxing/entertaining space.
The layout of the bungalow is well balanced and the four - five bedrooms are notably distinct from the living space, being accessed from an inner hall that branches off the principal entrance. Two of the bedrooms are served by en suite facilities whilst a family bathroom serves the remaining bedrooms, one of which is currently used as a study.
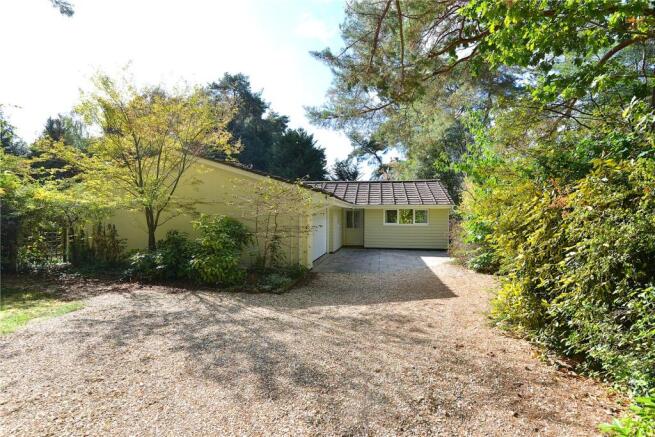
Externally, there is ample driveway parking and the property sits in a private, leafy plot of 0.29 acre bound by a perimeter of mature shrubs.
The property is approached through a five bar gate via a gravel driveway that provides ample parking space for several vehicles. An area of paved hard standing to the front of the integral DOUBLE GARAGE supplies further parking. The garage is equipped with an electric roller door and power and light is connected.
The rear garden is accessed from both sides of the property with a patio running alongside the conservatory to a seating area to the side and rear where there is a brick built chimenea style bbq for outdoor dining. Beyond the patio, the garden is predominantly laid to lawn with a border of mature trees and shrubs offering a high level of privacy. In total the plot extends to 0.29 acre.
Dorset County Council. Tax Band F.
ANTI-MONEY LAUNDERING REGULATION
We are legally required to conduct Anti-Money Laundering checks on all parties involved in the sale of a property - i.e. both buyers and sellers. We use a service offered by The Guild of Property Professionals called Verify365 to perform these checks. This is a service offered to Estate Agents who are members of the Guild of Property Professionals. These checks must be completed before a property is listed for sale and as soon as an offer is accepted (before we send out the Memorandum of Sale). There is a non-refundable fee of £25 (plus VAT) per person. Note: Woolley & Wallis receive a portion of this fee to cover our administration costs in processing these legal checks.
All services and mains are connected.
Leave Ringwood travelling on the A31 in the direction of Ashley Heath. Leave the first roundabout at the right hand exit and join Horton Road. After approaximately 1/4 mile turn left (opposite Struan Gardens) into the unmade section of Ashley Drive North and the property will be located after a short distance on the right hand side.
The bungalow is located along an unmade no through lane that forms part of Ashley Drive North, a particularly desirable position within Ashley Heath, a well-established and highly regarded residential area situated on the edge of the New Forest and close to the popular market town of Ringwood.
The area is distinguished by its leafy surroundings, mature woodland and generous individual properties, many of which occupy substantial, established plots. Ashley Drive North itself enjoys a peaceful and secluded character, with a number of attractive homes set amongst mature trees and hedging, creating a sense of privacy and space that is increasingly sought after.
For those who enjoy the outdoors, there is an exceptional choice of countryside on the doorstep. Ringwood Forest is within easy reach, while the nearby Moors Valley Country Park and Avon Heath Country Park provide extensive opportunities for walking, cycling and other outdoor pursuits. The New Forest National Park is also readily accessible, offering miles of open heathland, ancient woodland and beautiful countryside.
Despite its tranquil setting, Ashley Heath is exceptionally convenient. Ringwood town centre is approximately two miles away and provides an excellent range of everyday amenities, including independent shops, cafés, restaurants, supermarkets and professional services. The area is also well placed for access to Bournemouth and the south coast, with the A31 providing a direct route towards Bournemouth and Southampton and onward connections to the M27.
The combination of its peaceful woodland setting, generous properties, proximity to the New Forest and excellent road connections makes Ashley Drive North one of the more sought-after residential addresses within Ashley Heath, appealing particularly to those looking for a country lifestyle without sacrificing accessibility.
Entrance Hall
Laminate floor. Coats/storage cupboard.
Kitchen/Breakfast Room
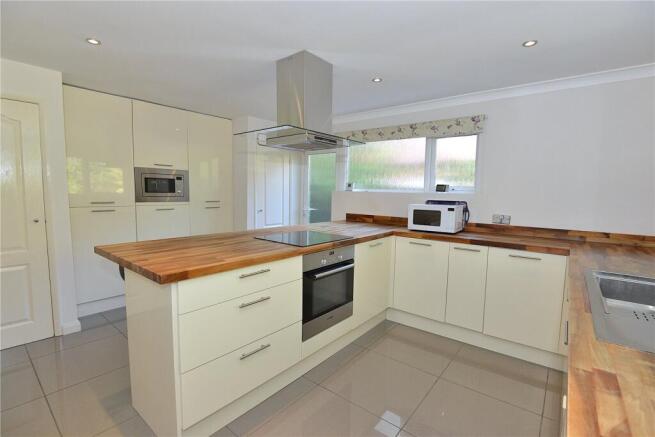
Superbly fitted with a comprehensive range of gloss fronted units comprising cupboards and drawers. Wooden work surface surrounding 1 ½ bowl stainless steel sink and drainer. Plumbing and space for dishwasher. Integrated appliances including Bosch oven and fridge/freezer. Cupboard housing gas fired boiler. External door to side.
Dining Room
Door to conservatory. Double-sided fireplace.
Sitting Room
Large, dual aspect room with double-sided fireplace. Door to conservatory.
Conservatory
Laminate floor. Aspect to private garden with double doors opening to patio and further single door to rear patio.
Inner Hall
Loft access. Laminate floor. Storage cupboard. Internal door to garage.
Cloakroom
WC. Wash hand basin. Chrome heated towl rail. Tiled floor.
Bathroom
Panelled bath with shower over. Wash hand basin. WC. Chrome heated towel rail. Tiled floor.
Study/Bedroom
Internal window to conservatory. Built in wardrobe.
Bedroom 3
Rear aspect to garden. Built in wardrobe.
Bedroom 1
Spacious, dual aspect room with a bank of built in wardrobes with mirror fronted doors.
Ensuite Shower Room
Tiled shower cubicle. WC. Wash hand basin. Tiled floor and walls. Heated towel rail.
Bedroom 4
Bedroom 2
A light room with aspect to garden and sliding door to private patio. Storage recess.
Ensuite Bathroom
Panelled bath with shower over. Wash hand basin inset to vanity unit. WC. Chrome heated towel rail. Tiled floor and walls.
Brochures
Particulars- COUNCIL TAXA payment made to your local authority in order to pay for local services like schools, libraries, and refuse collection. The amount you pay depends on the value of the property.Read more about council Tax in our glossary page.
- Band: F
- PARKINGDetails of how and where vehicles can be parked, and any associated costs.Read more about parking in our glossary page.
- Yes
- GARDENA property has access to an outdoor space, which could be private or shared.
- Yes
- ACCESSIBILITYHow a property has been adapted to meet the needs of vulnerable or disabled individuals.Read more about accessibility in our glossary page.
- Ask agent

Add an important place to see how long it'd take to get there from our property listings.
__mins driving to your place
Affordability

About Woolley & Wallis, Fordingbridge
33 Salisbury Street, Fordingbridge, SP6 1AB



Notes
Staying secure when looking for property
Ensure you're up to date with our latest advice on how to avoid fraud or scams when looking for property online.
Visit our security centre to find out moreDisclaimer - Property reference RIN070008. The information displayed about this property comprises a property advertisement. Rightmove.co.uk makes no warranty as to the accuracy or completeness of the advertisement or any linked or associated information, and Rightmove has no control over the content. This property advertisement does not constitute property particulars. The information is provided and maintained by Woolley & Wallis, Fordingbridge. Please contact the selling agent or developer directly to obtain any information which may be available under the terms of The Energy Performance of Buildings (Certificates and Inspections) (England and Wales) Regulations 2007 or the Home Report if in relation to a residential property in Scotland.
*This is the average speed from the provider with the fastest broadband package available at this postcode. The average speed displayed is based on the download speeds of at least 50% of customers at peak time (8pm to 10pm). Fibre/cable services at the postcode are subject to availability and may differ between properties within a postcode. Speeds can be affected by a range of technical and environmental factors. The speed at the property may be lower than that listed above. You can check the estimated speed and confirm availability to a property prior to purchasing on the broadband provider's website. Providers may increase charges. The information is provided and maintained by Decision Technologies Limited. **This is indicative only and based on a 2-person household with multiple devices and simultaneous usage. Broadband performance is affected by multiple factors including number of occupants and devices, simultaneous usage, router range etc. For more information speak to your broadband provider.