
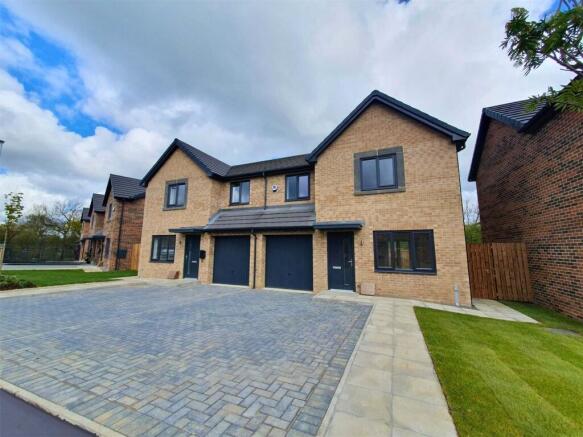

Plot 47 The Coppice, Chilton, County Durham, DL17

- PROPERTY TYPE
Semi-Detached
- BEDROOMS
3
- BATHROOMS
2
- SIZE
Ask agent
- TENUREDescribes how you own a property. There are different types of tenure - freehold, leasehold, and commonhold.Read more about tenure in our glossary page.
Freehold
Key features
- Luxury 3 bed semi-detached home with single integral garage
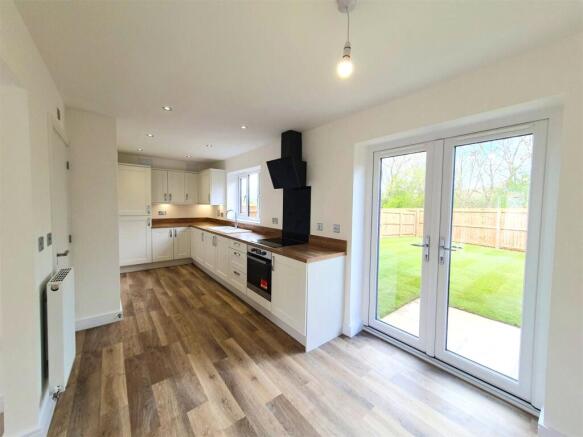
- Stunning open plan living / kitchen / diner with an abundance of space and light and French Door access to the rear garden
- Luxury Master Bedroom Suite with double shower ensuite, wall hung Ideal Standard storage vanity unit, ceiling spotlights and premium brand Villeroy and Boch tiles with chrome trim and (truncated)
- Popular with growing families and downsizers alike, the Clifton is one of our most popular 3 bedroom designs
- HOME BUYER SCHEMES available to get you moving, ask for details!
- View homes available – please call to arrange a viewing
Description
Images shown are examples of a Clifton house type, options are customisable – create your home your way!!
Property description & Dimensions
The Clifton semi-detached - a stunning three bedroom executive home with amazing features!!
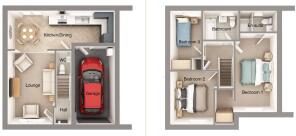
To the ground floor you'll find a welcoming hallway and spacious open plan lounge, dining and kitchen for all the family to enjoy. The kitchen includes plenty of worktop space for all your cooking and food preparation needs and ample cupboard storage, from here you can enjoy peaceful views over the garden, which can be accessed direct via glazed contemporary French Doors.
From a practical perspective the kitchen provides access to the integral single garage – great for unloading the car on those rainy days. To complete the downstairs floorplan there is a downstairs wc.
To the first floor the master suite steals the show! Relax in this luxurious suite with a floorplan that incorporates half of the upstairs space and is finished with both a dressing room and a beautiful master en-suite.
Well-proportioned bedrooms two and three and a luxurious family bathroom with Ideal Standard fittings, shower over bath, ceiling spotlights and beautiful tile ranges to choose from complete this floor.
PLOT 47
READY NOW and available with PART EXCHANGE PLUS:
- UPGRADED kitchen worktops in ‘Pewter Halifax Oak’ to complement Cashmere Shaker units, ‘Hotpoint’ gas on glass hob, glass splashback to hob, ‘Hotpoint’ 50/50 integrated fridge freezer, ‘Hotpoint’ full size integrated dishwasher and Carron Pheonix Debut 1.5 bowl composite stone sink in onyx
- UPGRADED tiling to family bathroom
- Peaceful plot location
Dimensions:
Metric Imperial
Living Room 4078 x 3969 13' 5" x 13'
Kitchen/Dining 6990 x 3020 22' 11" x 9' 11"
WC 1093 x 1425 3'7" x 4' 8"
Bedroom 1 3793 x 3153 12'5" x 10'4"
En Suite 2930 x 1113 9' 6" x 3' 8"
Bedroom 2 2447 x 3208 8' x 10' 6"
Bedroom 3 2618 x 2511 8' 7" x 8' 3"
Bathroom 2026 x 1701 6' 8" x 5' 7"
The Coppice offers a range of properties which are not only luxurious but also practical and stylish. All of the homes work beautifully with well-planned living spaces, and stylish design touches coupled with a quality specification. Our house designs offer something for everyone, from two bedroom starter homes with everything you need in a compact design, to executive family homes with garden rooms, walk in wardrobes or studies.
As with all Dere Street developments, The Coppice will exude quality and a sense of space across the development setting it apart from competitors with spacious walkways, homes set back from the roadside, front and back gardens, plentiful planting and open public spaces.
Whichever home you choose, you can be assured that it will come complete with our outstanding Dere Street Homes specification and design detail making your new home both practical and attractive. With Dere Street Homes you also have the option to tailor your home, whether through our standard selection of beautiful kitchens or by upgrading features of your home from our wide selection of Optional Extras.
OPENING HOURS - Our Sales & Marketing Suite on site is open Thursday to Monday. Saturday and Sunday 11am - 5pm, Thursday, Friday and Monday 10am - 5pm
Call in to our development anytime or if you would like some dedicated time with our Development Sales Manager then contact us to book an appointment and come and see for yourself the location and what our homes could offer you!
Photographs show a typical Dere Street Home and may not show the specific plot or house type listed for sale. Plot arrangement, materials are appearance are plot specific. Full details are available from our Development Sales Manager. Prices correct at the date of publication. All sizes quoted are approximate and include the garage where applicable. Prices are subject to availability and alteration without notice. Any offers are available on selected plots for a limited period and are subject to status, terms and conditions. The Company endeavours to sell all its properties to those purchasers considered to be in the best position to proceed to contract quickly at the time of release and it is at the Company’s discretion when in a situation where more than one prospective purchaser has equal ability to proceed. Please note we are unable to guarantee to contact any prospective purchaser, by telephone or otherwise, in connection with an unreleased plot. We would therefore respectfully advise all prospective purchasers to remain in contact with our Development Sales Managers on a regular basis to keep him/her informed of their continued interest in a specific plot. We would also make clear that the Company cannot be held responsible with regard to action taken to dispose of an existing property in anticipation of reserving a new Dere Street home.
MATERIAL INFORMATION:
In compliance with the Consumer Protection from Unfair Trading Regulations 2008 and National Trading Standards Estate and Letting Agency Team’s Material information in property listings Guidance
PART A
Local Authority – Durham County Council
Council Tax Band – TBC
Tenure – Freehold
PART B
Property Type – Semi-detached
Property Construction – Standard
Number & Types of Rooms – Please refer to the details and floorplan, all measurements taken being the maximum dimensions available between internal walls
Electricity supply – Mains
Water Supply - Mains
Sewerage – Mains
Heating - Mains fired gas heating via boiler and radiators
Estimated Mobile phone coverage – Please refer to the Ofcom Website -
Estimated Broadband Download speeds – please refer to the Ofcom Website –
Parking: Driveway
PART C
Building Safety – The property is a new build and sold with a building warranty. Some restrictive covenants apply, details available for inspection upon request.
Rights & Easements- NA
Flood risk – Very Low
Coastal Erosion - NA
Protected Trees – NA
Conservation area – No
Planning Permission – NA
Accessibility – No accessibility features.
Mining Area – Situated in a mining reporting area.
Selective License Area – No
Brochures
Web Details- COUNCIL TAXA payment made to your local authority in order to pay for local services like schools, libraries, and refuse collection. The amount you pay depends on the value of the property.Read more about council Tax in our glossary page.
- Band: TBC
- PARKINGDetails of how and where vehicles can be parked, and any associated costs.Read more about parking in our glossary page.
- Yes
- GARDENA property has access to an outdoor space, which could be private or shared.
- Yes
- ACCESSIBILITYHow a property has been adapted to meet the needs of vulnerable or disabled individuals.Read more about accessibility in our glossary page.
- Ask agent
Energy performance certificate - ask agent
Plot 47 The Coppice, Chilton, County Durham, DL17

Add an important place to see how long it'd take to get there from our property listings.
__mins driving to your place
Affordability



Notes
Staying secure when looking for property
Ensure you're up to date with our latest advice on how to avoid fraud or scams when looking for property online.
Visit our security centre to find out moreDisclaimer - Property reference DUR260298. The information displayed about this property comprises a property advertisement. Rightmove.co.uk makes no warranty as to the accuracy or completeness of the advertisement or any linked or associated information, and Rightmove has no control over the content. This property advertisement does not constitute property particulars. The information is provided and maintained by J W Wood, Bishop Auckland. Please contact the selling agent or developer directly to obtain any information which may be available under the terms of The Energy Performance of Buildings (Certificates and Inspections) (England and Wales) Regulations 2007 or the Home Report if in relation to a residential property in Scotland.
*This is the average speed from the provider with the fastest broadband package available at this postcode. The average speed displayed is based on the download speeds of at least 50% of customers at peak time (8pm to 10pm). Fibre/cable services at the postcode are subject to availability and may differ between properties within a postcode. Speeds can be affected by a range of technical and environmental factors. The speed at the property may be lower than that listed above. You can check the estimated speed and confirm availability to a property prior to purchasing on the broadband provider's website. Providers may increase charges. The information is provided and maintained by Decision Technologies Limited. **This is indicative only and based on a 2-person household with multiple devices and simultaneous usage. Broadband performance is affected by multiple factors including number of occupants and devices, simultaneous usage, router range etc. For more information speak to your broadband provider.