Nursery Lane, Leeds

- PROPERTY TYPE
Semi-Detached
- BEDROOMS
3
- BATHROOMS
1
- SIZE
Ask agent
- TENUREDescribes how you own a property. There are different types of tenure - freehold, leasehold, and commonhold.Read more about tenure in our glossary page.
Freehold
Key features
- FABULOUS POTENTIAL-CHAIN FREE-FREEHOLD
- GREAT PLOT
- IN NEED OF COMPLETE MODERNISATION THROUGHOUT
- SUPERB GARDENS TO FRONT
- FABULOUS SIZE GARDENS TO REAR
- ENTRANCE HALL, LOUNGE, DINING ROOM
- KITCHEN, THREE BEDROOMS HOUSE BATHROOM
- DRIVEWAY
- EPC RATING: E
- COUNCIL TAX BAND: C
Description
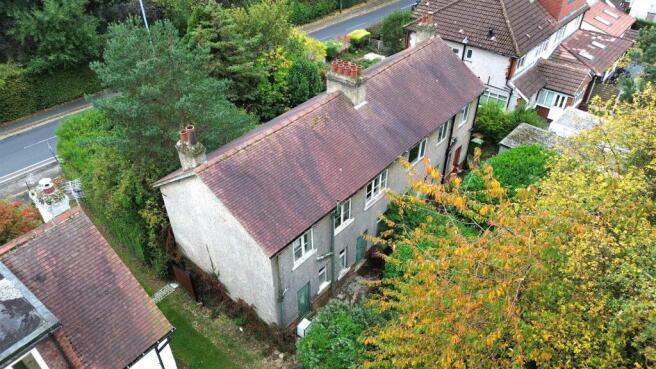
This traditional three-bedroom semi-detached home offers a welcoming layout, with an entrance hallway leading to a light-filled lounge, separate dining room, and kitchen. Upstairs are three well-proportioned bedrooms and a family bathroom. Externally, the property enjoys a front garden, driveway, and a substantial rear garden that, once cleared, would make a superb family space. In need of full renovation, this house is ideal for buyers looking to modernise and create a home to their own style and specification.
Introduction - A Rare & Exciting Opportunity in a Highly Sought-After Location-CHAIN FREE
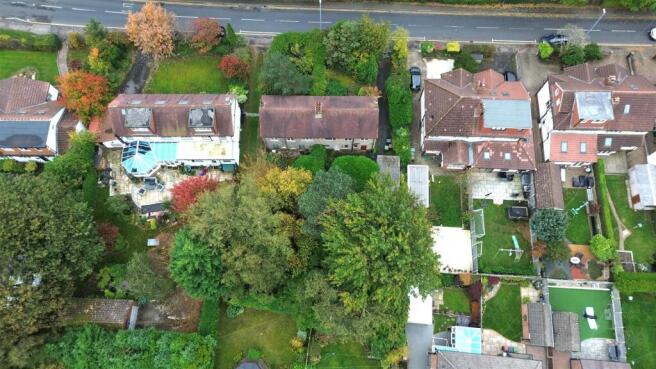
We are delighted to bring to market not one, but two neighboring semi-detached homes, both sitting proudly on an exceptional plot in one of the area’s most desirable addresses.
Each property offers a traditional layout with an entrance hallway, lounge, dining room, kitchen, three bedrooms and a family bathroom, together with front gardens, driveways and substantial rear gardens. While both houses are in need of complete modernisation, the true value lies in the remarkable potential.
For the visionary buyer, the possibilities are endless:
Renovate and restore both properties into beautiful family homes.
Reconfigure and extend to suit modern living.
Or, most exciting of all, consider the option of demolishing and creating one magnificent residence with extensive grounds.
The rear gardens, though currently overgrown, are of an impressive size and, once reclaimed, would provide a stunning private setting. These homes have been much-loved and carry a history of happy memories, and now they are ready for their next chapter.
Opportunities like this are incredibly rare — offering not just one property, but the chance to shape something truly special in a location where demand is always high.
Viewing is essential to fully appreciate the scale of the plot, the charm of the setting, and the enormous potential these homes present.
Would you like me to make two slightly different versions — one more practical (for developers/investors) and one more emotional (for families wanting a forever home)? That way you could use whichever feels right depending on the buyer.
You said:
Location - The Location
Situated in the heart of LS17, this property enjoys a highly sought-after position with an abundance of amenities close by. Families are exceptionally well catered for, with a wide choice of nurseries, respected primary schools, and highly regarded secondary schools all within easy reach, making it a perfect setting for children of all ages. The area also benefits from excellent transport links into Leeds city centre, while the nearby Ring Road connects effortlessly to surrounding districts.
For leisure and lifestyle, there is no shortage of options. A variety of restaurants, cafés, and local pubs offer everything from casual dining to fine cuisine, while the vibrant centres of Moortown, Chapel Allerton, and Roundhay are just a short distance away, boasting boutique shops, bars, and eateries. Outdoor enthusiasts will love the proximity to Roundhay Park, one of the largest city parks in Europe, along with other local green spaces and recreational facilities ideal for walking, cycling, and family days out.
Nursery Lane offers the perfect balance of convenience, community, and green surroundings — an ideal location for families, professionals, and anyone seeking to enjoy the very best of North Leeds living.
What Our Vendors Say - '162 was a family house which was always warm and cosy. Our mum talks fondly of her years there with her mum, grandma, auntie and cousins during the war. Several years later Mum only had to step across the road to what was Allerton Girls High School. Much later on we would visit my uncles there and loved to play in the gardens; carefully tended to by my uncle who was the head gardener at Harlow Carr Gardens. We had many happy family times there and sincerely hope that another family will enjoy the space it has to offer.'
How To Find The Property - SAT NAV LS17 7AQ
Accommodation -
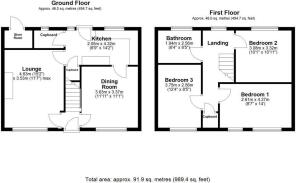
Entrance Hall - Solid wood entrance door to front elevation. Stairs to first floor. Doors leading to:
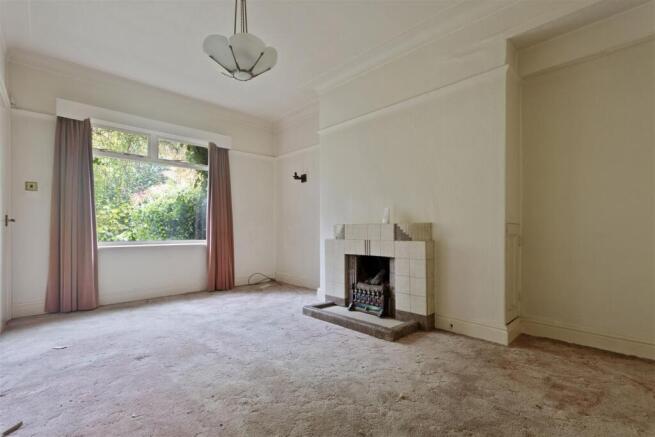
Lounge - 3.41 x 3.19 (11'2" x 10'5") - Comprising window to the front elevation. Feature fireplace. Dado picture rail. Coving to ceiling. Radiator.
Dining Room - 4.52 x 4.28 (14'9" x 14'0") - Comprising window to the front elevation. Dado picture rail. Coving to ceiling. Fireplace.
Kitchen - 3.23 recess x 1.86 (10'7" recess x 6'1") - Wood door to the rear elevation. Window to the rear elevation. Wall and base units with laminate worktops. Points for cooker. Double radiator. Pantry. Understairs storage. Stainless steel sink. Points for fridge.
First Floor -
Landing Area - Dado picture rail. Window to the rear elevation. Radiator. Storage cupboard. Doors to:
Bedroom.1. - 3.22 into recess x 2.97 (10'6" into recess x 9'8") - Comprising window to the rear elevation. Dado picture rail. Radiator.
Bedroom.2. - 4.24 x 2.44 (13'10" x 8'0") - Comprising window to the rear elevation. Radiator. Dado picture rail. Cast iron feature fire place.
Bedroom.3. - 3.59 x 2.42 (11'9" x 7'11") - Comprising window to the rear elevation. Cast iron feature fireplace. Dadp picture rail.
House Bathroom - 2.40 x 1.82 (7'10" x 5'11") - Comprising window to the rear elevation. Bath with electric shower over Low level w.c. wash hand basin. Radiator.
Outside -
Driveway/Garage - To the front there is a driveway providing off street parking leading to garage.
Front And Rear Gardens - The front and rear gardens, though currently overgrown, are of an impressive size and, once reclaimed, would provide a stunning private setting. These homes have been much-loved and carry a history of happy memories, and now they are ready for their next chapter.
Estate Agency Services Declaration - Ornella's Estates would normally offer all clients, applicants and prospective purchasers a full range of Estate Agents Services, including valuations, sales services, in house mortgage services and solicitors. We would normally be entitled to commission or fees for such services. The reason we do this is so that the transaction runs smooth and causes less stress for all our clients. You have the option to opt out.
Property Ombudsman - ORNELLA'S ESTATES IS A MEMBER OF THE PROPERTY OMBUDSMAN SCHEME
Mortgages - DO YOU NEED A MORTGAGE? OUR MORTGAGE ADVISORS CAN SEARCH THE WHOLE OF THE MARKET FOR YOU, MAKING IT EASY AND A ONE STOP SHOP. WE WOUD LOVE TO HELP YOU. IF YOU WOULD LIKE ASSISTANCE WITH YOUR MORTGAGE REQUIREMENTS, PLEASE DO NOT HESITATE TO ASK A MEMBER OF THE TEAM.
Brochures
Nursery Lane, Leeds- COUNCIL TAXA payment made to your local authority in order to pay for local services like schools, libraries, and refuse collection. The amount you pay depends on the value of the property.Read more about council Tax in our glossary page.
- Band: C
- PARKINGDetails of how and where vehicles can be parked, and any associated costs.Read more about parking in our glossary page.
- Yes
- GARDENA property has access to an outdoor space, which could be private or shared.
- Yes
- ACCESSIBILITYHow a property has been adapted to meet the needs of vulnerable or disabled individuals.Read more about accessibility in our glossary page.
- Ask agent

Add an important place to see how long it'd take to get there from our property listings.
__mins driving to your place

Notes
Staying secure when looking for property
Ensure you're up to date with our latest advice on how to avoid fraud or scams when looking for property online.
Visit our security centre to find out moreDisclaimer - Property reference 34242456. The information displayed about this property comprises a property advertisement. Rightmove.co.uk makes no warranty as to the accuracy or completeness of the advertisement or any linked or associated information, and Rightmove has no control over the content. This property advertisement does not constitute property particulars. The information is provided and maintained by Ornella's Estates, Leeds. Please contact the selling agent or developer directly to obtain any information which may be available under the terms of The Energy Performance of Buildings (Certificates and Inspections) (England and Wales) Regulations 2007 or the Home Report if in relation to a residential property in Scotland.
*This is the average speed from the provider with the fastest broadband package available at this postcode. The average speed displayed is based on the download speeds of at least 50% of customers at peak time (8pm to 10pm). Fibre/cable services at the postcode are subject to availability and may differ between properties within a postcode. Speeds can be affected by a range of technical and environmental factors. The speed at the property may be lower than that listed above. You can check the estimated speed and confirm availability to a property prior to purchasing on the broadband provider's website. Providers may increase charges. The information is provided and maintained by Decision Technologies Limited. **This is indicative only and based on a 2-person household with multiple devices and simultaneous usage. Broadband performance is affected by multiple factors including number of occupants and devices, simultaneous usage, router range etc. For more information speak to your broadband provider.