
Skip to content
When you start a new chat, your current one won't be saved.
Get brand editions for Olivers, Berkhamsted

Long Marston, Tring, Hertfordshire, HP23

PROPERTY TYPE

Detached

BEDROOMS

5

BATHROOMS

4

SIZE

4,222 sq ft

392 sq m

TENURE
Describes how you own a property. There are different types of tenure - freehold, leasehold, and commonhold.Read more about tenure in our glossary page.

Freehold

Key features

  • 4 acres of landscaped gardens & paddocks
  • Long, tree-lined private driveway
  • Vaulted kitchen/breakfast/dining room
  • Double barn-style garage & garden store
  • Home office & original cellar/wine store
  • Multiple reception rooms including family & formal living spaces
  • Peaceful rural setting
  • Guest suite with en-suite shower room
  • Five double bedrooms with countryside views
  • Outdoor swimming pool with sun terrace

Description

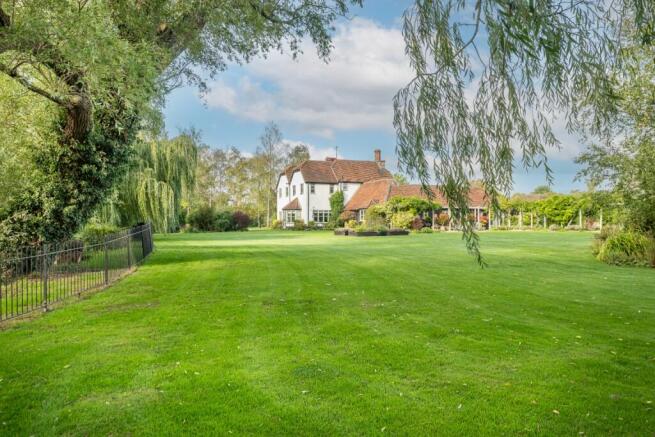
Broadmead Farm is a beautifully restored former farmhouse offering close to 4,000 sq ft of elegant and highly versatile accommodation, set within approximately four acres of formal gardens and paddocks. Combining the character of an older country home with thoughtful contemporary design, it occupies a wonderfully private position surrounded by open countryside, within easy reach of Tring and Berkhamsted.

The house has evolved into an impressive family home, with accommodation arranged across two floors and divided naturally into two wings. A clever split level design creates a sense of separation between the principal living spaces while retaining an easy flow throughout the house.

The traditional entrance hall, with cloakroom and useful storage, opens into a generous formal sitting room centred around a brick fireplace with wood burning stove. A wide square opening connects this room with a light filled, triple aspect family room, where large windows frame views across the gardens.

A separate internal hallway leads to an additional TV or family room and a dedicated home office, providing valuable flexibility for family life and working from home. A secondary stone staircase also gives access to the original cellar, which provides an ideal space for wine storage.

At the heart of Broadmead Farm is the superb kitchen, breakfast and dining room. Vaulted ceilings, exposed beams and a large picture window give the room both scale and character, while the contemporary farmhouse kitchen has extensive cabinetry, a substantial central island and a charming bay window seat. It is a wonderfully sociable space, equally suited to everyday family life and larger gatherings.

Alongside the kitchen is a generous utility and boot room with bespoke storage. This wing also incorporates a ground floor double bedroom with its own en suite shower room, ideal for guests or multigenerational living.

Upstairs are four further double bedrooms, each enjoying views across the gardens and surrounding countryside, together with three well appointed bathrooms.

The setting is an important part of Broadmead Farm’s appeal. A long, tree lined gravel driveway passes the property’s paddocks before arriving at a broad gravel courtyard with a feature turning circle. Twin barn style garages and a separate garden store provide excellent additional storage.

The gardens have been thoughtfully created to offer a variety of distinct spaces. Formal lawns sit alongside established planting and seating areas, while a natural pond enclosed by wrought iron fencing creates an attractive focal point. Beyond the more formal gardens, the grounds take on a parkland feel as they meet the surrounding countryside.

Elsewhere there is a Japanese inspired Zen garden and extensive raised vegetable beds, adding to the sense of a home designed for those who enjoy outdoor living and a more rural way of life.

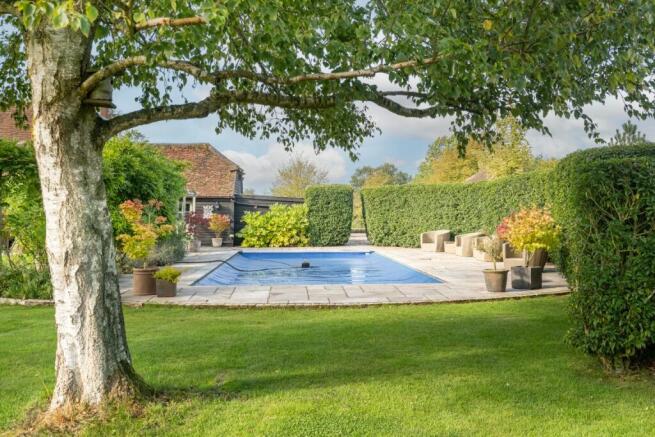
The outdoor swimming pool occupies its own secluded and landscaped part of the garden. Paved terraces and mature planting surround the pool, creating a private space for relaxing and entertaining throughout the warmer months, with ample room for loungers and outdoor seating.

Despite its peaceful semi rural position, Broadmead Farm remains well connected. Long Marston is approximately three miles away and Wingrave approximately two miles, with everyday amenities available locally. Wingrave and Cheddington are both within four miles.

The surrounding countryside offers excellent opportunities for walking and cycling, with the Ridgeway, Chiltern Hills and Wendover Woods all accessible, together with nearby canals and reservoirs. Golf and country clubs are also available locally, while Champneys Health Resort at Wigginton is within easy reach.

There is a good selection of schooling in the area, including Long Marston VA C of E Primary School, Wingrave C of E School, Tring School and Aylesbury Grammar School. Independent options include Tring Park School for the Performing Arts and Berkhamsted School.

Tring, approximately five miles away, and Berkhamsted, approximately eleven miles away, offer a wide choice of shops, independent boutiques, cafés and restaurants, while the surrounding villages are home to numerous country pubs.

For London commuters, Cheddington station is approximately four miles away, with further mainline services available from Tring and Leighton Buzzard, approximately eight miles away. Aylesbury, approximately seven miles away, provides Chiltern Line services to London Marylebone.
COUNCIL TAXA payment made to your local authority in order to pay for local services like schools, libraries, and refuse collection. The amount you pay depends on the value of the property.Read more about council Tax in our glossary page.
Ask agent
PARKINGDetails of how and where vehicles can be parked, and any associated costs.Read more about parking in our glossary page.
Garage
GARDENA property has access to an outdoor space, which could be private or shared.
Private garden
ACCESSIBILITYHow a property has been adapted to meet the needs of vulnerable or disabled individuals.Read more about accessibility in our glossary page.
Ask agent

Energy performance certificate - ask agent

Long Marston, Tring, Hertfordshire, HP23

Approximate location

Add an important place to see how long it'd take to get there from our property listings.

__mins driving to your place

Affordability
Monthly repayments£10,052
Property: £ 2,000,000
Deposit: £ 200,000
Interest rate: 5.35%
Term: 30 years
Powered byNatwest
These results are estimates and are only intended as a guide. Make sure you obtain accurate figures from your lender before committing to any mortgage. Your home may be repossessed if you do not keep up repayments on a mortgage.
Renovation potential
Recently sold & under offer
See similar nearby properties
Get brand editions for Olivers, Berkhamsted

About Olivers, Berkhamsted

Berkhamsted House, 121 High St, Berkhamsted, HP4 2DJ

Industry affiliations:

Olivers is a boutique estate agent providing a unique and personalised experience to clients selling or purchasing property in Berkhamsted and surrounding areas.

Check how much you can borrow

Whether you're buying by yourself or with someone else, you can:

  • Receive a result instantly
  • Get viewings faster with agents
  • Check with no impact on your credit score
Powered byNatwest
Two happy people looking at phone

Notes

These notes are private, only you can see them.

Staying secure when looking for property

Ensure you're up to date with our latest advice on how to avoid fraud or scams when looking for property online.

Visit our security centre to find out more

Disclaimer - Property reference LVR_LVR_LFSYCL_766_949446044. The information displayed about this property comprises a property advertisement. Rightmove.co.uk makes no warranty as to the accuracy or completeness of the advertisement or any linked or associated information, and Rightmove has no control over the content. This property advertisement does not constitute property particulars. The information is provided and maintained by Olivers, Berkhamsted. Please contact the selling agent or developer directly to obtain any information which may be available under the terms of The Energy Performance of Buildings (Certificates and Inspections) (England and Wales) Regulations 2007 or the Home Report if in relation to a residential property in Scotland.

*This is the average speed from the provider with the fastest broadband package available at this postcode. The average speed displayed is based on the download speeds of at least 50% of customers at peak time (8pm to 10pm). Fibre/cable services at the postcode are subject to availability and may differ between properties within a postcode. Speeds can be affected by a range of technical and environmental factors. The speed at the property may be lower than that listed above. You can check the estimated speed and confirm availability to a property prior to purchasing on the broadband provider's website. Providers may increase charges. The information is provided and maintained by Decision Technologies Limited.
**This is indicative only and based on a 2-person household with multiple devices and simultaneous usage. Broadband performance is affected by multiple factors including number of occupants and devices, simultaneous usage, router range etc. For more information speak to your broadband provider.