
Shackleton Walk, Teignmouth, TQ14

- PROPERTY TYPE
Terraced
- BEDROOMS
2
- BATHROOMS
1
- SIZE
806 sq ft
75 sq m
Key features
- 35% SHARED OWNERSHIP
- END OF TERRACE HOME
- TWO BEDROOMS
- OFF ROAD PARKING
- FRONT AND REAR GARDENS
- HOT WATER SOLAR PANELS
- DOUBLE GLAZING
- GAS CENTRAL HEATING
Description
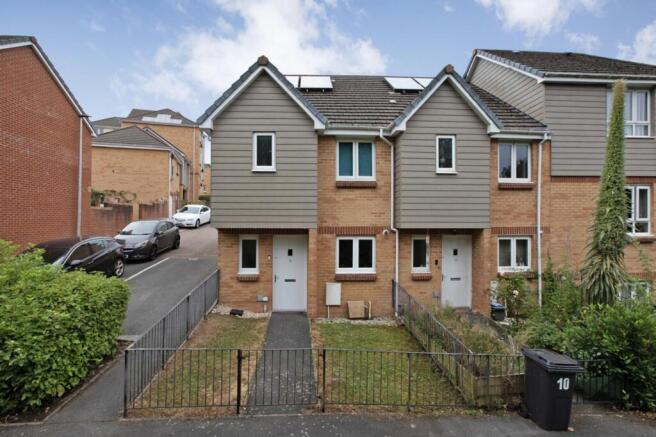
A superbly presented modern two-bedroom end of terrace shared ownership home situated in a popular development on the edge of Teignmouth. The property boasts characterful split level accommodation with vaulted ceilings, central heating, double glazing and easy to maintain gardens, along with allocated parking. Offered for sale on a 35% shared ownership. Shackleton Walk is a desirable cul de sac on the edge of the popular coastal resort of Teignmouth which is a thriving seaside resort offering a wide selection of shops, schools, restaurants, supermarkets and leisure facilities. There is a glorious seafront with beach, promenade, pier and theatre, am open area where activities are held, known locally as the Den. There is a mainline railway station and good access to neighbouring towns and cities.
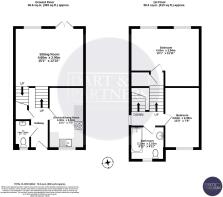
ENTRANCE HALL
Radiator, under stairs storage cupboard with radiator and fuse box.
WC
Radiator, pedestal wash hand basin, low level WC with eco flush, obscure double glazed window to front aspect.
KITCHEN
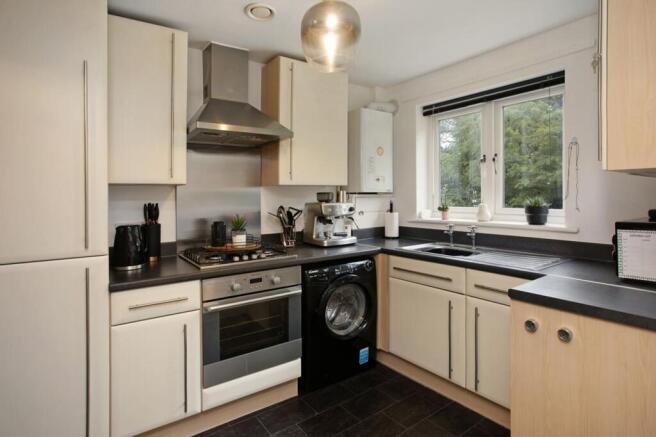
Fitted with a range of matching wall and base units with integrated electric oven, gas hob and extractor hood over, space and plumbing for washing machine and fridge freezer, space for table and chairs, wall mounted gas combination boiler, radiator, uPVC double glazed window to front aspect.
Stairs rise to the…
LIVING ROOM
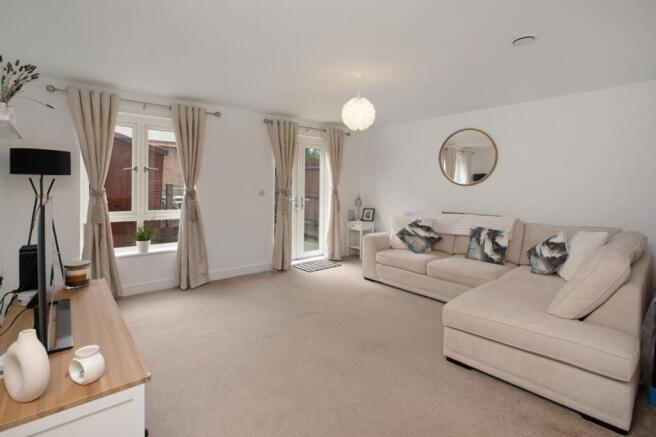
With uPVC double glazed window to rear aspect and French style uPVC double glazed doors leading onto the rear garden. TV aerial point, telephone point, two radiators.
Stairs rising to…
LOWER LANDING LANDING
With uPVC double glazed window to side aspect, radiator.
BATHROOM
Obscure double glazed window to the front aspect, wash hand basin, radiator, bath with electric shower over, extractor fan, shaving socket.
BEDROOM TWO
A light an airy room with high ceilings. uPVC double glazed window to front aspect, radiator.
Stairs leading to
UPPER LANDING
Cupboard housing hot water tank. Door leading into the…
MASTER BEDROOM
A super king size room with two uPVC double glazed windows to front aspect, radiator, access to loft space.
OUTSIDE
To the side of the property there is an OFF ROAD PARKING SPACE and a front garden which is mainly laid to lawn. The rear enclosed garden has an area of patio and decking for ease of maintenance with a gate giving access to the side and a very useful storage shed.
The property benefits from having hot water solar panels fitted to the roof.
DISCLAIMER
The property has the benefit of Solar Photovoltaic panels and prospective purchasers should take appropriate legal advice with regards to the ownership, feed in tariff payments and any third party agreements that may be in place.
AGENTS NOTE: Applicants must have a local connection. Speak to agent for further details.
FURTHER INFORMATION:
Share Purchase Price and Rent Examples:
The share purchase price is calculated using the full market value and the percentage share purchased.
If you buy a 35% share, the share purchase price will be £94,500 and the rent will be £346.93 a month.
Your annual rent is calculated as 2.37% of the remaining share of the full market value owned by the landlord.
Please note that the rent is only calculated as a percentage of the retained equity when the lease is granted. All resale properties will have been subject to annual rent increases, which mean that the rent no longer represents a percentage of the retained equity. Further details of the rent review periods and calculations are contained within this document.
All figures are subject to change.
Monthly payment to the landlord:
In addition to the rent above, the monthly payment to the landlord includes:
Service charge £10.05
Estate charge £0.00
Buildings insurance £14.97
LiveWest Management Charge £0.00
Reserve fund payment £0.00
Total monthly payment excluding rent £25.02 (these are subject to change during the purchase process)
Reservation fee £500.00
You’ll need to pay a reservation fee to secure your home. When you pay the fee, no one else will be able to reserve the home. If you complete on the purchase of your home, the reservation fee will be added to your rent account. If you or the seller withdraw from the sale the £500 will be refunded.
Tenure: Leasehold
Lease type: Shared ownership house lease
Lease term: 99 years from and including 1 January 2010 (82 unexpired years remaining correct as at 7 April 2026) For more information, see section 2.7, ‘Lease extensions’, in the ‘Key information about shared ownership’ document.
Rent review: Your rent will be reviewed each year by a set formula using the Retail Prices Index (RPI) for the previous 12 months plus 0.5%.
EPC Rating: C
- COUNCIL TAXA payment made to your local authority in order to pay for local services like schools, libraries, and refuse collection. The amount you pay depends on the value of the property.Read more about council Tax in our glossary page.
- Band: B
- PARKINGDetails of how and where vehicles can be parked, and any associated costs.Read more about parking in our glossary page.
- Yes
- GARDENA property has access to an outdoor space, which could be private or shared.
- Private garden
- ACCESSIBILITYHow a property has been adapted to meet the needs of vulnerable or disabled individuals.Read more about accessibility in our glossary page.
- Ask agent

Add an important place to see how long it'd take to get there from our property listings.
__mins driving to your place
Affordability




Notes
Staying secure when looking for property
Ensure you're up to date with our latest advice on how to avoid fraud or scams when looking for property online.
Visit our security centre to find out moreDisclaimer - Property reference dd9d8692-1ba4-4722-973d-389fda228c0b. The information displayed about this property comprises a property advertisement. Rightmove.co.uk makes no warranty as to the accuracy or completeness of the advertisement or any linked or associated information, and Rightmove has no control over the content. This property advertisement does not constitute property particulars. The information is provided and maintained by Dart & Partners, Teignmouth. Please contact the selling agent or developer directly to obtain any information which may be available under the terms of The Energy Performance of Buildings (Certificates and Inspections) (England and Wales) Regulations 2007 or the Home Report if in relation to a residential property in Scotland.
*This is the average speed from the provider with the fastest broadband package available at this postcode. The average speed displayed is based on the download speeds of at least 50% of customers at peak time (8pm to 10pm). Fibre/cable services at the postcode are subject to availability and may differ between properties within a postcode. Speeds can be affected by a range of technical and environmental factors. The speed at the property may be lower than that listed above. You can check the estimated speed and confirm availability to a property prior to purchasing on the broadband provider's website. Providers may increase charges. The information is provided and maintained by Decision Technologies Limited. **This is indicative only and based on a 2-person household with multiple devices and simultaneous usage. Broadband performance is affected by multiple factors including number of occupants and devices, simultaneous usage, router range etc. For more information speak to your broadband provider.