Tanners Lane, Corby Glen, NG33

- PROPERTY TYPE
Detached
- BEDROOMS
5
- BATHROOMS
3
- SIZE
3,070 sq ft
285 sq m
- TENUREDescribes how you own a property. There are different types of tenure - freehold, leasehold, and commonhold.Read more about tenure in our glossary page.
Freehold
Key features
- Substantial five-bedroom family home with over 3,000 sq. feet of accommodation
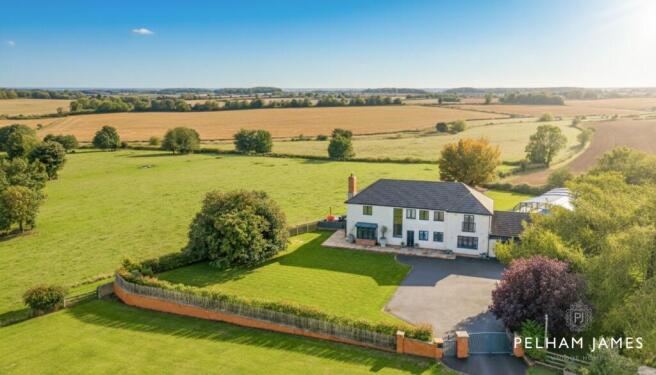
- Set within approx. 0.56 acre of mature, private gardens. Electric gated entrance, broad driveway and integral double garage
- Generous space, privacy and lifestyle, all within one established family home
- Protected land to the rear, preserving privacy and far-reaching countryside views
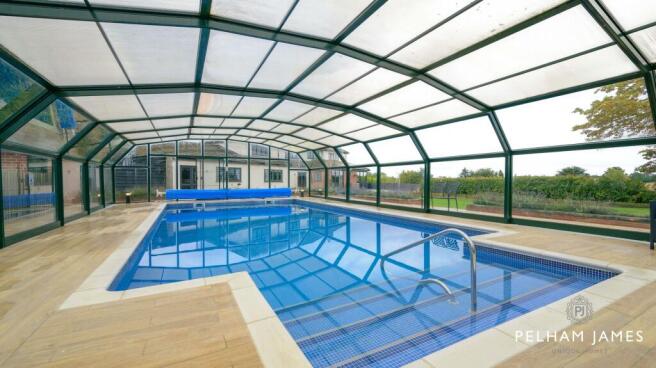
- All-season swimming pool within its own glazed pavilion
- Multiple reception spaces including family room, study and dedicated cinema room
- Five Generous Bedrooms, Including a Principal Suite with Balcony and Walk-In Wardrobe
- Outdoor entertaining terrace with brick-built pizza oven
- Impressive open-plan kitchen and dining space with bifolding doors to the garden
- Principal suite with walk-in wardrobe, en suite and private balcony
Description
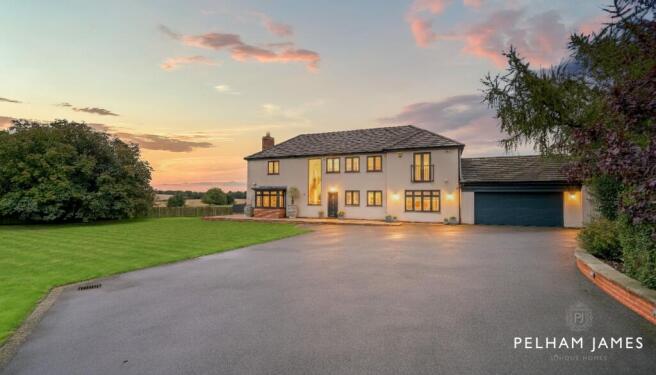
Space, privacy and a lifestyle already created: Hill House is a fully finished family home set behind electric gates within approx. 0.56 acre of established gardens, with protected land to the rear preserving its open outlook. From the swimming pool and pavilion to the cinema room, outdoor entertaining terrace and far-reaching views, this is a home where every element is already in place for spacious, private and effortless family living.
EPC Rating: D
Contemporary Living
Reimagined and extended from its 1960s origins, Hill House combines the ease of contemporary living with the maturity, separation and seclusion that take years to establish. Five bedrooms, multiple reception spaces and more than 3,000 sq. feet of accommodation provide room for family life to unfold, while the gardens, pool and terraces create a private setting ready to enjoy from the moment you arrive.
Private Arrival
Electric gates open onto a broad driveway, with generous parking and access to the integral double garage. Beyond the sweep of front lawn, the crisp façade of Hill House rises against a backdrop of established trees and open countryside, its double-height glazing and Juliet balcony hinting at the light and scale within. The boundaries here feel settled and private. Lawns, trees and established landscaping soften the edges of the plot, while the protected land beyond the rear garden safeguards the long views and sense of space. Step inside and natural light pours through the tall, double-height window, lifting the entrance hall and illuminating the oak staircase. It is a memorable welcome: contemporary, open and immediately connected to the landscape.
Designed for Life
The contemporary sitting room is designed around family life, changing character easily with the seasons. A bay window draws in the morning light, while a broad side window incorporates a cushioned seat from which to pause and admire the view. To the rear, a glazed corner with bifolding doors opens the room towards the garden and countryside. On cooler evenings, the log-burning stove glows within its brick surround; in summer, the doors fold back and the room becomes part of the terrace beyond. There is space here for everyone to gather without feeling crowded, yet the home’s additional reception rooms mean there is always somewhere quieter to retreat.
Light, Views and East Flow
Flowing naturally from the sitting room, the open-plan dining kitchen is the sociable heart of Hill House. Skylights brighten the dining area, while a second set of bifolding doors frames the fields beyond and opens directly onto the garden. Breakfast can begin with the countryside spread out before you; later, friends can drift between the island, dining table and terrace as the evening light settles over the lawn. At the centre, the substantial island combines preparation space, storage and informal seating. Granite worktops, wooden surfaces and patterned splashbacks add warmth to the contemporary cabinetry, complemented by a Quooker tap and a comprehensive collection of integrated appliances.
Space For Every Generation
Opening from the kitchen, a versatile family room currently serves as a games room, with French doors maintaining the easy relationship between indoors and out. It could just as readily become a playroom, second sitting room or relaxed space for older children - close enough to the kitchen to remain connected, but separate enough to offer independence. For film nights, the dedicated cinema room brings the experience home. Integrated ceiling speakers, a large screen and softly carpeted floor create a cocooning retreat where family and friends can settle in for the evening. A study overlooking the front garden provides privacy for hybrid working, while the arrangement of several reception spaces allows different generations to live comfortably alongside one another. Whether homework is spread across one table, a meeting is underway behind a closed door or a film is playing elsewhere, Hill House has the space to absorb the rhythm of a busy household.
Practical Places
Practical places are equally well considered. The large laundry room provides appliance space, additional refrigeration and direct access to the integral garage, keeping the everyday workings of the home neatly behind the scenes.
Retreat Above
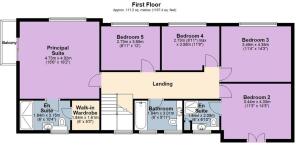
The principal suite enjoys views in both directions. Windows to the rear look across the protected land and rolling countryside, while French doors open onto a private balcony to the side - a peaceful place for morning coffee or a breath of fresh air at the end of the day. A walk-in wardrobe keeps storage organised, while the en suite shower room is finished in calm neutral tones with a broad vanity unit and walk-in shower. Four further bedrooms offer individuality and flexibility. One opens onto its own Juliet balcony and includes a private en suite, creating an inviting guest suite or a degree of independence for an older child. The remaining bedrooms are served by a family bathroom with generous built-in storage, ensuring the first floor works as comfortably in practice as it does on paper.
What We Love About Hill House
“A family home with such easy flow, filled with light and views stretching unbroken to the horizon, where the garden and its all-season swimming pool beckon, Hill House awaits.”
Poolside Living
Outside is where the value of Hill House becomes especially clear. Indian stone terraces wrap around the rear of the home, creating a sequence of places to dine, recline and entertain. The brick-built pizza oven stands ready beside the terrace: summer evenings can begin with children in the pool, continue over supper outdoors and end beneath the open sky. Lawns extend across the mature plot, with established planting and boundaries lending privacy that cannot be created overnight. Beyond the garden, protected land preserves the uninterrupted outlook and removes the uncertainty of future development immediately behind the home. Within its own glazed pavilion, the swimming pool becomes an all-season sanctuary. Sliding wall panels open the enclosure to the summer air, while the tiled surrounds provide ample room for loungers and poolside seating. Smart technology monitors the water quality discreetly, leaving weekends free for swimming rather than maintenance.
The Finer Details
Freehold / Detached / 1960s home, since fully renovated and extended / Plot approx. 0.56 acre / Oil central heating / Air source heat pump / Underfloor heating to kitchen and bathrooms / Mains electricity and water / Septic tank / South Kesteven District / Council, tax band F / EPC rating D
Dimensions
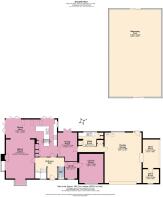
Ground Floor: approx. 173.9 sq. metres (1,872.1 sq. feet) / First Floor: approx. 111.2 sq. metres (1,197.4 sq. feet) / Total Main Home: approx. 285.2 sq. metres (3,069.5 sq. feet) / Garage: approx. 56.4 sq. metres (604.2 sq. feet) / Outbuildings: approx. 7 sq. metres (74.9 sq. feet) / Swimming pool: approx. 133.5 sq. metres (1,436.8 sq. feet)
Out and About
Home to a medieval Market Cross and a sprinkling of 17th century listed buildings, Corby Glen captures the essence of rural England. Residents can stock up on essentials in the village shop, pause for cake and refreshments in Hatties Tea room in the market place, or meet friends for drinks at either of the village's two pubs, The Woodhouse Arms and The Fighting Cock. Idyllic country walks abound via routes such as the Newton’s Trail, linking neighbouring villages via quaint country lanes, ancient churches and historic gardens, taking in the birthplace of Sir Isaac Newton. Families can take advantage of the local schooling – the village is home to a primary and secondary school, while nearby independent options include Stamford School and Oakham School. For commuters, the A151 threads east-west across Lincolnshire, providing links to the A1, while rail connections can be found in nearby Grantham and Stamford.
Local Information
Grantham 14 miles (20 minutes) / Oakham 17 miles (24 minutes) / Stamford 18 miles (21 minutes) / Melton Mowbray 19 miles (33 minutes)
Watch Our Property Tour
Enjoy our walkthrough tour video, where Lottie personally guides you through this distinctive home and its surroundings. After watching the tour, we would be delighted to arrange a viewing to experience the home in person.
Disclaimer
Pelham James use all reasonable endeavours to supply accurate property information in line with the Consumer Protection from Unfair Trading Regulations 2008. These property details do not constitute any part of the offer or contract and all measurements are approximate. The matters in these particulars should be independently verified by prospective buyers. It should not be assumed that this property has all the necessary planning, building regulation or other consents. Any services, appliances and heating system(s) listed have not been checked or tested. Purchasers should make their own enquiries to the relevant authorities regarding the connection of any service. No person in the employment of Pelham James has any authority to make or give any representations or warranty whatever in relation to this property or these particulars or enter into any contract relating to this property on behalf of the vendor.
Brochures
Bespoke Brochure- COUNCIL TAXA payment made to your local authority in order to pay for local services like schools, libraries, and refuse collection. The amount you pay depends on the value of the property.Read more about council Tax in our glossary page.
- Band: F
- PARKINGDetails of how and where vehicles can be parked, and any associated costs.Read more about parking in our glossary page.
- Yes
- GARDENA property has access to an outdoor space, which could be private or shared.
- Yes
- ACCESSIBILITYHow a property has been adapted to meet the needs of vulnerable or disabled individuals.Read more about accessibility in our glossary page.
- Ask agent
Tanners Lane, Corby Glen, NG33

Add an important place to see how long it'd take to get there from our property listings.
__mins driving to your place

Notes
Staying secure when looking for property
Ensure you're up to date with our latest advice on how to avoid fraud or scams when looking for property online.
Visit our security centre to find out moreDisclaimer - Property reference cb4d8847-603e-4d0f-aa0f-ca8eabf9f6d0. The information displayed about this property comprises a property advertisement. Rightmove.co.uk makes no warranty as to the accuracy or completeness of the advertisement or any linked or associated information, and Rightmove has no control over the content. This property advertisement does not constitute property particulars. The information is provided and maintained by Pelham James, Stamford & Rutland. Please contact the selling agent or developer directly to obtain any information which may be available under the terms of The Energy Performance of Buildings (Certificates and Inspections) (England and Wales) Regulations 2007 or the Home Report if in relation to a residential property in Scotland.
*This is the average speed from the provider with the fastest broadband package available at this postcode. The average speed displayed is based on the download speeds of at least 50% of customers at peak time (8pm to 10pm). Fibre/cable services at the postcode are subject to availability and may differ between properties within a postcode. Speeds can be affected by a range of technical and environmental factors. The speed at the property may be lower than that listed above. You can check the estimated speed and confirm availability to a property prior to purchasing on the broadband provider's website. Providers may increase charges. The information is provided and maintained by Decision Technologies Limited. **This is indicative only and based on a 2-person household with multiple devices and simultaneous usage. Broadband performance is affected by multiple factors including number of occupants and devices, simultaneous usage, router range etc. For more information speak to your broadband provider.