
Watts Drive, Shifnal, Shropshire, TF11

- PROPERTY TYPE
End of Terrace
- BEDROOMS
3
- BATHROOMS
2
- SIZE
824 sq ft
77 sq m
- TENUREDescribes how you own a property. There are different types of tenure - freehold, leasehold, and commonhold.Read more about tenure in our glossary page.
Freehold
Key features
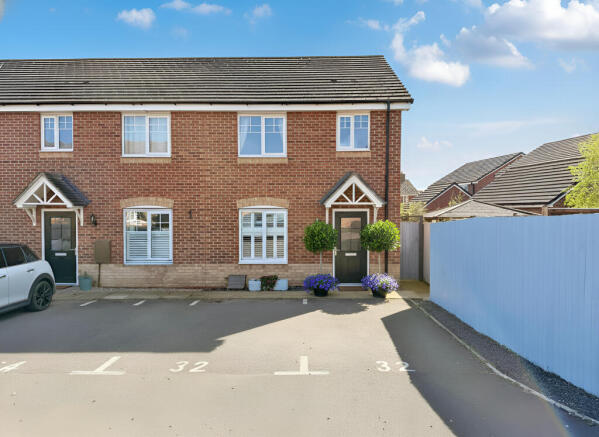
- Prime Private Position — Set off Watts Drive in a desirable modern Taylor Wimpey development.
- Stylish 2018 Build — High quality construction with contemporary finishes throughout.
- Full Width Dining Kitchen — Modern open plan space ideal for family life and entertaining.
- Three Good Bedrooms — Well proportioned rooms including a bright principal suite.
- Modern Ensuite & Bathroom — Both fitted with sleek white suites and stylish tiling.
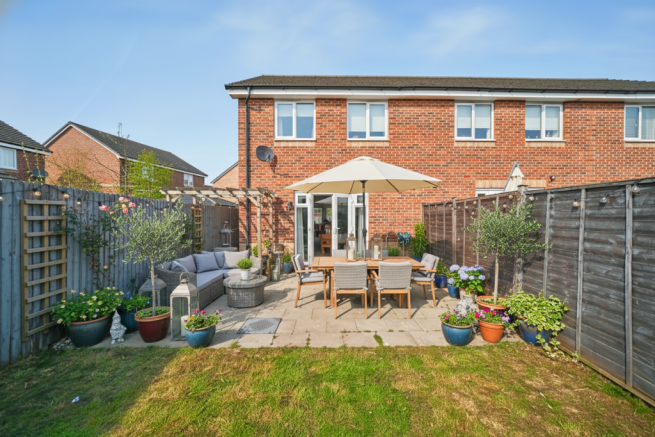
- South Facing Garden — Low maintenance outdoor space offering excellent sun and privacy
- Two Allocated Parking Spaces — Convenient front parking for two vehicles.
- Turnkey Condition — Trendy décor and immaculate presentation ready for immediate move in.
- Great Transport Links — Walking distance to Shifnal station with direct services to major cities.
- Close to Amenities & Schools — Easy access to shops, cafés, restaurants and favoured schooling.
Description
Designed with space, comfort and contemporary living in mind, it offers a superb turnkey opportunity for buyers seeking a home that feels fresh, modern and ready to enjoy from day one.
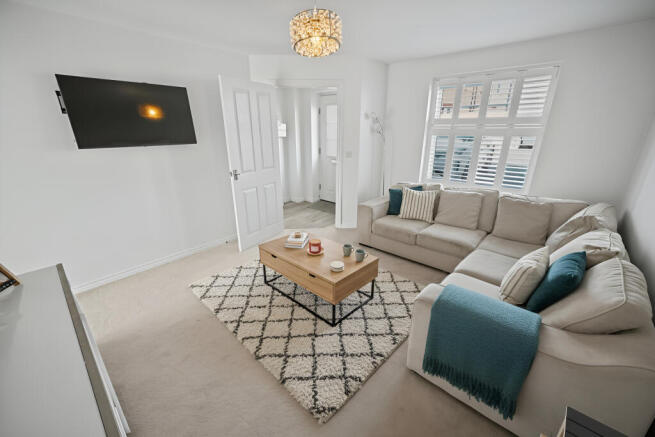
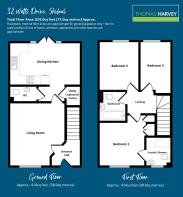
Beautifully presented throughout, the interior showcases trendy décor, modern bathrooms, a comfortable front living room, and a full width open plan dining kitchen that delivers the perfect social hub for family life and entertaining. Measuring approximately 824sq feet, the layout has been cleverly planned to maximise every inch of space. The ground floor features an inviting entrance hall, a bright living room, and a stunning open plan kitchen/dining/family zone with sleek contemporary units. A guest cloakroom and a versatile utility cupboard/pantry add everyday practicality. Upstairs, the landing leads to three well proportioned bedrooms, with the principal bedroom enjoying its own modern ensuite, alongside a stylish family bathroom.
Outside, the property benefits from allocated parking for two cars, while the south facing rear garden has been thoughtfully designed for low maintenance — offering a private, sunny and highly usable outdoor space ideal for relaxing or hosting friends.
Perfectly positioned on the northern edge of Shifnal, the home enjoys easy access to the High Street’s shops, cafés and restaurants, as well as excellent schooling including Shifnal Primary and Idsall. Commuters will appreciate being within walking distance of Shifnal railway station for direct links to Birmingham, Wolverhampton, Telford and Shrewsbury, with the M54 just minutes away.
A superb modern home in a sought after setting — stylish, practical and ready to move straight into.
Entrance Hall: Composite double glazed opaque front door, covered radiator, laminate effect vinyl flooring and stairs to first floor.
Living Room: 13'7'' (4.13m) x 11'11'' (3.64m)
Radiator and double glazed window to front with fitted white shutters.
Dining Kitchen: 15'2'' (4.63m) x 9'1'' (2.77m)
Fitted with a matching suite of white gloss modern units comprising stainless steel 1½ drainer sink unit, a range of base cupboards, drawers & suspended wall cupboards, wood effect laminate worktops with white glazed brick tiled splashbacks, built in appliances include electric oven, 4- ring gas hob with stainless steel extractor hood over, dishwasher, fridge & freezer, concealed wall mounted gas fired central hearing boiler, radiator, recessed ceiling spotlights, laminate effect vinyl flooring, double glazed French doors to rear garden and walk in pantry/ utility cupboard with plumbing for washing machine.
Fitted Cloakroom: 5'11'' (1.81m) x 3'3'' (1.00m)
Fitted with a white low level WC, pedestal wash hand basin, chrome heated towel rail, extractor fan and laminate effect vinyl flooring.
First Floor Landing: Covered radiator and loft hatch.
Bedroom One: 9'7'' (2.91m) x 9'1'' (2.76m)
Built in double wardrobe, radiator and double glazed window to front. Ensuite: 5'7'' (1.71m) x 5'4'' (1.62m) Fitted with a white suite comprising corner shower with electric wall mounted shower unit, low level WC, pedestal wash hand basin, chrome heated towel rail, part tiled walls, recessed ceiling spotlights, extractor fan, vinyl flooring and double glazed opaque window to front.
Bedroom Two: 10'6'' (3.19m) x 8'6'' (2.59m)
Radiator and double glazed window to rear.
Bedroom Three: 11'3'' (3.43m) x 6'7'' (2.00m)
Radiator and double glazed window to rear
Bathroom: 6'4'' (1.92m) x 5'5'' (1.64m)
Fitted with a white suite comprising panelled bath with chrome overhead shower & handheld spray with side screen, pedestal wash hand basin, low level WC, chrome heated towel rail, part tiled walls, vinyl flooring and extractor fan.
Enclosed Rear Garden: Designed for low maintenance and providing an excellent useable outdoor space, the south facing rear garden includes a full width paved patio, lawned area, garden shed, exterior water, surrounding fencing and gated side entry.
Tenure: Freehold
Council Tax: Band C - Shropshire
EPC Rating: B (84) No: 8493-7739-5859-4429-9902
Total Floor Area: 824.0sq feet (77.0sq metres) Approx.
Services: We are informed by the Vendors that all main services are installed
Broadband - Ofcom checker shows Standard/ Superfast/ Ultrafast are available
Mobile: Ofcom checker shows two of four main providers has likely coverage indoor and all four have good coverage outdoor.
Brochures
Brochure 1- COUNCIL TAXA payment made to your local authority in order to pay for local services like schools, libraries, and refuse collection. The amount you pay depends on the value of the property.Read more about council Tax in our glossary page.
- Ask agent
- PARKINGDetails of how and where vehicles can be parked, and any associated costs.Read more about parking in our glossary page.
- Off street,Allocated
- GARDENA property has access to an outdoor space, which could be private or shared.
- Private garden,Enclosed garden,Rear garden
- ACCESSIBILITYHow a property has been adapted to meet the needs of vulnerable or disabled individuals.Read more about accessibility in our glossary page.
- Ground floor

Add an important place to see how long it'd take to get there from our property listings.
__mins driving to your place
Affordability

About Thomas Harvey, Tettenhall
1 The Arcade, High Street, Tettenhall, Wolverhampton, WV6 8QS



Notes
Staying secure when looking for property
Ensure you're up to date with our latest advice on how to avoid fraud or scams when looking for property online.
Visit our security centre to find out moreDisclaimer - Property reference 32thelwelldrive26. The information displayed about this property comprises a property advertisement. Rightmove.co.uk makes no warranty as to the accuracy or completeness of the advertisement or any linked or associated information, and Rightmove has no control over the content. This property advertisement does not constitute property particulars. The information is provided and maintained by Thomas Harvey, Tettenhall. Please contact the selling agent or developer directly to obtain any information which may be available under the terms of The Energy Performance of Buildings (Certificates and Inspections) (England and Wales) Regulations 2007 or the Home Report if in relation to a residential property in Scotland.
*This is the average speed from the provider with the fastest broadband package available at this postcode. The average speed displayed is based on the download speeds of at least 50% of customers at peak time (8pm to 10pm). Fibre/cable services at the postcode are subject to availability and may differ between properties within a postcode. Speeds can be affected by a range of technical and environmental factors. The speed at the property may be lower than that listed above. You can check the estimated speed and confirm availability to a property prior to purchasing on the broadband provider's website. Providers may increase charges. The information is provided and maintained by Decision Technologies Limited. **This is indicative only and based on a 2-person household with multiple devices and simultaneous usage. Broadband performance is affected by multiple factors including number of occupants and devices, simultaneous usage, router range etc. For more information speak to your broadband provider.