
Sherborne Drive, Gloucestershire, Gloucestershire, GL54

- PROPERTY TYPE
Apartment
- BEDROOMS
3
- BATHROOMS
3
- SIZE
3,288 sq ft
305 sq m
- TENUREDescribes how you own a property. There are different types of tenure - freehold, leasehold, and commonhold.Read more about tenure in our glossary page.
Freehold
Key features
- Communal Garden
- Fireplace
- Garden
- High Ceilings
- Listed Building
- Original Period Features
- Parking
- Pets Allowed
- Shared Gym
- Shared Pool
Description
Arranged within the original footprint of the building, the apartment retains an exceptional sense of scale and character throughout. A discreet and professional on-site team — including a full-time caretaker, housekeeper and gardener — supports day-to-day living, creating a genuinely turn-key experience. In addition to maintaining the house and its extensive grounds, the team can assist with deliveries, groceries and firewood, provide periodic checks when owners are away, and prepare the apartment ahead of arrival.
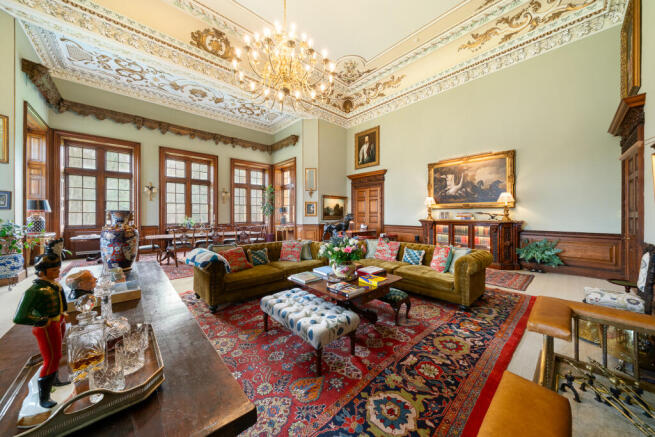
A grand entrance hall, framed by Murano wall lights, sets the tone and leads into a handsome reception room, a space that, in most houses, would serve as the principal room. From here, the apartment opens into the extraordinary great hall and dining room. The 24-foot ceilings create a defining interior of remarkable volume and presence. Soaring height and intricate period detailing lend a strong sense of occasion, while the space remains entirely liveable, equally suited to entertaining and everyday use.
Originally shaped in the 1840s by the celebrated architect Anthony Salvin, the great hall and dining room retain richly moulded plasterwork, timber panelling and a finely carved working fireplace. Seven double-height windows frame far-reaching views across manicured and natural parkland, drawing in exceptional natural light and strengthening the connection to the surrounding landscape.
The furnishings have been carefully curated to complement the history and architectural richness of the apartment and are available by separate negotiation, allowing for a turn-key acquisition if desired.
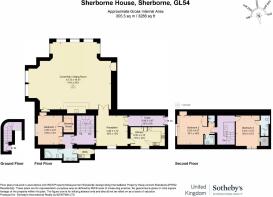
The kitchen provides a contemporary counterpoint, overlooking the cloister and integrating comfortably within the overall plan. Bedroom accommodation is arranged to create a house-like feel: the principal bedroom benefits from a dressing room, while two further double bedrooms offer flexibility for family life, guests or working from home. Ensuite bathrooms and a utility room are thoughtfully positioned to ensure ease of day-to-day living. Residents also benefit from access to a private orangery, tennis court and wellness centre with heated swimming pool.
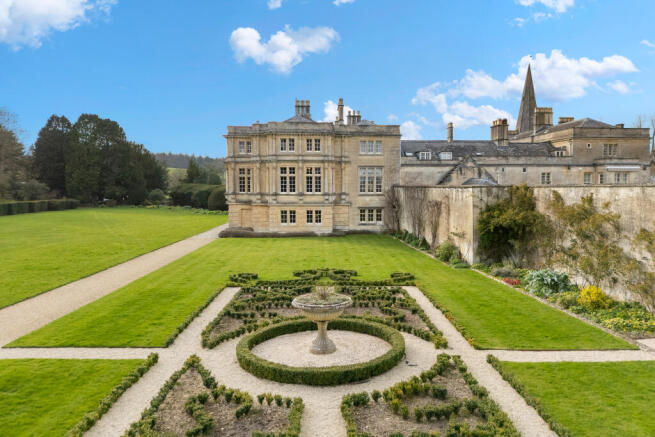
The service charge also encompasses the upkeep of approximately 12 acres of landscaped grounds, including lawn care and the maintenance of established perennial borders. Residents enjoy private access to the estate’s amenities, including an indoor swimming pool, gym and sauna, tennis court, and the beautifully restored Orangery, which can be reserved for private use at no additional cost. The result is a lifestyle akin to a private members’ club, where the practicalities of ownership are largely taken care of, allowing residents simply to arrive and enjoy.
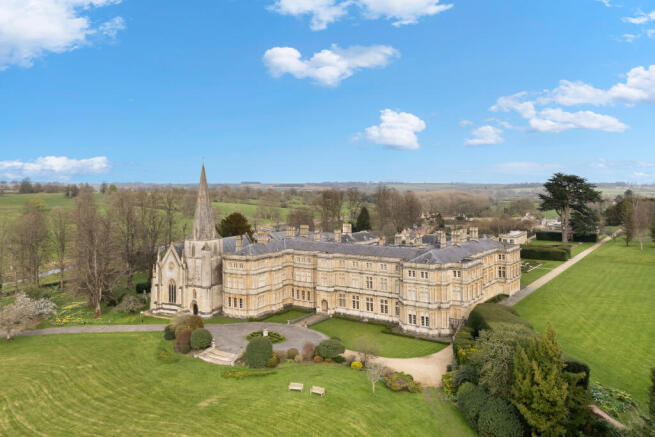
The surrounding landscape is quintessential Cotswold countryside, and the house has significant historic importance. Built circa 1520 and visited twice by Queen Elizabeth I, it has evolved through significant 17th- and 19th-century enhancements to create the striking composition seen today. Its 12 acres of grounds sit within over 4,000 acres of protected National Trust village, parkland and farmland, much of which has remained virtually unchanged since the 19th century.
Sherborne sits in a particularly beautiful stretch of the Cotswolds, surrounded by rolling countryside and some of the region’s most picturesque villages. Northleach is nearby for day-to-day essentials, while Burford, Stow-on-the-Wold and Bourton-on-the-Water are all within easy reach. Cheltenham and Cirencester broaden the offering further, making this an especially appealing setting for those seeking a quieter pace of life without feeling isolated.
- COUNCIL TAXA payment made to your local authority in order to pay for local services like schools, libraries, and refuse collection. The amount you pay depends on the value of the property.Read more about council Tax in our glossary page.
- Band: G
- PARKINGDetails of how and where vehicles can be parked, and any associated costs.Read more about parking in our glossary page.
- Yes
- GARDENA property has access to an outdoor space, which could be private or shared.
- Yes
- ACCESSIBILITYHow a property has been adapted to meet the needs of vulnerable or disabled individuals.Read more about accessibility in our glossary page.
- Ask agent
Energy performance certificate - ask agent

Add an important place to see how long it'd take to get there from our property listings.
__mins driving to your place
Affordability

About United Kingdom Sotheby's International Realty, Mayfair
48 Conduit Street, Mayfair, London, W1S 2YR


Get an instant, personalised result:
- Show sellers you’re serious
- Secure viewings faster with agents
- No impact on your credit score
Notes
Staying secure when looking for property
Ensure you're up to date with our latest advice on how to avoid fraud or scams when looking for property online.
Visit our security centre to find out moreDisclaimer - Property reference UK-S-07502. The information displayed about this property comprises a property advertisement. Rightmove.co.uk makes no warranty as to the accuracy or completeness of the advertisement or any linked or associated information, and Rightmove has no control over the content. This property advertisement does not constitute property particulars. The information is provided and maintained by United Kingdom Sotheby's International Realty, Mayfair. Please contact the selling agent or developer directly to obtain any information which may be available under the terms of The Energy Performance of Buildings (Certificates and Inspections) (England and Wales) Regulations 2007 or the Home Report if in relation to a residential property in Scotland.
*This is the average speed from the provider with the fastest broadband package available at this postcode. The average speed displayed is based on the download speeds of at least 50% of customers at peak time (8pm to 10pm). Fibre/cable services at the postcode are subject to availability and may differ between properties within a postcode. Speeds can be affected by a range of technical and environmental factors. The speed at the property may be lower than that listed above. You can check the estimated speed and confirm availability to a property prior to purchasing on the broadband provider's website. Providers may increase charges. The information is provided and maintained by Decision Technologies Limited. **This is indicative only and based on a 2-person household with multiple devices and simultaneous usage. Broadband performance is affected by multiple factors including number of occupants and devices, simultaneous usage, router range etc. For more information speak to your broadband provider.