High Street, Bristol, BS15

- PROPERTY TYPE
Terraced
- BEDROOMS
6
- BATHROOMS
4
- SIZE
Ask agent
- TENUREDescribes how you own a property. There are different types of tenure - freehold, leasehold, and commonhold.Read more about tenure in our glossary page.
Freehold
Key features
- 6 Bedroom Fully Let Professional HMO — £52,440 pa
- Certificate of Lawful Use in Place
- 4 Bathrooms Including 2 En-Suites — All Rooms Double Beds
- Potential to increase to Sui Generis 8 Person HMO (STP)
- Excellent Condition (Full Renovation 2022)
- Genuine upside left with the buyer: intensify occupancy, add studios, extend the HMO, or convert the workshop
- Rear new-build development plot potential (subject to planning; overage at 33%)
- Kingswood, Bristol — Excellent Commuter Links, Bristol Temple Meads Under 10 Minutes
- Freehold
Description
Kingswood, Bristol, BS15 4AD
Offers Over £550,000. Freehold. Let at £52,440 pa gross.
A fully let, professionally run six-bedroom HMO in Kingswood, Bristol, producing £52,440 per annum gross and priced to sell on its income, with a rear development plot (STPP) included and the future upside deliberately left with the buyer.
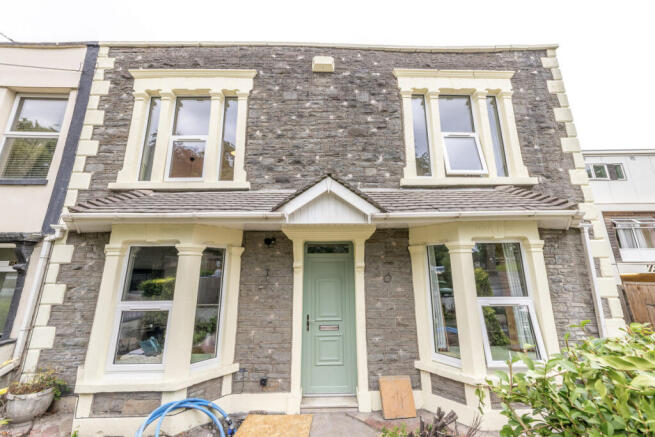
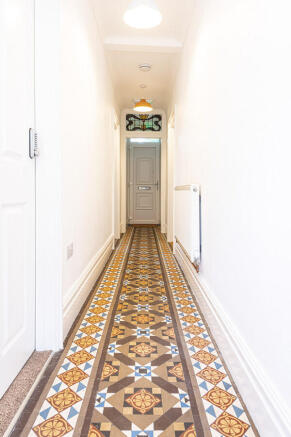
The property was taken back to brick and comprehensively renovated in 2022, retaining its period character including the original mosaic hallway and stained glass. It offers six large double bedrooms, four bathrooms (two en-suite), a bright communal reception and dining room, a modern kitchen fully equipped for HMO use, a utility room and a private rear garden. It is presented to a high standard and enjoys strong, consistent professional-let demand.
Income and yield
- Fully let at £52,440 per annum gross (rents inclusive of bills, broadband, TV licence and council tax; bills approximately £711 pcm).
- Gross yield approximately 9.5% at the guide price.
- HMO licence in place for six occupants. Certificate of Lawful Use held. No Article 4 restrictions.
- Potential to increase to 8 occupants on Sui Generis planning application.
Asset Uplift Potential
(Subject to the necessary consents. Indicative only. Buyers to satisfy themselves and undertake their own due diligence.)
- Intensification of income: South Gloucestershire HMO officers have indicated support in principle for a Sui Generis six-bed, eight-person HMO, letting two of the larger rooms on a double basis, with potential to lift gross rent to circa £59,000, subject to consent.
- Add studio accommodation: scope to create a pair of self-contained studios by converting the existing two-storey workshop.
- Extend the main house: scope to add in the region of two to four further bedrooms.
- Anything done to the existing property is entirely the buyer's, with no clawback.
- Rear development plot (included): a freehold rear plot of circa 0.053 acres (excluding driveway), held under a separate title, with a C3 residential use class and sitting within the Local Plan Built Up Area Boundary. No Article 4 direction, no Tree Preservation Orders, and no heritage or conservation restrictions. Accessed via a driveway to the side of the main property, bounded by walls on three sides, with all services available via the adopted road. Four illustrative schemes have been prepared:
- Option 1: 2 x 1-bed dwellings
- Option 2: 2 x 2-bed dwellings
- Option 3: 2 x studio, 1 x 1-bed, 1 x 2-bed dwellings
- Option 4: 2 x studio, 1 x 1-bed, 2 x 2-bed dwellings
The three-storey development next door could help establish a precedent for a two or three storey rear scheme. No planning application has been made; the plot is included unconditionally for buyers to appraise for themselves.
Overage of 33% applies to future new residential development of the rear plot only, not to extension of the existing property or conversion of the workshop.
2022 renovation works included
Damp proof course; partial roof replacement; full rewire; new heating and plumbing including a new boiler; new windows, floors and doors; full plastering of all walls and ceilings; new kitchen, utility and bathrooms; new garden path.
Location
Kingswood sits around four miles east of Bristol city centre in South Gloucestershire, combining a suburban feel with excellent access to Bristol's wider economy, and is consistently popular with professional renters. It benefits from a bustling High Street with independent shops, eateries and major retailers, good green spaces such as Warmley Forest Park and Magpie Bottom, and strong transport links, with Lawrence Hill station reaching Bristol Temple Meads in under ten minutes. Bristol itself supports a diverse, resilient economy and a large student population across the University of Bristol and UWE.
Material Information
- Tenure: Freehold
- Local Authority: South Gloucestershire Council
- Council Tax: Band B
- EPC: D (potential to improve to B)
- Heating: Mains gas central heating with double glazing throughout
- Broadband: High speed available
- Mobile coverage: EE, O2, Vodafone and Three
- Services: All understood to be connected
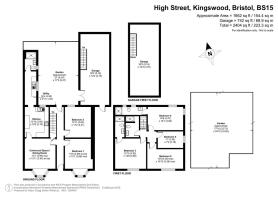
Please refer to the full particulars for detailed floor plans, photography, development option drawings and site information. For further information or to arrange a viewing, contact Adam Clegg at Keller Williams.
Hallway
Elegant central hallway with original period mosaic flooring. Provides access to the kitchen, stairway, bedrooms, and rear garden.
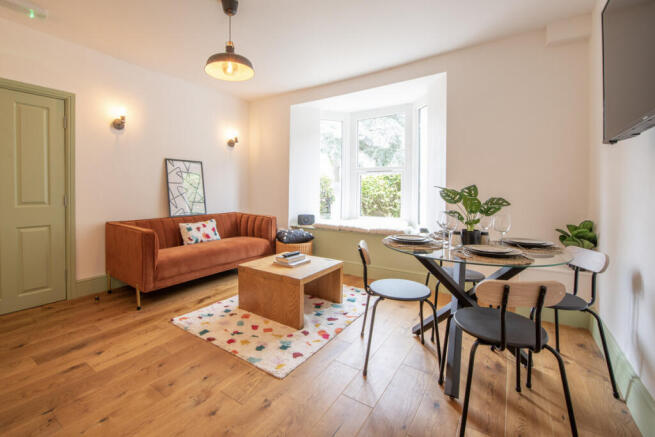
Reception / Dining Room
13'1" x 12'11" (3.99m x 3.93m)
Generously sized and bright communal space perfect for dining or relaxation.
Kitchen
12'10" x 10'2" (3.92m x 3.10m)
Modern wrap-around galley kitchen with ample storage. Fully equipped for HMO use, including double ovens and double hobs.
Utility Room
Practical utility space with washer and dryer.
Shower Room (Ground Floor)
Beautifully presented ground floor shower room, WC and wash basin.
Bedroom 1
12'9" x 12'1" (3.89m x 3.68m)
Spacious and well-presented double bedroom for single occupancy, complete with desk and storage.
Bedroom 2
12'11" x 11'2" (3.93m x 3.41m)
Bright and airy double room for single occupancy, furnished with desk and ample storage.
Bedroom 3
12'10" x 12'8" (3.92m x 3.85m)
Generously sized double room for single occupancy, well-furnished and neatly presented.
Bedroom 4
14'8" x 10'1" (4.47m x 3.08m)
Large and well-lit double bedroom for single use, including desk and storage solutions.
Bedroom 5
11' x 7'2" (3.36m x 2.18m)
Bright and cosy room for single occupancy, furnished with a double bed, desk and storage.
Bedroom 6
14'9" x 10'10" (4.50m x 3.29m)
Spacious and stylishly presented double bedroom for single occupancy, complete with desk and storage.
Shower Room (First Floor)
Beautifully presented first floor shower room, WC and wash basin.
Garage / Workshop
30'2" x 12'4" (9.19m x 3.75m)
Large garage/workshop with mezzanine level. Note: this structure is expected to be demolished to allow access to the rear plot.
Garden
27' x 17'3" (8.24m x 5.27m)
Rear external communal space for use of tenants.
Rear Development Plot
77'10" x 34'10" (23.73m x 10.62m)
Rear development plot with potential for residential uses, subject to planning permission.
Brochures
Brochure- COUNCIL TAXA payment made to your local authority in order to pay for local services like schools, libraries, and refuse collection. The amount you pay depends on the value of the property.Read more about council Tax in our glossary page.
- Band: C
- PARKINGDetails of how and where vehicles can be parked, and any associated costs.Read more about parking in our glossary page.
- Yes
- GARDENA property has access to an outdoor space, which could be private or shared.
- Yes
- ACCESSIBILITYHow a property has been adapted to meet the needs of vulnerable or disabled individuals.Read more about accessibility in our glossary page.
- Ask agent
High Street, Bristol, BS15

Add an important place to see how long it'd take to get there from our property listings.
__mins driving to your place
Affordability

Notes
Staying secure when looking for property
Ensure you're up to date with our latest advice on how to avoid fraud or scams when looking for property online.
Visit our security centre to find out moreDisclaimer - Property reference RX574073. The information displayed about this property comprises a property advertisement. Rightmove.co.uk makes no warranty as to the accuracy or completeness of the advertisement or any linked or associated information, and Rightmove has no control over the content. This property advertisement does not constitute property particulars. The information is provided and maintained by Keller Williams Oxygen, Covering Nationwide. Please contact the selling agent or developer directly to obtain any information which may be available under the terms of The Energy Performance of Buildings (Certificates and Inspections) (England and Wales) Regulations 2007 or the Home Report if in relation to a residential property in Scotland.
*This is the average speed from the provider with the fastest broadband package available at this postcode. The average speed displayed is based on the download speeds of at least 50% of customers at peak time (8pm to 10pm). Fibre/cable services at the postcode are subject to availability and may differ between properties within a postcode. Speeds can be affected by a range of technical and environmental factors. The speed at the property may be lower than that listed above. You can check the estimated speed and confirm availability to a property prior to purchasing on the broadband provider's website. Providers may increase charges. The information is provided and maintained by Decision Technologies Limited. **This is indicative only and based on a 2-person household with multiple devices and simultaneous usage. Broadband performance is affected by multiple factors including number of occupants and devices, simultaneous usage, router range etc. For more information speak to your broadband provider.