Chatwins Wharf, Tipton, DY4 8QG

- PROPERTY TYPE
Terraced Bungalow
- BEDROOMS
2
- BATHROOMS
1
- SIZE
Ask agent
Key features
- SITE MANAGERS OFFICE LOCATED ON THE DEVELOPMENT
- WALKING DISTANCE TO LOCAL AMENITIES
- CUL-DE-SAC LOCATION
- GROUNDS MAINTAINED BY ACCORD & WATER RATES INCLUDED
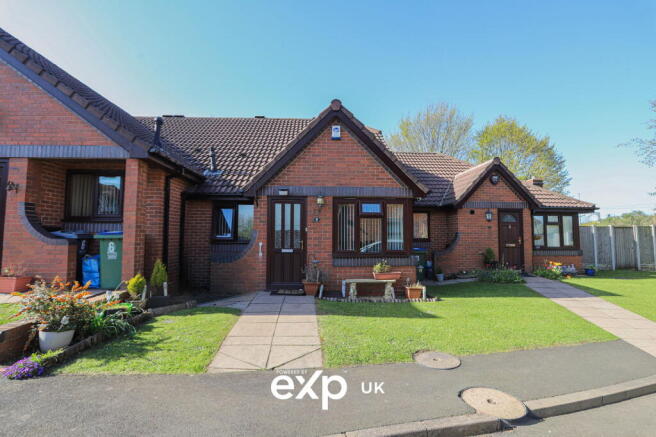
- RED BRICK MID-TERRACED
- COMMUNAL CAR PARK
- EXCLUSIVE OVER 60'S DEVELOPMENT
- TWO BEDROOM BUNGALOW
Description
PLEASE QUOTE REFERENCE: NP1566
If you are over 60 years of age and looking to either downsize or live within a more peaceful and like-minded community, then this property could be the one for you. Found within a cul-de-sac location this ideal two bedroom bungalow sits at the head of an over 60's development which is perfectly positioned on the outskirts of Tipton Town Centre, otherwise known locally as Owen Street. Here you will find a variety of amenities from a local newsagents, take aways, beauty shops, banks & building societies, to dentists, Tipton Train Station and the well known Neptune Medical Health Centre.
The development itself is managed by Accord Housing meaning this is a leasehold purchase, so there is the cost of a service charge which can usually be paid monthly, quarterly or annually. The cost of the service charge includes the maintenance of the grounds within the cul-de-sac, ensuring the development is kept to a standard. It covers buildings insurance for your home, 24hr emergency call out, upkeep of the water pond found at the bottom of the development including the garden maintenance to the communal areas of the cul-de-sac. It also so pays for the on-site office which is manned by Accord to help the residents with any issues they may have. It also includes window cleaning for the property, a gas maintenance contract including annual service boiler and finally includes your water rates.
This really is a fantastic opportunity to purchase a home that makes you feel independent, safe and secure. The two bedroom mid-terraced bungalow itself has been relatively well maintained, though does potentially require some light cosmetic work such as redecoration. Viewers shall find a communal car park on a first come first serve basis due to the dwelling itself being set alongside a pedestrianised section of the road, there is also an entrance hall, good sized lounge, fitted kitchen, shower room and two good sized bedrooms with even your own little private yard to the rear which opens up to the communal gardens of the site.
PROPERTY & LEASE INFORMATION:
- Tenure: Leasehold
- EPC Rating: D
- Council Tax Band: B
- Lease Remaining: 67 years
- Ground Rent & Service Charge: Approx £180 per calendar month / £2,160 annually.
PROPERTY DETAILS:
Frontage
From the public footpath is a slabbed pathway leading up to the front door and bin alcove. The pathway runs through a lawn which offers flower beds to one of the borders and a small rockery/flowerbed underneath the bay window. There is also security lighting and the alarm with the alarm panel being located in the lounge and serviced regularly.
Entrance Hall
PVC front door with obscure half height triple pane windows and a door leading into the lounge.
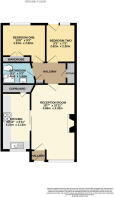
Lounge (18'07 x 10'11)
Bay window to the front elevation, TV & Tel point, radiator, electric fire and feature surround, doors leading into the inner hallway & entrance hallway and a sliding door providing access to the kitchen.
Kitchen (13'10 x 6'11)
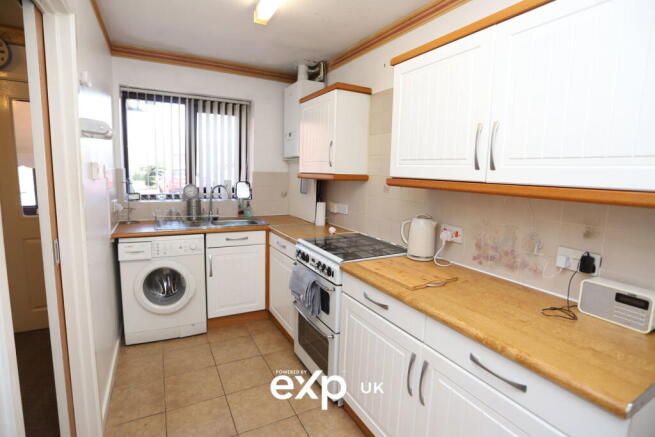
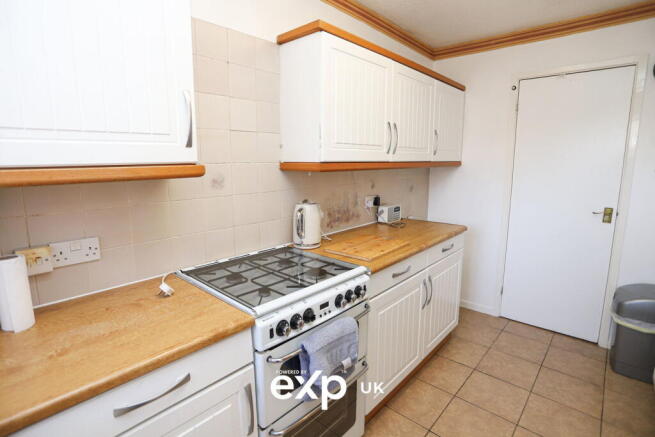
Window to the front, storage cupboard, space for an upright fridge-freezer, wall mounted combi-boiler, cooker point, space and plumbing for a washing machine, one bowl stainless steel sink/drainer with a mixer tap over, tiled flooring, traditional shaker style wall & base units with work surfaces over with splash back tiling to wet areas and sliding door leading into the lounge.
Inner Hallway
Laminated flooring, large storage cupboard and doors leading into both bedrooms, shower room and the lounge.
Master Bedroom (10'08 x 9'03)
Window to the rear, Tel point, large built in wardrobe with fitted railings & shelving and having double doors, radiator and door leading into the inner hallway.
Bedroom Two (9'03 x 7'03)
Window to the rear, door leading into the inner hallway and a back door with 3/4 and 1/4 glazing leading out into the rear garden.
Shower Room
Fitted double shower cubicle with Chrome finish and electric shower, low level wc, extractor fan, Chrome heated towel rail, tiled flooring, vanity wash hand basin with counter top and under-storage and separate hot & cold taps, part tiling to wet areas and a door leading back into the inner hallway.
Rear Garden
Compact patio area with outside security lighting and water supply. The patio area opens up to a beautifully maintained garden which offers a variety of plant life, a lawn and a large hedge to provide privacy. The gardens are communal and so are maintained by Accord Housing approximately twice per month, season depending.
** Measurements are in feet and inches and are approximates **
BUYERS NOTICE
In line with current regulations, all prospective buyers will be required to complete an Anti-Money Laundering (AML) check before a sales memorandum can be issued once a sale is agreed. This is a standard procedure and helps ensure a smooth and compliant transaction for all parties involved. The AML check is carried out by a third-party provider and is subject to a fee of £30 per buyer.
Brochures
Brochure 1Brochure 2- COUNCIL TAXA payment made to your local authority in order to pay for local services like schools, libraries, and refuse collection. The amount you pay depends on the value of the property.Read more about council Tax in our glossary page.
- Band: B
- PARKINGDetails of how and where vehicles can be parked, and any associated costs.Read more about parking in our glossary page.
- Allocated
- GARDENA property has access to an outdoor space, which could be private or shared.
- Patio
- ACCESSIBILITYHow a property has been adapted to meet the needs of vulnerable or disabled individuals.Read more about accessibility in our glossary page.
- Level access

Add an important place to see how long it'd take to get there from our property listings.
__mins driving to your place
Affordability

Notes
Staying secure when looking for property
Ensure you're up to date with our latest advice on how to avoid fraud or scams when looking for property online.
Visit our security centre to find out moreDisclaimer - Property reference S1684585. The information displayed about this property comprises a property advertisement. Rightmove.co.uk makes no warranty as to the accuracy or completeness of the advertisement or any linked or associated information, and Rightmove has no control over the content. This property advertisement does not constitute property particulars. The information is provided and maintained by eXp UK, West Midlands. Please contact the selling agent or developer directly to obtain any information which may be available under the terms of The Energy Performance of Buildings (Certificates and Inspections) (England and Wales) Regulations 2007 or the Home Report if in relation to a residential property in Scotland.
*This is the average speed from the provider with the fastest broadband package available at this postcode. The average speed displayed is based on the download speeds of at least 50% of customers at peak time (8pm to 10pm). Fibre/cable services at the postcode are subject to availability and may differ between properties within a postcode. Speeds can be affected by a range of technical and environmental factors. The speed at the property may be lower than that listed above. You can check the estimated speed and confirm availability to a property prior to purchasing on the broadband provider's website. Providers may increase charges. The information is provided and maintained by Decision Technologies Limited. **This is indicative only and based on a 2-person household with multiple devices and simultaneous usage. Broadband performance is affected by multiple factors including number of occupants and devices, simultaneous usage, router range etc. For more information speak to your broadband provider.