Marhamchurch, Bude - Cornwall

- PROPERTY TYPE
Detached
- BEDROOMS
5
- BATHROOMS
3
- SIZE
2,444 sq ft
227 sq m
- TENUREDescribes how you own a property. There are different types of tenure - freehold, leasehold, and commonhold.Read more about tenure in our glossary page.
Freehold
Key features
- Outstanding 4 Bedroom House
- Adjoining 1 Bedroom Annexe
- Immaculate Presentation
- Character Features
- Large Hi-Spec Double Garage / Workshop
- Far Reaching Views
- Easily Accessible Semi-Rural Location
Description
Hele Farmhouse is extremely well located in an easily accessible position within easy reach of the A39. A short bike ride from the property is a tunnel under the A39 which accesses the cycle route to Bude and picturesque walks along the Bude canal. Widemouth Bay is approximately 3 miles to the southwest is popular for surfing. The popular coastal resort of Bude is approximately 2 miles away and has popular sandy beaches and offers a variety of individual shops, supermarkets, leisure and sporting activities, hospital and doctors surgery. Launceston is 18 miles to the Southeast, Truro is 52 miles to the southwest and Exeter is 56 miles to the east, where there is a mainline railway station, international airport and access to the M5.
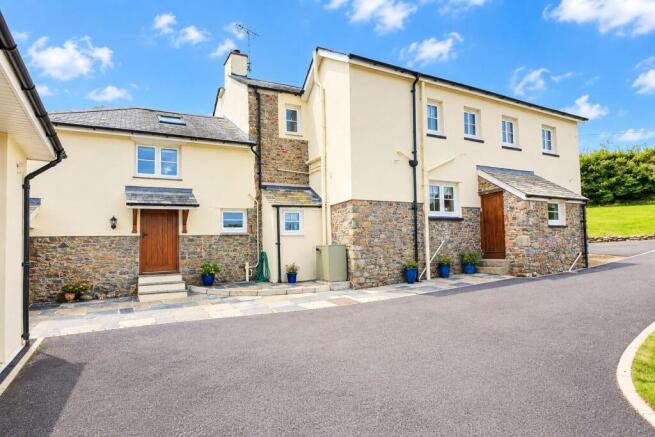
The Accommodation - Hele Farmhouse is a substantial and beautifully presented four-bedroom country house with an adjoining one-bedroom self-contained annexe.
The farmhouse has been comprehensively renovated, including re-roofing, rewiring, replumbing, new kitchens and bathrooms, external re-rendering and improvements to the drainage. The annexe has also been recently completed and has yet to be occupied.
The renovation has been carried out sympathetically, retaining the property's original character and charm whilst creating a comfortable and easily maintained home. The accommodation benefits from oil-fired central heating, double glazing and wood-burning stoves, together with a wealth of attractive period features.
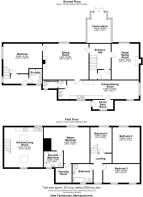
From the front garden, French doors open into the:
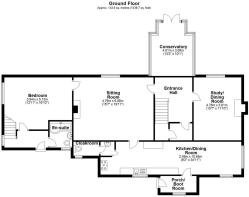
Conservatory – A bright triple-aspect room with aluminium-framed double-glazed windows and doors, natural timber-clad walls and tiled floor. The conservatory overlooks the front walled garden.
Entrance Hall – With ornate tiled floor and staircase rising to the first floor.
Study / Dining Room – A characterful room with wooden flooring, exposed stone wall, fireplace and wood-burning stove.
Sitting Room – Featuring an impressive stone inglenook fireplace with wood-burning stove and a window overlooking the front garden.
Kitchen / Dining Room – A spacious dual-aspect room with windows to the side and rear, enjoying far-reaching views across the surrounding countryside and farmland. The room has engineered oak flooring and a well-appointed fitted kitchen with wall and base units, solid oak work surfaces, inset fridge/freezer, larder cupboards, dishwasher and 1½ bowl ceramic sink.
A Smeg electric range cooker with induction hob is set within the original inglenook fireplace, which also incorporates a feature bread oven.
Cloakroom – With wash hand basin and WC.
Porch / Boot Room – With door providing access to the rear.
First Floor
Landing
Principal Bedroom – With window overlooking the front garden and attractive feature fireplace. A walk-in wardrobe / dressing room leads through to the:
En-Suite Bathroom – With bath, wash hand basin and WC.
Bedroom Two – A double bedroom with window overlooking the front garden.
Bedroom Three – A double bedroom with rear-facing windows enjoying far-reaching views across the surrounding countryside towards the coast.
Bedroom Four – A further double bedroom with window overlooking the front garden.
Family Bathroom – Fitted with a double-ended bath, separate shower enclosure, wash hand basin, WC and heated towel rail.
The Annexe - The recently completed annexe provides excellent flexibility and is ideally suited to extended family, guests or potential holiday letting. An interconnecting door provides access to the main house.
The annexe benefits from oil-fired central heating and woodgrain-effect white uPVC double glazing.
Ground Floor
Entrance Hall – With staircase rising to the first floor.
Bathroom – With wash hand basin, WC and P-shaped bath with shower over.
Bedroom – A double bedroom with beamed ceiling and side window, together with an interconnecting door to the main house.
First Floor
Living Room – A light and airy room with vaulted ceiling, exposed character A-frame beams and Velux windows to either side. Dual-aspect windows overlook the front garden and provide views across the surrounding farmland towards the coast.
The room has oak-effect flooring and a fitted kitchen area with base units beneath slate-effect work surfaces, stainless steel 1½ bowl sink and drainer, and Lamona electric double oven with induction hob.
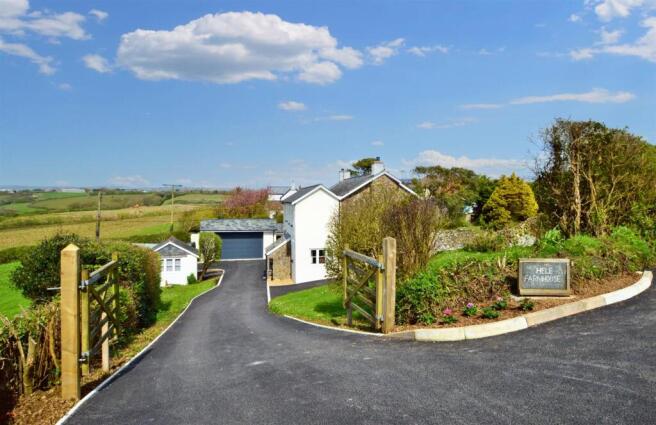
Outside - Hele Farmhouse is approached via a quiet country lane, through a gated entrance leading onto a newly laid tarmac driveway. The drive continues around the rear of the house to the substantial detached garage.
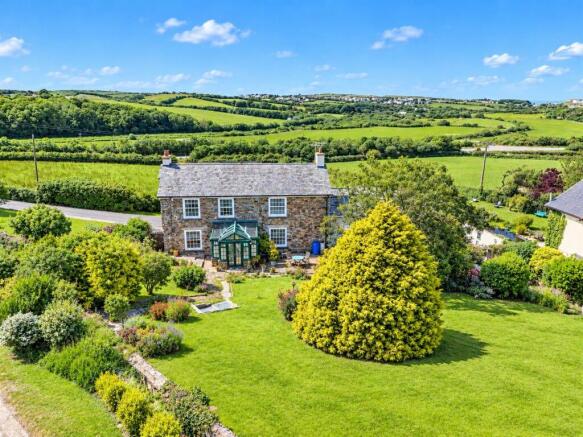
A large lawn lies alongside the drive and to the side of the house, with a pathway leading into the attractive front walled garden. The path continues to the front patio and generous lawned garden, which is beautifully planted with a variety of shrubs, mature trees and flowerbed borders.
To the side of the annexe is a delightful Mediterranean-style walled garden. Sheltered and enjoying a sunny aspect, this area is particularly well suited to alfresco dining and entertaining.
Stone-paved patios and pathways surround the ponds and water features, with gravelled areas and well-established flower borders providing an attractive and private setting.
The gardens offer a lovely combination of formal and informal spaces, mature planting and sheltered entertaining areas, complementing the character and rural setting of the farmhouse.
Detached Garage: - 7.00m x 8.08m (22'11" x 26'6" ) - Opening to 9.68m (31’9) at the rear.
Ample room and head height (3m) to easily store a large campervan. Electric sectional up and over door to the front. The garage was built in 2022 to full building regulations standard with insulated walls, roof and door. Wash hand basin and w/c. Potential to easily create further living accommodation subject to the relevant consents.
Car Port / General Purpose Store: - 5.50m x 4.80m (18'0" x 15'8" ) -
Work From Home Office / Workshop With Potential: - 3.64m x 3.68m (11'11" x 12'0" ) - Opening to the room at the rear 7.77m x 1.99m (25'5" x 6'6")
Velux windows to the rear.
Utility Building: - 1.48m x 1.35m (4'10" x 4'5" ) - Space and plumbing for washing machines and tumble dryers
Garden Store - 2.44m x 1.83m (8'0" x 6'0" ) -
Aluminium Framed Green House: - 2.44m x 1.83m (8'0" x 6'0" ) -
Services & Information - Water – Mains (Sub Meter)
Drainage – Shared sewage treatment plant
Electricity – Mains
Heating – Oil Fired Central Heating. External Worcester oil fired boiler new bunded oil tank
Telephone – Openreach Connection checker.ofcom.org.uk
Broadband – Openreach Connection checker.ofcom.org.uk
Mobile Availability – checker.ofcom.org.uk
Council Tax Band – F
EPC – E50
Local Authority - Cornwall Country Council, County Hall, Treyew Road, Truro, Cornwall, TR1 3AY
Tenure - The property is offered for sale freehold with vacant possession on completion.
Viewing Arrangements - Accompanied views only and strictly by appointment with D. R. Kivell Country Property .
Agent's Notes - None of the services or appliances, plumbing, heating or electrical installations have been tested by the selling agent. Any maps used on the details are to assist identification of the property only and are not an indication of the actual surroundings, which may have changed since the map was printed. None of the statements contained in these particulars as to this property are to be relied on as statements or representations of fact. There are numerous power points throughout the property although not individually listed. All figures, measurements, floor plans and maps are for guidance purposes only. They are prepared and issued in good faith and are intended to give a fair description of the property but do not constitute any part of any offer or contract. The property is sold subject to and with the benefit of all outgoings, rights of way, easements and wayleaves there may be, whether mentioned in these general remarks and stipulations or particulars of sale or not.
Brochures
Digital Brochure HFH.pdf- COUNCIL TAXA payment made to your local authority in order to pay for local services like schools, libraries, and refuse collection. The amount you pay depends on the value of the property.Read more about council Tax in our glossary page.
- Band: F
- PARKINGDetails of how and where vehicles can be parked, and any associated costs.Read more about parking in our glossary page.
- Garage,Driveway
- GARDENA property has access to an outdoor space, which could be private or shared.
- Yes
- ACCESSIBILITYHow a property has been adapted to meet the needs of vulnerable or disabled individuals.Read more about accessibility in our glossary page.
- Ask agent
Marhamchurch, Bude - Cornwall

Add an important place to see how long it'd take to get there from our property listings.
__mins driving to your place
Affordability


Notes
Staying secure when looking for property
Ensure you're up to date with our latest advice on how to avoid fraud or scams when looking for property online.
Visit our security centre to find out moreDisclaimer - Property reference 34597052. The information displayed about this property comprises a property advertisement. Rightmove.co.uk makes no warranty as to the accuracy or completeness of the advertisement or any linked or associated information, and Rightmove has no control over the content. This property advertisement does not constitute property particulars. The information is provided and maintained by D. R. Kivell Country Property, Covering South West. Please contact the selling agent or developer directly to obtain any information which may be available under the terms of The Energy Performance of Buildings (Certificates and Inspections) (England and Wales) Regulations 2007 or the Home Report if in relation to a residential property in Scotland.
*This is the average speed from the provider with the fastest broadband package available at this postcode. The average speed displayed is based on the download speeds of at least 50% of customers at peak time (8pm to 10pm). Fibre/cable services at the postcode are subject to availability and may differ between properties within a postcode. Speeds can be affected by a range of technical and environmental factors. The speed at the property may be lower than that listed above. You can check the estimated speed and confirm availability to a property prior to purchasing on the broadband provider's website. Providers may increase charges. The information is provided and maintained by Decision Technologies Limited. **This is indicative only and based on a 2-person household with multiple devices and simultaneous usage. Broadband performance is affected by multiple factors including number of occupants and devices, simultaneous usage, router range etc. For more information speak to your broadband provider.