
Pretoria Terrace John Street, Shrewsbury, Shropshire, SY1

- PROPERTY TYPE
End of Terrace
- BEDROOMS
2
- BATHROOMS
1
- SIZE
Ask agent
- TENUREDescribes how you own a property. There are different types of tenure - freehold, leasehold, and commonhold.Read more about tenure in our glossary page.
Freehold
Key features
- CASTLEFIELDS, WALK INTO TOWN IN 15 MINUTES | Three minutes to the River Severn and eight to the station
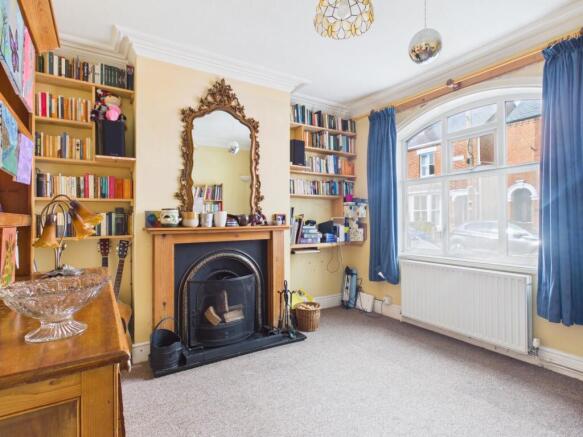
- ORIGINAL VICTORIAN FEATURES | High ceilings, an arched front window and a working cast-iron fire
- LARGE MASTER BEDROOM | 4.59m x 3.44m, the biggest room in the house
- SEPARATE DINING ROOM | Hardwood floors and fitted alcove storage
- HOME OFFICE | A separate room upstairs for working from home
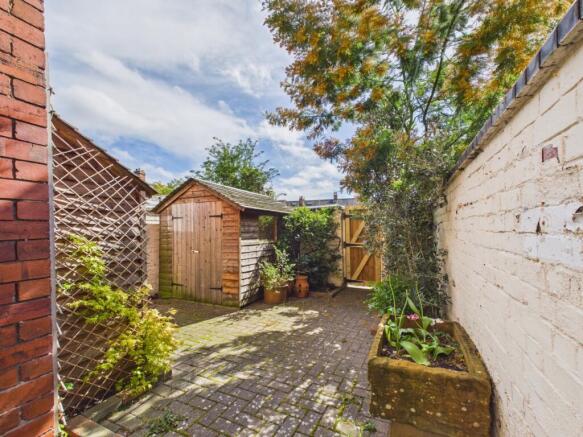
- SOUTH-FACING COURTYARD GARDEN | Paved, private and low maintenance, with a shed and rear gate
- NO ONWARD CHAIN | Ready to move as soon as you are
- RECENTLY INSTALLED BOILER | Gas central heating with years of life left
Description
Castlefields has become one of the most popular places in Shrewsbury for people who want to live without needing the car, and this house shows why. The River Severn is three minutes from the front door, the railway station is eight, and the town centre's independent shops, cafés and restaurants are a fifteen-minute walk away along Victorian streets.
Inside, the period features are all original, from the high ceilings and arched front window to a cast-iron fire you can actually light. Add a large master bedroom, a home office, a south-facing courtyard garden and no onward chain, and it's an easy house to fall for.
Ground Floor
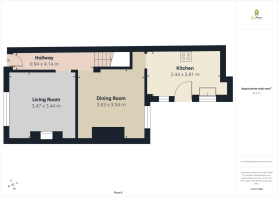
The front door opens into a hallway that leads to both reception rooms. The living room is at the front, with a large arched window and a working cast-iron open fire, the obvious place to settle in on a cold night. The dining room behind it has hardwood floors and fitted storage built into the alcoves, with room for a table that seats four. Beyond that, the kitchen has a practical layout and is ready for a new owner to update to their own taste, with a door straight out to the courtyard.
First Floor
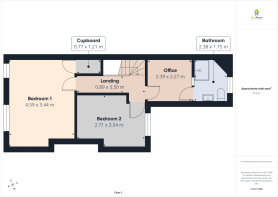
The master bedroom is the largest room in the house, at 4.59m by 3.44m. It runs across the front, with high ceilings and two windows that keep it bright through the day, and there's room for a king-size bed, wardrobes and a dressing table without it feeling crowded. The second bedroom is also a double and overlooks the courtyard at the back. A storage cupboard on the landing gives you somewhere for towels and bedding. The home office sits between the landing and the shower room, which is reached through it. That works well for someone working from home who wants a proper room to close the door on, and it would also suit a dressing room. The shower room itself has been modernised.
Heating and Utilities
The house has gas central heating, and the boiler is four years old, so a buyer won't face that cost any time soon. The open fire in the living room is in working order. The EPC rating is E.
Outside
At the back, a south-facing courtyard garden is paved throughout, so there's no lawn to mow, and it's walled on both sides for privacy. There's room for a table and chairs in the sun, a timber shed for bikes and tools, and a stone trough planter for herbs or flowers. A gate at the far end gives rear access, so bikes and bins don't have to come through the house. Parking is open and unallocated on the street.
The Location
Castlefields is a neighbourhood of Victorian terraces just north-east of Shrewsbury town centre, close enough that most people living here walk everywhere. The riverside path along the Severn is three minutes away, for morning runs, dog walks or the walk into town, where the medieval streets around Wyle Cop and the town centre are lined with independent shops, cafés and restaurants. The railway station is an eight-minute walk, with direct trains to Birmingham, Manchester and Cardiff, which makes this a practical base for commuting as well as weekends away.
Closer to home, The Telegraph on New Park Street is a traditional local pub in the back streets of Castlefields. Everyday shopping is on New Park Road at Morrisons Daily, with Morrisons & Tesco not too far for the weekly shop. By car, the A5 and M54 are 10 minutes away.
Anti-Money Laundering
Should a purchaser have an offer accepted, they will need to meet our legal requirements under Anti Money Laundering Regulations (AML). We use a specialist third-party service to verify your information and the cost of these checks is £20 per person, which is paid in advance, when an offer is agreed and prior to a memorandum of sale being produced.
Hall
4.14m x 0.94m - 13'7" x 3'1"
Living Room
3.44m x 3.47m - 11'3" x 11'5"
Dining Room
3.54m x 3.63m - 11'7" x 11'11"
Kitchen
3.81m x 2.44m - 12'6" x 8'0"
Bedroom 1
3.44m x 4.59m - 11'3" x 15'1"
Bedroom 2
3.54m x 2.71m - 11'7" x 8'11"
First Floor Landing
3.5m x 0.89m - 11'6" x 2'11"
Office
2.27m x 2.39m - 7'5" x 7'10"
Bathroom
1.75m x 2.38m - 5'9" x 7'10"
- COUNCIL TAXA payment made to your local authority in order to pay for local services like schools, libraries, and refuse collection. The amount you pay depends on the value of the property.Read more about council Tax in our glossary page.
- Band: B
- PARKINGDetails of how and where vehicles can be parked, and any associated costs.Read more about parking in our glossary page.
- Yes
- GARDENA property has access to an outdoor space, which could be private or shared.
- Yes
- ACCESSIBILITYHow a property has been adapted to meet the needs of vulnerable or disabled individuals.Read more about accessibility in our glossary page.
- Ask agent

Add an important place to see how long it'd take to get there from our property listings.
__mins driving to your place
Affordability
About EweMove, Covering West Midlands
Cavendish House Littlewood Drive, West 26 Industrial Estate, Cleckheaton, BD19 4TE
Notes
Staying secure when looking for property
Ensure you're up to date with our latest advice on how to avoid fraud or scams when looking for property online.
Visit our security centre to find out moreDisclaimer - Property reference 10754829. The information displayed about this property comprises a property advertisement. Rightmove.co.uk makes no warranty as to the accuracy or completeness of the advertisement or any linked or associated information, and Rightmove has no control over the content. This property advertisement does not constitute property particulars. The information is provided and maintained by EweMove, Covering West Midlands. Please contact the selling agent or developer directly to obtain any information which may be available under the terms of The Energy Performance of Buildings (Certificates and Inspections) (England and Wales) Regulations 2007 or the Home Report if in relation to a residential property in Scotland.
*This is the average speed from the provider with the fastest broadband package available at this postcode. The average speed displayed is based on the download speeds of at least 50% of customers at peak time (8pm to 10pm). Fibre/cable services at the postcode are subject to availability and may differ between properties within a postcode. Speeds can be affected by a range of technical and environmental factors. The speed at the property may be lower than that listed above. You can check the estimated speed and confirm availability to a property prior to purchasing on the broadband provider's website. Providers may increase charges. The information is provided and maintained by Decision Technologies Limited. **This is indicative only and based on a 2-person household with multiple devices and simultaneous usage. Broadband performance is affected by multiple factors including number of occupants and devices, simultaneous usage, router range etc. For more information speak to your broadband provider.