
New Street, Baddesley Ensor, Atherstone, Warwickshire, CV9

- PROPERTY TYPE
Detached
- BEDROOMS
4
- BATHROOMS
2
- SIZE
1,400 sq ft
130 sq m
- TENUREDescribes how you own a property. There are different types of tenure - freehold, leasehold, and commonhold.Read more about tenure in our glossary page.
Freehold
Key features
- Contemporary four bedroom detached home on a discreet corner plot, with over 1400 sqft
- Underfloor heating to ground floor & Owned 4.2 KWH Solar Panels
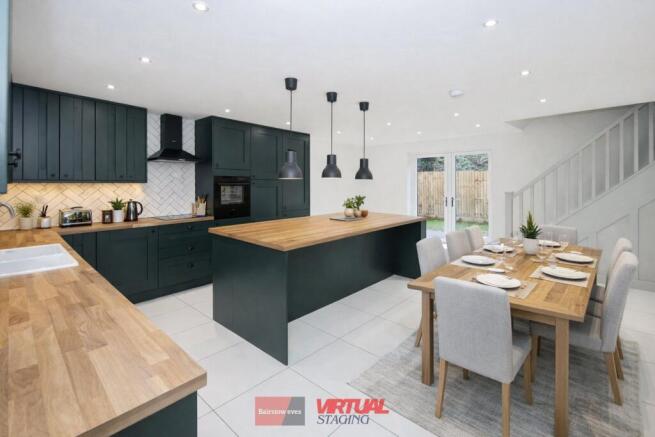
- Stunning heritage green kitchen with oak veneer work surfaces & stunning central island
- Driveway for 3+ vehicles with 7.4kW Type 2 EV charging point & garage conversion (STTP).
- Fully integrated appliances
- 15 spotlights to kitchen diner & statement island lighting
- Dual aspect lounge & kitchen both with French doors to garden
- Principal bedroom with luxury en-suite featuring rainfall & handheld shower
- 10-year build warranty & brand new loft-mounted boiler
- 450mm loft insulation & generous loft access with ladder hatch
Description
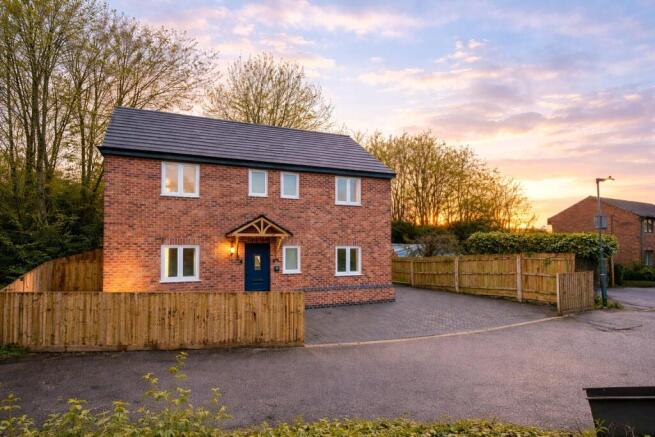
Newly constructed by the current vendors, this exceptional four bedroom detached residence offers an outstanding blend of contemporary styling, luxury specification and eco-efficient performance. Occupying a generous corner plot with a private, almost rural feel, this home delivers space, presence and practicality in equal measure.
From the moment you arrive, the property commands attention. A substantial driveway provides parking for three or more vehicles and benefits from a 7.4kW Type 2 electric vehicle charger, with additional on-street parking available due to its enviable corner position. The striking brick façade is complemented by a composite front door, framed by twin down-lighting and approached via a gently raised access slope for convenience.
Internally, the home opens into a magnificent open-plan kitchen diner - the true heart & centrepiece of the property - finished in a beautiful heritage dark green with oak veneer work surfaces and a superb central island beneath three statement pendant lights. Integrated appliances include oven, hob, dishwasher (HiSense integrated), and further built-in cabinetry at both base and wall level (base and wall-mounted units). With 15 recessed spotlights illuminating the space and French doors opening to the garden, it is both functional and impressive.
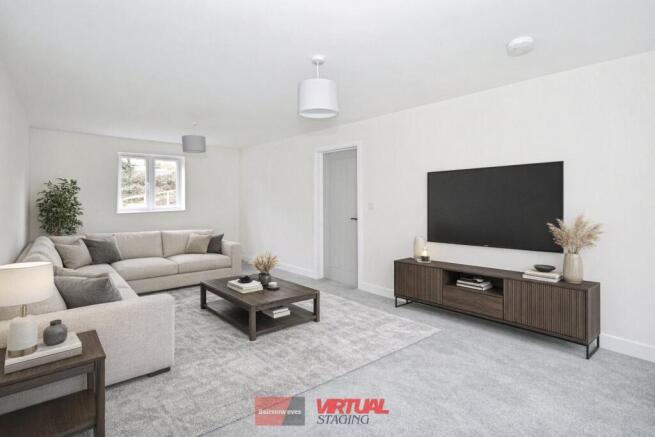
The accommodation continues with a versatile dual-aspect lounge, contemporary downstairs WC, and four generous bedrooms - all capable of accommodating double beds. The principal suite is particularly refined, featuring a stylish en-suite with walk-in rainfall shower and additional handheld shower attachment, along with separate fan and lighting controls for discreet night-time use.
Energy efficiency is a key highlight, with solar panels to the rear roof, underfloor heating to the ground floor, specialist carpet underlay compatible with UF heating in the lounge, 450mm loft insulation, a brand new boiler located in the loft, heat-linked thermostat, and a 10-year build warranty providing peace of mind.
Externally, the wide rear garden enjoys a private, non-overlooked position, laid mainly to lawn with a patio seating area and twin sets of French doors from both the lounge and kitchen diner - each framed by exterior down-lighting.
This is a home that has been thoughtfully designed, meticulously finished, and superbly positioned.
Situated in the highly desirable village of Baddesley Ensor, this property benefits from a welcoming community atmosphere, local amenities, schooling, countryside walks and excellent commuter links. The village offers a balance of rural charm and accessibility, with convenient road connections to Atherstone, Tamworth, Nuneaton and beyond. Surrounded by Warwickshire countryside yet practical for daily commuting, Baddesley Ensor continues to grow in popularity with families and professionals alike.
Early viewings by appointment only.
Approach
A commanding frontage with driveway parking for three or more vehicles, EV charging point to the side, additional on-road parking due to corner positioning, raised access pathway leading to a composite front door flanked by contemporary down-lighting.
Kitchen/Diner
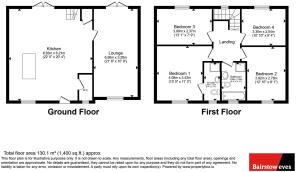
6.83m x 6.21m
A spectacular underfloor heating open-plan space finished in dark heritage green cabinetry with oak veneer work surfaces. Integrated oven, hob, and HiSense dishwasher. Central island with pendant lighting. 15 ceiling spotlights. Ample base and wall-mounted cabinetry. French doors to patio. Dual aspect windows providing excellent natural light.
Lounge
6.56m x 3.28m
Generously long, dual-aspect reception room offering flexibility of layout. French doors to garden. Specialist carpet underlay compatible with underfloor heating. Ideal for both family relaxation and entertaining.
Downstairs WC
Stylish and contemporary suite comprising WC and wash basin with modern fittings and clean finish.
Bedroom One
4.08m x 3.43m
Meticulously designed principal bedroom with ample plug sockets including bedside positioning and elevated TV point. Dual rear outlook with views towards trees and garden.
En-Suite
2.84m x 1.2m
Contemporary suite comprising WC, wash basin and walk-in shower with rainfall head and separate handheld attachment. Independent fan and lighting switches for discreet night use.
Bedroom Two
3.92m x 2.78m
Generous double bedroom with rear aspect outlook towards trees and garden.
Bedroom Three
3.99m x 2.37m
Well-proportioned double bedroom to front aspect suitable for guests or family members.
Bedroom Four
3.3m x 2.54m
Slightly smaller yet still capable of accommodating a double bed. Equally suited as a home office, dressing room or nursery.
Family Bathroom
2.39m x 1.84m
Modern and stylish suite featuring bath, separate walk-in shower enclosure, WC and wash basin.
Garden and Surrounding
Wide and private rear garden, not overlooked, with patio area immediately to the rear and lawn beyond (recently reseeded). Exterior down-lighting to both sets of French doors. The corner plot position enhances privacy and creates a semi-rural feel rarely found in new homes
- COUNCIL TAXA payment made to your local authority in order to pay for local services like schools, libraries, and refuse collection. The amount you pay depends on the value of the property.Read more about council Tax in our glossary page.
- Band: D
- PARKINGDetails of how and where vehicles can be parked, and any associated costs.Read more about parking in our glossary page.
- Driveway,EV charging
- GARDENA property has access to an outdoor space, which could be private or shared.
- Yes
- ACCESSIBILITYHow a property has been adapted to meet the needs of vulnerable or disabled individuals.Read more about accessibility in our glossary page.
- Ask agent
New Street, Baddesley Ensor, Atherstone, Warwickshire, CV9

Add an important place to see how long it'd take to get there from our property listings.
__mins driving to your place

About Bairstow Eves, Atherstone
6A Church Street, Atherstone, Warwickshire, CV9 1HA



Notes
Staying secure when looking for property
Ensure you're up to date with our latest advice on how to avoid fraud or scams when looking for property online.
Visit our security centre to find out moreDisclaimer - Property reference WAZ260068. The information displayed about this property comprises a property advertisement. Rightmove.co.uk makes no warranty as to the accuracy or completeness of the advertisement or any linked or associated information, and Rightmove has no control over the content. This property advertisement does not constitute property particulars. The information is provided and maintained by Bairstow Eves, Atherstone. Please contact the selling agent or developer directly to obtain any information which may be available under the terms of The Energy Performance of Buildings (Certificates and Inspections) (England and Wales) Regulations 2007 or the Home Report if in relation to a residential property in Scotland.
*This is the average speed from the provider with the fastest broadband package available at this postcode. The average speed displayed is based on the download speeds of at least 50% of customers at peak time (8pm to 10pm). Fibre/cable services at the postcode are subject to availability and may differ between properties within a postcode. Speeds can be affected by a range of technical and environmental factors. The speed at the property may be lower than that listed above. You can check the estimated speed and confirm availability to a property prior to purchasing on the broadband provider's website. Providers may increase charges. The information is provided and maintained by Decision Technologies Limited. **This is indicative only and based on a 2-person household with multiple devices and simultaneous usage. Broadband performance is affected by multiple factors including number of occupants and devices, simultaneous usage, router range etc. For more information speak to your broadband provider.