
Horncastle Road, Woodhall Spa, Lincolnshire, LN10

- PROPERTY TYPE
Detached Bungalow
- BEDROOMS
4
- BATHROOMS
2
- SIZE
1,975 sq ft
183 sq m
- TENUREDescribes how you own a property. There are different types of tenure - freehold, leasehold, and commonhold.Read more about tenure in our glossary page.
Freehold
Key features
- Fully Renovated And Extended Four-Bedroom Detached Bungalow
- Approximately 1,975 Sq Ft Of Single-Level Accommodation
- Generous Private Plot With South-Facing Rear Garden
- Open-Plan Kitchen, Dining And Living Room
- Separate Lounge Providing Flexible Living Space
- Two Sets Of Bi-Fold Doors Opening Onto The Rear Terrace
- Four Well-Proportioned Bedrooms And Two Bathrooms
- Detached Building Ready To Complete As Garden Room, Office, Gym Or Garage
- Energy-Efficient Home With EPC Rating A
- Approximately 1.7 Miles From Central Woodhall Spa With No Onward Chain
Description
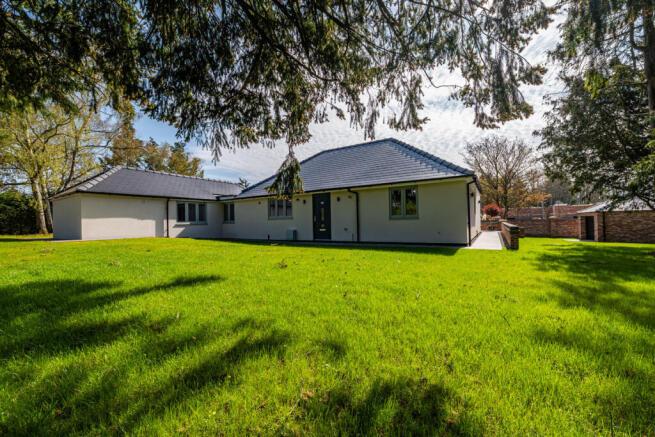
Set well back from Horncastle Road in Roughton Moor on a generous private plot, the four-bedroom detached bungalow provides approximately 1,975 sq. ft of beautifully arranged single-level accommodation. Its scale makes it equally relevant to families, couples and buyers moving from a larger house who want to leave stairs behind without compromising on space.
The home has been comprehensively transformed with a contemporary rendered exterior, carefully designed additions and an interior that balances sociable open-plan living with quieter private rooms. Mature trees frame the front and side boundaries, creating a natural canopy and an immediate sense of separation from the road.
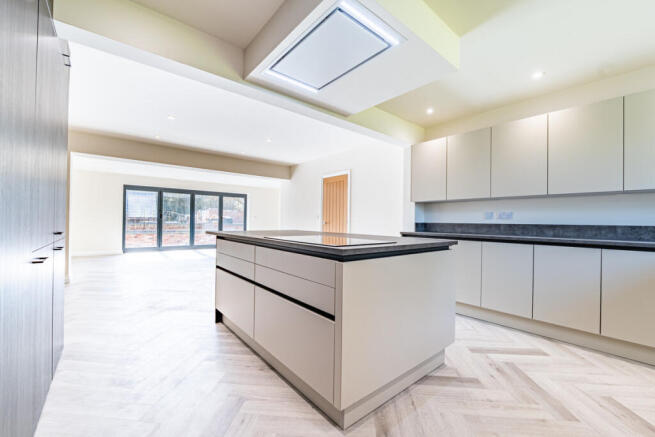
At the heart of the property is the impressive open-plan kitchen, dining and living room. This is a space designed for people to gather, allowing meals to be prepared while conversations continue around the dining table or seating area.
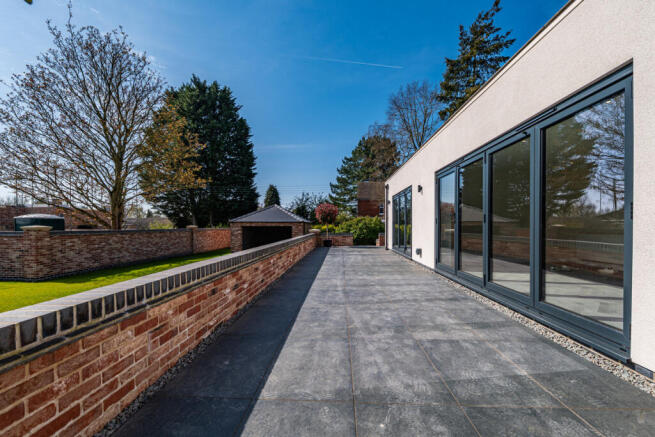
Bi-fold doors open directly onto the substantial rear terrace, extending the room into the garden during warmer weather and allowing the south-facing aspect to become part of the interior throughout the year.
A separate lounge introduces valuable flexibility. It provides a more intimate setting for quieter evenings and also has its own set of bi-fold doors opening onto the terrace. Both principal living areas therefore enjoy a direct connection with the garden while retaining very different atmospheres.
The terrace provides a generous setting for outdoor dining, relaxed gatherings and long summer afternoons. Beyond it, the south-facing garden is screened by a pleached beech hedge, creating privacy while retaining an attractive green outlook. Curved brick walls bring further structure and individuality to the landscaping.
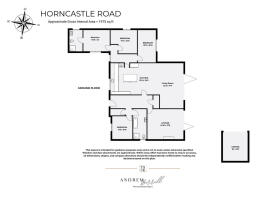
Four well-proportioned bedrooms and two bathrooms are positioned away from the main entertaining areas, allowing the social and private parts of the home to remain naturally separated. The arrangement provides scope for family life, visiting guests, hobbies or home working while keeping the entire property on one level.
Energy efficiency has been considered alongside design. An EPC rating of A places the property among the most energy-efficient homes and adds an important practical benefit to its extensive renovation.
The grounds also contain a detached structure with the external work already in place and the interior ready for completion. Its generous proportions allow the next owner to determine its purpose, whether as a garden room, home office, fitness studio, gym or garage.
This flexibility means it can respond to the buyer’s own lifestyle rather than forcing them to adapt to a predetermined use. It could create separation for home working, dedicated space for health and fitness or valuable storage away from the main residence.
The independent shops, cafés, restaurants and everyday amenities around The Broadway and central Woodhall Spa are approximately 1.7 miles away. This gives the property a quieter position outside the village centre while keeping its lifestyle and facilities readily accessible.
Woodhall Spa is one of Lincolnshire’s most distinctive villages, known for its woodland setting, independent businesses, aviation heritage and exceptional leisure facilities. The village offers two golf courses, the Kinema in the Woods, Jubilee Park and its heated outdoor pool, the Cottage Museum and connections with 617 Squadron, the Dambusters.
Jubilee Park also provides tennis courts, a bowling green, croquet lawn, cricket field, putting course, children’s play area and café, contributing to the breadth of activities available within the village.
Woodhall Spa lies approximately six miles south-west of Horncastle and 15 miles east-south-east of Lincoln, placing the property within reach of both market-town amenities and the historic city. The village retains much of its Victorian character, with a substantial part of its centre designated as a conservation area.
With its substantial single-level accommodation, separate and open-plan living spaces, private south-facing garden and adaptable detached building, this is a home designed to evolve with its owners. It offers room to gather when company arrives, space to retreat when quieter moments are needed and a setting from which to enjoy the distinctive lifestyle of Woodhall Spa.
The property is offered for sale with no onward chain.
CGI Disclaimer
Some images within this listing have been digitally enhanced using Computer Generated Imagery to illustrate the potential appearance or use of certain spaces. Any CGI furnishings, landscaping, finishes or other digitally created elements are for illustrative purposes only and may differ from the property’s actual appearance and specification.
Disclaimer
Important information
These particulars have been prepared with reasonable care and are intended to provide a general description of the property. They do not form part of any offer or contract. Measurements, distances and floor plans are approximate and are provided for guidance only. Unless otherwise stated, services, heating systems and appliances have not been tested by the agent. Items shown in photographs are not necessarily included in the sale; inclusions should be confirmed through the conveyancing process.
Some images may have been enhanced using AI to help potential buyers visualise the property beyond the current furnishings. These images are illustrative and may not reflect the property’s current appearance.
Prospective buyers should arrange appropriate inspections, surveys and legal enquiries before committing to purchase. Please contact the agent if you require clarification of any information.
Brochures
Brochure 1- COUNCIL TAXA payment made to your local authority in order to pay for local services like schools, libraries, and refuse collection. The amount you pay depends on the value of the property.Read more about council Tax in our glossary page.
- Band: D
- PARKINGDetails of how and where vehicles can be parked, and any associated costs.Read more about parking in our glossary page.
- Yes
- GARDENA property has access to an outdoor space, which could be private or shared.
- Yes
- ACCESSIBILITYHow a property has been adapted to meet the needs of vulnerable or disabled individuals.Read more about accessibility in our glossary page.
- Ask agent

Add an important place to see how long it'd take to get there from our property listings.
__mins driving to your place
Affordability



Notes
Staying secure when looking for property
Ensure you're up to date with our latest advice on how to avoid fraud or scams when looking for property online.
Visit our security centre to find out moreDisclaimer - Property reference RX768904. The information displayed about this property comprises a property advertisement. Rightmove.co.uk makes no warranty as to the accuracy or completeness of the advertisement or any linked or associated information, and Rightmove has no control over the content. This property advertisement does not constitute property particulars. The information is provided and maintained by TAUK, Covering Nationwide. Please contact the selling agent or developer directly to obtain any information which may be available under the terms of The Energy Performance of Buildings (Certificates and Inspections) (England and Wales) Regulations 2007 or the Home Report if in relation to a residential property in Scotland.
*This is the average speed from the provider with the fastest broadband package available at this postcode. The average speed displayed is based on the download speeds of at least 50% of customers at peak time (8pm to 10pm). Fibre/cable services at the postcode are subject to availability and may differ between properties within a postcode. Speeds can be affected by a range of technical and environmental factors. The speed at the property may be lower than that listed above. You can check the estimated speed and confirm availability to a property prior to purchasing on the broadband provider's website. Providers may increase charges. The information is provided and maintained by Decision Technologies Limited. **This is indicative only and based on a 2-person household with multiple devices and simultaneous usage. Broadband performance is affected by multiple factors including number of occupants and devices, simultaneous usage, router range etc. For more information speak to your broadband provider.