

Burnt Ash Hill - Lewisham - London - SE12

- PROPERTY TYPE
Semi-Detached
- BEDROOMS
4
- BATHROOMS
2
- SIZE
1,300 sq ft
121 sq m
- TENUREDescribes how you own a property. There are different types of tenure - freehold, leasehold, and commonhold.Read more about tenure in our glossary page.
Freehold
Key features
- Chain free
- 30ft through reception room
- Large private rear garden with multiple outbuildings
- Ground floor bedroom / flexible living space
- Garage and substantial off-street parking
- Conservatory overlooking the garden
- Potential to extend (STPP) - Scope to modernise and add value
- Unique sauna feature
- Ideal for families or refurbishment buyers
Description
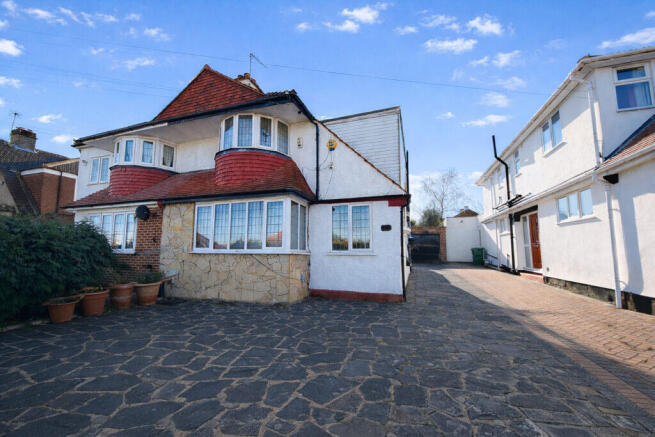
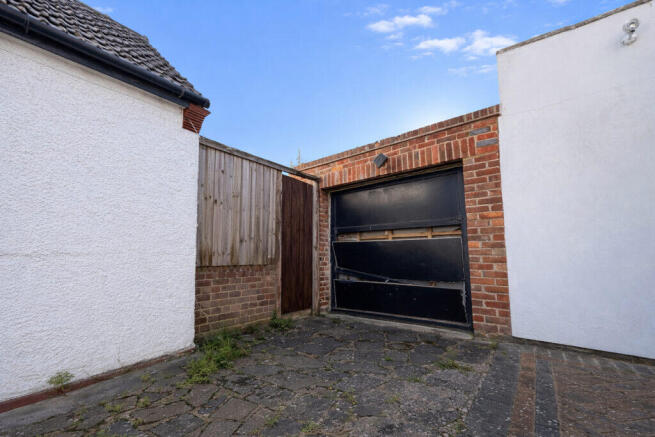
This well-proportioned property immediately stands out with its wide frontage and ample off-street parking, complemented by a garage to the side. Internally, the home offers a spacious 30ft through reception room, providing an excellent setting for both everyday living and entertaining, with large windows allowing natural light to flow from front to back.
To the rear, a conservatory extends the living space and overlooks the garden, offering a bright and versatile dining or seating area. The kitchen is positioned just off the main living space and, while functional, offers clear scope for updating and reconfiguration to suit modern tastes.
The ground floor also benefits from an additional bedroom, ideal for guests, a home office or flexible family use.
Upstairs, the property comprises three further bedrooms, including two well-sized doubles and a single room, along with a family bathroom. A unique addition is the sauna, adding a distinctive feature rarely found in homes of this type.
Externally, the rear garden is a standout feature, offering significant depth and potential to landscape or extend (STPP). Multiple outbuildings are already in place, providing storage or the opportunity to create a home office or studio.
Ground-Floor Shower Room/WC
Conveniently positioned on the ground floor, providing additional washing and WC facilities and particularly useful when the ground-floor bedroom is being used for guests or extended family.
First Floor
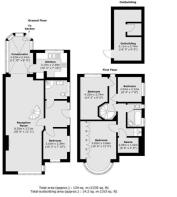
Bedroom One – 16'6" x 12'0" (5.03m x 3.66m)
An impressive principal bedroom positioned at the front of the property and enhanced by the large curved bay window. The room offers excellent proportions, comfortably accommodating a king-size bed together with substantial wardrobes and additional bedroom furniture. Built-in storage further enhances the practicality of the room.
Bedroom Two – 14'2" x 9'0" (4.32m x 2.74m)
A generously proportioned double bedroom offering ample room for a double bed, wardrobes and freestanding furniture. Its dimensions make this an excellent second bedroom suitable for adults, teenagers or guests.
Bedroom Three – 8'4" x 7'8" (2.54m x 2.34m)
A useful third first-floor bedroom, ideally suited as a child's bedroom, nursery or dedicated home office. Despite being the smallest bedroom on this level, it provides practical additional accommodation and benefits from natural light.
Family Bathroom
A first-floor family bathroom fitted with a bath and wash-hand basin, providing scope for updating and modernisation to suit a purchaser's individual tastes.
Separate WC
A separate WC positioned alongside the family bathroom — a practical arrangement for a four-bedroom family home.
Sauna – 6'8" x 5'0" (2.03m x 1.52m)
A highly unusual feature for a property of this type, the house includes its own dedicated sauna room. This could be retained as a private wellness facility or potentially repurposed as additional storage or another functional space depending on the purchaser's requirements.
Outbuilding – 16'9" x 9'0" (5.11m x 2.74m)
A substantial detached outbuilding positioned within the rear garden, providing approximately 153 sq ft of additional space. Currently divided internally, it provides excellent storage and also offers potential for use as a home office, gym, workshop or studio, subject to any necessary works and consents.
Rear Garden
A particularly generous private rear garden providing excellent outdoor space and considerable potential for landscaping. The garden comfortably accommodates the existing outbuilding while retaining plenty of usable space for seating, children's play areas and planting. Its size also contributes to the property's potential for future extension, subject to the necessary planning permission.
*THE LOCATION & LIFESTYLE*
This part of SE12 is particularly popular with both families and professionals, offering a strong balance between green space, local amenities and excellent transport connections.
For families, the area is well served by a number of highly regarded schools, including Brindishe Lee Primary School and Brindishe Green Primary School, both of which are consistently sought after. Manor House Gardens is within easy reach, providing a beautifully maintained park with open lawns, a café and the River Quaggy running through it, while Chinbrook Meadows offers larger open spaces ideal for sports, walking and outdoor activities.
For day-to-day living, Lee High Road offers a range of cafés, independent shops and local conveniences, perfect for a morning coffee or relaxed evening close to home. Popular local spots such as The Lord Northbrook provide a welcoming setting for food and drinks, while just a short distance away, Blackheath Village offers a more vibrant scene with a selection of restaurants, cafés and traditional pubs, including The Hare & Billet.
Commuting is straightforward, with both Lee Station and Grove Park Station within easy reach, offering direct links into London Bridge, Cannon Street and Charing Cross. Altogether, this is a location that combines a quieter residential setting with a lifestyle that's easy to enjoy.
- COUNCIL TAXA payment made to your local authority in order to pay for local services like schools, libraries, and refuse collection. The amount you pay depends on the value of the property.Read more about council Tax in our glossary page.
- Ask agent
- PARKINGDetails of how and where vehicles can be parked, and any associated costs.Read more about parking in our glossary page.
- Yes
- GARDENA property has access to an outdoor space, which could be private or shared.
- Yes
- ACCESSIBILITYHow a property has been adapted to meet the needs of vulnerable or disabled individuals.Read more about accessibility in our glossary page.
- Ask agent
Energy performance certificate - ask agent

Add an important place to see how long it'd take to get there from our property listings.
__mins driving to your place
Affordability


Notes
Staying secure when looking for property
Ensure you're up to date with our latest advice on how to avoid fraud or scams when looking for property online.
Visit our security centre to find out moreDisclaimer - Property reference 83697683-2849. The information displayed about this property comprises a property advertisement. Rightmove.co.uk makes no warranty as to the accuracy or completeness of the advertisement or any linked or associated information, and Rightmove has no control over the content. This property advertisement does not constitute property particulars. The information is provided and maintained by Sealy Estates, Covering London. Please contact the selling agent or developer directly to obtain any information which may be available under the terms of The Energy Performance of Buildings (Certificates and Inspections) (England and Wales) Regulations 2007 or the Home Report if in relation to a residential property in Scotland.
*This is the average speed from the provider with the fastest broadband package available at this postcode. The average speed displayed is based on the download speeds of at least 50% of customers at peak time (8pm to 10pm). Fibre/cable services at the postcode are subject to availability and may differ between properties within a postcode. Speeds can be affected by a range of technical and environmental factors. The speed at the property may be lower than that listed above. You can check the estimated speed and confirm availability to a property prior to purchasing on the broadband provider's website. Providers may increase charges. The information is provided and maintained by Decision Technologies Limited. **This is indicative only and based on a 2-person household with multiple devices and simultaneous usage. Broadband performance is affected by multiple factors including number of occupants and devices, simultaneous usage, router range etc. For more information speak to your broadband provider.