


Chapel Road, Tiptree, COLCHESTER

- PROPERTY TYPE
Detached
- BEDROOMS
4
- BATHROOMS
2
- SIZE
2,325 sq ft
216 sq m
- TENUREDescribes how you own a property. There are different types of tenure - freehold, leasehold, and commonhold.Read more about tenure in our glossary page.
Freehold
Key features
- Rare, generously sized central plot in the heart of Tiptree, offering privacy and space
- Substantial detached outbuilding
- Spacious living/dining room with French doors opening directly onto the patio and garden
- Well-appointed traditional kitchen with Aga, pantry and separate utility room
- Flexible ground floor layout including snug/home office, garden room and cloakroom
- Extensive established gardens backing onto woodland, with lawn, mature planting and patio areas
- Wide range of outbuildings including cart lodge, workshop, stable block and log store
- Private entrance and extensive off road parking
Description
Set on a generous and rarely available central plot in the heart of Tiptree, this unique property offers an exceptional combination of space, flexibility and future potential. Comprising a four-bedroom detached main house, a substantial detached outbuilding with approved use as an office, gym and yoga studio with associated facilities, and established gardens backing onto woodland, it presents a rare opportunity for lifestyle buyers or those seeking a property with extensive grounds and longer-term development potential, subject to the necessary consents.
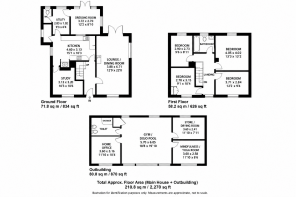
STEP INSIDE The four-bedroom detached main house opens into a welcoming hallway with understairs storage and oak flooring, which in turn leads directly into the lounge/living dining room (22'3" x 11'9"). This generous space also features oak flooring, a striking central open fireplace and French doors opening onto the patio.
The kitchen (15'2" x 9'2") is fitted with traditional cabinetry, laminate flooring, integrated appliances, a gas hob, oven and Aga, along with a pantry cupboard. This is complemented by a utility room (10'0" x 5'9") providing space for a washing machine and dishwasher, also fitted with laminate flooring, and featuring a stable door to the side.
Further ground floor accommodation includes a cloakroom, a snug/home office (approx. 11'0" x 10'7") with laminate flooring and a cast iron Victorian fireplace, and a charming garden room (10'9" x 9'5") with feature arched windows overlooking the gardens.
To the first floor, the landing gives access to bedroom one (13'4" x 12'0"), bedroom two (12'0" x 8'7"), bedroom three (9'8" x 7'7"), bedroom four (12'0" x 6'10"), and a family bathroom with panelled bath, shower over and heated towel rail.
STEP OUTSIDE Externally, the property is approached via a gated, secluded shingle driveway, with side access leading to extensive established gardens laid mainly to lawn with mature trees, shrubs and flowers, a block paved patio, and a woodland backdrop.
A particularly appealing feature is the substantial detached outbuilding, benefiting from a Lawful Development Certificate for use incidental to the main dwelling as an office, gym, yoga room and associated facilities. The building provides extensive additional space, particularly suited to those seeking a dedicated area for exercise, wellbeing or home working, in accordance with its authorised use.
The grounds are further enhanced by a cart lodge (18'0" x 9'2"), cycle store, log store, dog kennel, chicken pen, small stable block and workshop.
Importantly, the plot has previously had full planning permission for redevelopment (now lapsed) and benefits from preparatory utility works, underlining the future potential of this rare opportunity, subject to obtaining any necessary planning permissions and consents.
THE LOCATION Tiptree is a popular Essex village ideally positioned between Colchester and Chelmsford, with convenient access to the A12 for London and the surrounding areas, while retaining a strong village feel with a close-knit community, excellent local amenities, schools, independent shops and access to surrounding countryside for walking and outdoor pursuits.
AGENTS NOTE The detached outbuilding benefits from a Lawful Development Certificate for use incidental to the main dwelling as an office, gym and yoga studio with associated facilities. The building is not authorised as separate residential accommodation. Prospective purchasers should satisfy themselves regarding its planning status and permitted use.
Brochures
John Alexander - ...- COUNCIL TAXA payment made to your local authority in order to pay for local services like schools, libraries, and refuse collection. The amount you pay depends on the value of the property.Read more about council Tax in our glossary page.
- Band: F
- PARKINGDetails of how and where vehicles can be parked, and any associated costs.Read more about parking in our glossary page.
- Covered,Off street
- GARDENA property has access to an outdoor space, which could be private or shared.
- Yes
- ACCESSIBILITYHow a property has been adapted to meet the needs of vulnerable or disabled individuals.Read more about accessibility in our glossary page.
- Wet room
Energy performance certificate - ask agent

Add an important place to see how long it'd take to get there from our property listings.
__mins driving to your place
Affordability



Notes
Staying secure when looking for property
Ensure you're up to date with our latest advice on how to avoid fraud or scams when looking for property online.
Visit our security centre to find out moreDisclaimer - Property reference 103646014606. The information displayed about this property comprises a property advertisement. Rightmove.co.uk makes no warranty as to the accuracy or completeness of the advertisement or any linked or associated information, and Rightmove has no control over the content. This property advertisement does not constitute property particulars. The information is provided and maintained by John Alexander, Essex. Please contact the selling agent or developer directly to obtain any information which may be available under the terms of The Energy Performance of Buildings (Certificates and Inspections) (England and Wales) Regulations 2007 or the Home Report if in relation to a residential property in Scotland.
*This is the average speed from the provider with the fastest broadband package available at this postcode. The average speed displayed is based on the download speeds of at least 50% of customers at peak time (8pm to 10pm). Fibre/cable services at the postcode are subject to availability and may differ between properties within a postcode. Speeds can be affected by a range of technical and environmental factors. The speed at the property may be lower than that listed above. You can check the estimated speed and confirm availability to a property prior to purchasing on the broadband provider's website. Providers may increase charges. The information is provided and maintained by Decision Technologies Limited. **This is indicative only and based on a 2-person household with multiple devices and simultaneous usage. Broadband performance is affected by multiple factors including number of occupants and devices, simultaneous usage, router range etc. For more information speak to your broadband provider.