St. Breock, Wadebridge, PL27 7HS

- PROPERTY TYPE
House
- BEDROOMS
5
- BATHROOMS
4
- SIZE
2,952 sq ft
274 sq m
- TENUREDescribes how you own a property. There are different types of tenure - freehold, leasehold, and commonhold.Read more about tenure in our glossary page.
Freehold
Key features
- Architect-designed contemporary residence (completed 2022) with estuary views
- Five-bedroom reverse-level home
- Four lodges and two static caravans
- Extensive yard and outbuildings
- Approximately 12 acres
- Detached office
- Double garage
- Established rental income
- EPC B, Air source heat pump, Solar panels, Underfloor heating
- Less than one mile from Wadebridge
Description
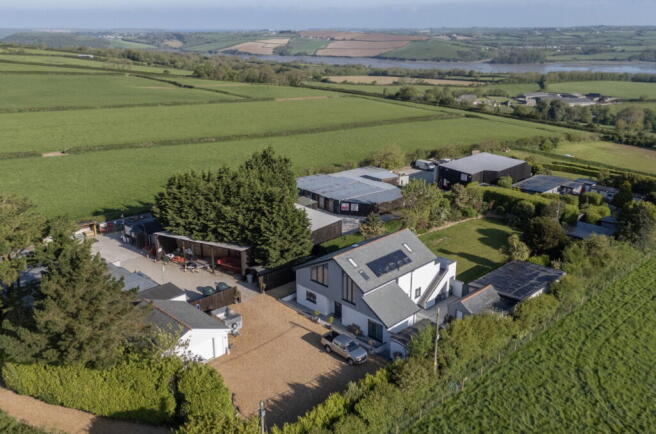
Fair Winds is an unusually versatile country estate near Wadebridge in North Cornwall, combining a contemporary five-bedroom residence with six established separate accommodation units, two garages, a ground-floor office, separate workroom and storage, an extensive operational yard and approximately 12 acres of pasture and paddocks.
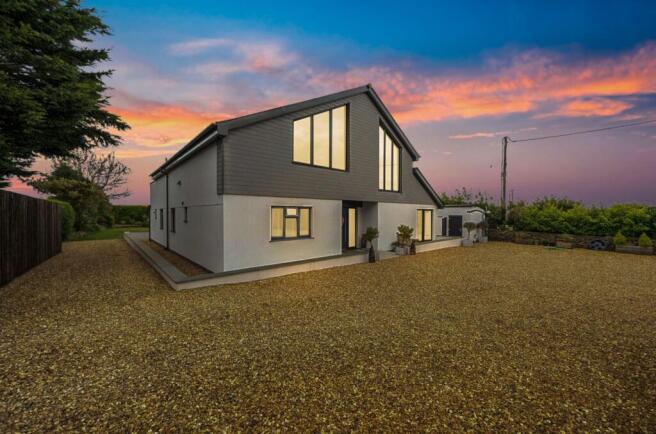
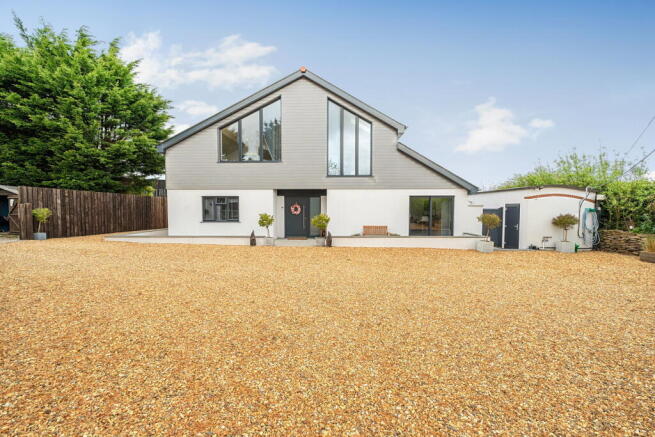
Completed in 2022, the principal house was designed as a private family home, with its own gated driveway, landscaped gardens and a reverse-level layout that places the main living accommodation above the bedrooms to capture natural light and views towards the Camel Estuary.
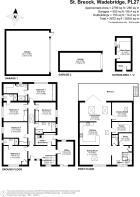
The main house extends to approximately 2,799 sq ft / 260 sq m. Together, the two garages provide approximately 920 sq ft / 85.4 sq m, while the measured workroom and storage outbuildings extend to approximately 153 sq ft / 14.2 sq m. The total measured area is approximately 3,872 sq ft / 359.6 sq m.
What distinguishes Fair Winds is the degree of separation between the different parts of the estate. The principal residence retains its privacy, while the separate accommodation, yard, garages, workroom, storage, parking and land can function independently.
This creates considerable flexibility for multigenerational living, working from home, accommodating extended family or staff, operating an existing enterprise or exploring new tourism, leisure, equestrian or rural business uses, subject to the necessary permissions.
THE PRINCIPAL RESIDENCE
Fair Winds House provides five bedrooms, four bathrooms and generous living accommodation arranged over two floors.
The reverse-level design makes particularly effective use of the elevated position. On the first floor, the kitchen, dining and living areas form the central social space of the house, with vaulted ceilings giving the interior a strong sense of volume and light.
The living room measures approximately 19’3” x 11’3” (5.83m x 3.43m), while the adjoining kitchen measures approximately 17’10” x 13’7” (5.43m x 4.14m). The dining area measures approximately 19’0” x 11’1” (5.80m x 3.39m).
Bifold doors open from the principal living space onto a substantial balcony overlooking the surrounding countryside and towards the Camel Estuary. The balcony creates a natural extension of the interior and provides an elevated place from which to enjoy the changing light and wider landscape.
A glass balustrade overlooks the entrance hall below, reinforcing the open architectural character of the house.
The first floor also includes a separate cinema room or snug measuring approximately 12’1” x 11’2” (3.69m x 3.40m), a walk-in pantry measuring approximately 12’2” x 7’2” (3.70m x 2.19m) and a study measuring approximately 7’11” x 7’1” (2.42m x 2.17m). A cloakroom is positioned beside the study.
GROUND-FLOOR ACCOMMODATION
The ground floor contains five well-proportioned bedrooms, three of which have en-suite facilities. A further family bathroom serves the remaining bedrooms.
The bedrooms measure approximately:
• Bedroom One: 16’5” x 10’1” (5.00m x 3.08m)
• Bedroom Two: 14’2” x 11’2” (4.32m x 3.41m)
• Bedroom Three: 14’2” x 11’2” (4.31m x 3.40m)
• Bedroom Four: 13’11” x 11’9” (4.24m x 3.57m)
• Bedroom Five: 12’2” x 11’2” (3.72m x 3.41m)
A ground-floor office measuring approximately 13’9” x 9’7” (4.19m x 2.91m) provides valuable separation for anyone working from home.
There is also a practical utility and boot room with direct access to the enclosed side courtyard.
The arrangement allows the principal living accommodation to benefit from the elevated outlook while the bedrooms remain quieter and more private at ground-floor level.
ENERGY EFFICIENCY AND MODERN COMFORT
Fair Winds was constructed to provide the comfort and efficiency expected of a recently completed home.
Features include:
• Underfloor heating
• Air source heat pump
• Solar panels
• Remote-controlled Velux roof windows with integrated blinds
• Mains water and electricity
• Private drainage
• Underground LPG tank
• EPC rating B
These features make Fair Winds notably more energy efficient and easier to maintain than many traditional rural properties offering a comparable amount of land and ancillary accommodation.
PRIVATE GARDENS AND GATED APPROACH
The principal residence has its own gravelled driveway, electric gated entrance and substantial parking area.
The landscaped gardens have been designed to provide privacy from the separate accommodation and operational areas. Established hedging and carefully considered boundaries allow the house to retain the atmosphere of a private family residence rather than feeling like part of a commercial complex.
A gated patio courtyard lies beside the house and connects directly with the utility and boot room.
TWO GARAGES, WORKROOM AND STORAGE
Fair Winds benefits from two substantial garages providing a combined measured area of approximately 920 sq ft / 85.4 sq m.
Garage One measures approximately 25’11” x 25’7” (7.90m x 7.79m), providing an unusually generous space for vehicles, equipment or storage.
Garage Two measures approximately 24’6” x 10’6” (7.46m x 3.21m).
The separate workroom measures approximately 14’0” x 8’6” (4.27m x 2.59m) and is fitted with a sink. An adjoining store provides further practical space.
Together, the garages, workroom and storage significantly broaden the estate’s usefulness for anyone requiring space for vehicles, equipment, hobbies or the practical demands of a rural business.
SIX ESTABLISHED SEPARATE ACCOMMODATION UNITS with independent access and parking
The wider estate includes six established separate accommodation units comprising four lodges and two static caravans.
These are:
• The View – one bedroom
• The Bay – two bedrooms
• LaLa’s Lodge – two bedrooms
• The Rock – two bedrooms
• The Drift – three bedrooms
• The Hideaway – one bedroom
The accommodation has its own access and dedicated parking, enabling it to function separately from the principal residence without materially intruding upon its privacy.
This existing configuration may be relevant to purchasers considering multigenerational living, accommodation for extended family or staff, or the continuation of separately occupied residential accommodation.
A purchaser may also wish to investigate alternative hospitality or visitor-accommodation uses. Any change of use or operational expansion would remain subject to the appropriate planning permissions, licensing requirements and other necessary consents.
OPERATIONAL YARD AND BUSINESS SPACE
Fair Winds offers a level of operational infrastructure rarely found alongside a contemporary country residence.
In addition to the ground-floor office within the house, the estate incorporates a substantial gated yard with concrete and hardcore areas, extensive parking and a range of operational and storage buildings.
The current owner’s business will vacate the yard upon completion, giving a purchaser the opportunity to determine how this part of the property might best support their own requirements.
For someone needing space for vehicles, equipment, storage, workshops or the practical requirements of a rural enterprise, the yard is an immediately useful asset.
The separation between the yard and the principal residence is particularly important: working activity can take place without surrendering the privacy or domestic identity of the house.
Alternative uses or redevelopment of the operational buildings may be possible in the future, subject to the necessary planning permissions and other consents.
APPROXIMATELY 12 ACRES
The estate extends in total to approximately 12 acres, including pasture, paddocks and the land surrounding the house, accommodation and operational areas.
The land includes a field of approximately 3.44 acres and a further field of approximately 5.46 acres, together with additional paddock land.
The acreage gives Fair Winds a genuine rural dimension and provides space for animals, small-scale equestrian use, lifestyle farming, recreation or other rural purposes. It also protects the wider setting and creates a sense of separation that would be difficult to reproduce so close to Wadebridge.
Parts of the land have previously been identified as having possible potential for tourism or accommodation-related uses. No purchaser should assume that further development is permitted, and any future proposal would require independent investigation and the relevant planning approvals.
A PROPERTY CAPABLE OF ADAPTING
Fair Winds is likely to be particularly relevant to purchasers who need more than a conventional country house.
It could suit a family wanting a modern, energy-efficient home with land; buyers seeking accommodation for several generations; someone relocating both their home and business; or an owner looking for an estate with separate accommodation and the ability to support different activities over time.
The existing configuration allows each element to be treated independently:
• Private five-bedroom principal residence
• Six established separate accommodation units
• Ground-floor office
• Two substantial garages
• Separate workroom and store
• Extensive operational yard
• Dedicated access and parking arrangements
• Approximately 12 acres of pasture and paddocks
A new owner would not need to pursue every available possibility. The value lies in being able to choose which elements to retain, adapt or investigate according to their own requirements.
WADEBRIDGE AND NORTH CORNWALL
Fair Winds is situated at St Breock, on the edge of Wadebridge and approximately one mile from the town centre.
Wadebridge is a thriving North Cornwall market town with supermarkets, independent shops, cafés, restaurants, schools, a cinema and everyday services. It is also the principal access point for the Camel Trail, the well-known cycling and walking route connecting Wadebridge with Padstow and Bodmin.
The Royal Cornwall Showground is within walking distance, while access to the A39 provides straightforward connections throughout North Cornwall and towards Devon.
Padstow is approximately seven miles away, while the beaches and coastal communities of Rock, Polzeath, Trevone, Harlyn Bay and Constantine Bay are readily accessible. Port Isaac lies approximately nine miles to the north.
This position gives Fair Winds an unusual balance: rapid access to Wadebridge and North Cornwall’s coastline, combined with land, operational space and the independence of a substantial rural holding.
PLANNING AND PRACTICAL INFORMATION
Planning permission was granted by Cornwall Council in February 2021 for a replacement five-bedroom detached dwelling following the loss of the previous house in an accidental fire in 2020. The relevant planning reference is PA20/11109. A subsequent non-material amendment was approved in February 2022.
Tenure: Freehold
Council Tax: Band G
Main house: Five bedrooms and four bathrooms
Main house area: Approximately 2,799 sq ft / 260 sq m
Garages: Approximately 920 sq ft / 85.4 sq m
Measured outbuildings: Approximately 153 sq ft / 14.2 sq m
Total measured area: Approximately 3,872 sq ft / 359.6 sq m
Land: Approximately 12 acres
Separate accommodation: Four lodges and two static caravans
Parking: Extensive parking serving the house, accommodation and yard
Energy rating: EPC B
Local authority: Cornwall Council
Sale: Offered as a whole with no onward chain
MAIN HOUSE ACCOMMODATION AT A GLANCE
Ground Floor:
• Bedroom One: 16’5” x 10’1” (5.00m x 3.08m)
• Bedroom Two: 14’2” x 11’2” (4.32m x 3.41m)
• Bedroom Three: 14’2” x 11’2” (4.31m x 3.40m)
• Bedroom Four: 13’11” x 11’9” (4.24m x 3.57m)
• Bedroom Five: 12’2” x 11’2” (3.72m x 3.41m)
• Office: 13’9” x 9’7” (4.19m x 2.91m)
• Three en-suite bedrooms
• Family bathroom
• Utility and boot room
First Floor:
• Living Room: 19’3” x 11’3” (5.83m x 3.43m)
• Kitchen: 17’10” x 13’7” (5.43m x 4.14m)
• Dining Area: 19’0” x 11’1” (5.80m x 3.39m)
• Cinema Room/Snug: 12’1” x 11’2” (3.69m x 3.40m)
• Walk-in Pantry: 12’2” x 7’2” (3.70m x 2.19m)
• Study: 7’11” x 7’1” (2.42m x 2.17m)
• Cloakroom
• Balcony with views towards the Camel Estuary
Additional Buildings:
• Garage One: 25’11” x 25’7” (7.90m x 7.79m)
• Garage Two: 24’6” x 10’6” (7.46m x 3.21m)
• Workroom: 14’0” x 8’6” (4.27m x 2.59m)
• Separate store
A DIFFERENT KIND OF COUNTRY ESTATE
Fair Winds does not depend upon one predetermined vision.
It is already a comfortable and private contemporary home. It already has separate accommodation, land, extensive garaging, office and work space and operational infrastructure. A purchaser can use those elements as they are or investigate how the estate might evolve in the future.
That combination—modern residential comfort, meaningful separation between uses and the freedom created by approximately 12 acres—is what makes Fair Winds genuinely difficult to compare with anything else currently available near Wadebridge.
Brochures
Full Details- COUNCIL TAXA payment made to your local authority in order to pay for local services like schools, libraries, and refuse collection. The amount you pay depends on the value of the property.Read more about council Tax in our glossary page.
- Band: G
- PARKINGDetails of how and where vehicles can be parked, and any associated costs.Read more about parking in our glossary page.
- Garage,Driveway,Off street,Gated,Private
- GARDENA property has access to an outdoor space, which could be private or shared.
- Patio,Private garden,Terrace
- ACCESSIBILITYHow a property has been adapted to meet the needs of vulnerable or disabled individuals.Read more about accessibility in our glossary page.
- Level access

Add an important place to see how long it'd take to get there from our property listings.
__mins driving to your place
Affordability

Notes
Staying secure when looking for property
Ensure you're up to date with our latest advice on how to avoid fraud or scams when looking for property online.
Visit our security centre to find out moreDisclaimer - Property reference S1695970. The information displayed about this property comprises a property advertisement. Rightmove.co.uk makes no warranty as to the accuracy or completeness of the advertisement or any linked or associated information, and Rightmove has no control over the content. This property advertisement does not constitute property particulars. The information is provided and maintained by eXp UK, South West. Please contact the selling agent or developer directly to obtain any information which may be available under the terms of The Energy Performance of Buildings (Certificates and Inspections) (England and Wales) Regulations 2007 or the Home Report if in relation to a residential property in Scotland.
*This is the average speed from the provider with the fastest broadband package available at this postcode. The average speed displayed is based on the download speeds of at least 50% of customers at peak time (8pm to 10pm). Fibre/cable services at the postcode are subject to availability and may differ between properties within a postcode. Speeds can be affected by a range of technical and environmental factors. The speed at the property may be lower than that listed above. You can check the estimated speed and confirm availability to a property prior to purchasing on the broadband provider's website. Providers may increase charges. The information is provided and maintained by Decision Technologies Limited. **This is indicative only and based on a 2-person household with multiple devices and simultaneous usage. Broadband performance is affected by multiple factors including number of occupants and devices, simultaneous usage, router range etc. For more information speak to your broadband provider.