
Bradstock Gardens, Morley, Leeds

- PROPERTY TYPE
Detached
- BEDROOMS
5
- BATHROOMS
3
- SIZE
2,342 sq ft
218 sq m
- TENUREDescribes how you own a property. There are different types of tenure - freehold, leasehold, and commonhold.Read more about tenure in our glossary page.
Freehold
Key features
- Architecturally Led Family Home
- Individual & Unique Design
- Stunning Accommodation Throughout
- Double Height Living Room
- Gated Community of Just Three Homes
- Large Open Plan Kitchen/Diner Family Room
- Eco Family Home
- Electric Car Charger
- MVHR Ventilation System Throughout
- Call The Office For A Viewing
Description
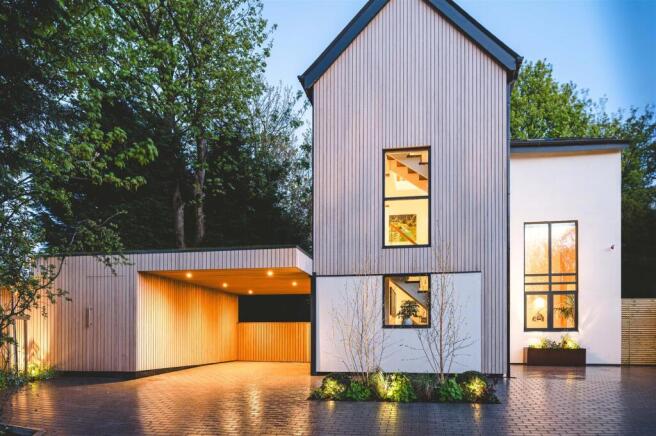
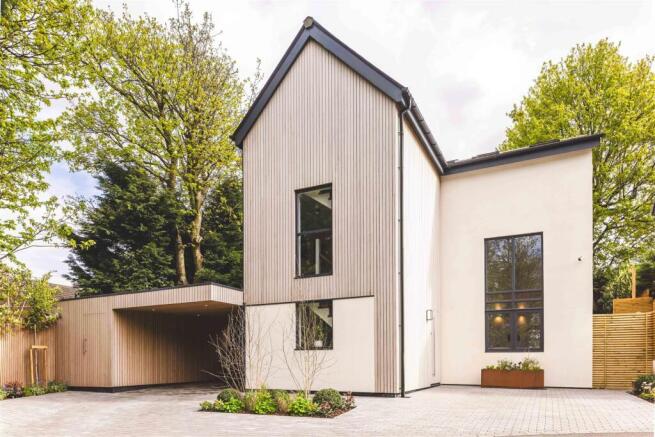
An exceptional opportunity to acquire a truly one-of-a-kind architect-designed eco home, this outstanding five-bedroom executive family residence occupies an exclusive position within a private gated development of just three individually designed homes. Offering overtones of contemporary luxury and exceptional craftsmanship throughout, this bespoke detached property has been thoughtfully designed to combine striking modern architecture with energy-efficient living, creating a remarkable family home that is as practical as it is visually impressive.
Finished to an outstanding specification throughout, the property offers an abundance of light-filled living space, perfectly suited to modern family life and entertaining. The impressive entrance hall immediately sets the tone, featuring a dramatic statement staircase, double-height ceilings and floor-to-ceiling glazing that floods the home with natural light. Every aspect of the design has been carefully considered to maximise space, light and flow, creating an exceptional living environment.
At the heart of the home is the stunning open-plan kitchen, dining and family room, offering the perfect space for everyday family living as well as entertaining on a grand scale. Finished with high-quality fittings and contemporary styling, this impressive space seamlessly connects to the landscaped gardens, creating an effortless indoor-outdoor lifestyle. The spectacular double-height living room provides an elegant focal point with its impressive proportions, while additional reception rooms offer flexible accommodation, ideal for a home office, snug, playroom or cinema room, perfectly suited to today's changing lifestyles.
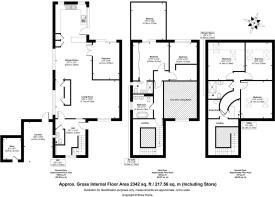
The first and second floors continue to impress with striking galleried landings overlooking the main living spaces, reinforcing the home's unique architectural design. There are five generously proportioned double bedrooms, providing excellent accommodation for growing families. The luxurious principal suite offers a peaceful retreat, complete with a beautifully appointed en-suite bathroom and direct access to a private roof terrace, providing the perfect place to relax and enjoy elevated views in complete privacy. Two further contemporary bathrooms have been finished to an exceptional standard, complementing the premium quality found throughout the home.
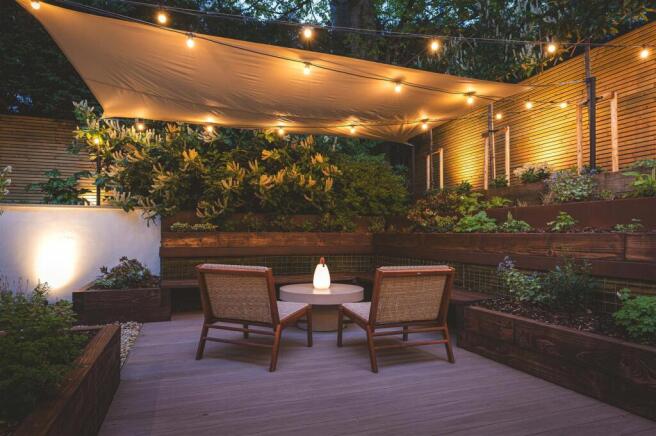
Outside, the property occupies beautifully landscaped private gardens that have been professionally designed by an award-winning landscaping company to create a series of attractive outdoor entertaining areas. Composite decking, feature planting, ambient lighting and carefully designed seating spaces combine to provide an exceptional setting for family gatherings, summer entertaining and outdoor dining. Secure electric gates lead to an extensive private driveway providing ample off-road parking, together with a bespoke architect-designed carport featuring premium Abodo rainscreen timber cladding, a contemporary green roof and excellent built-in storage.
The property has been significantly enhanced by the current owners with an extensive programme of premium upgrades, creating a home of exceptional quality rarely found on the open market. Improvements include a newly installed permeable driveway, professionally restored travertine flooring, refurbished roof terrace, high-specification composite decking, professionally restored external render, and a fully cleaned and maintained roof. Smart-controlled exterior lighting, feature garden illumination and bespoke festoon lighting further enhance the property's striking appearance both day and night.
Designed with sustainability and future-proof living in mind, this outstanding eco-friendly home incorporates an impressive range of modern technologies including underfloor heating, a whole-house mechanical ventilation system with heat recovery, EV charge-ready points, integrated smart security, energy-efficient construction and a premium whole-home audio system with ceiling speakers and surround sound. Additional practical features include separate dry and wet storage sheds, blackout roof window blinds and sleek contemporary glass wall panelling within the kitchen, all contributing to the home's exceptional specification.
Situated in one of Morley's most desirable residential locations, the property enjoys convenient access to an excellent range of local amenities including highly regarded schools, independent shops, supermarkets, cafés, restaurants, leisure facilities and picturesque green spaces. Morley has become one of the most sought-after areas on the outskirts of Leeds, benefitting from substantial investment, excellent local facilities and a thriving community, making it an increasingly popular destination for families and professionals alike.
For commuters, the location is particularly attractive, offering excellent transport links with Leeds City Centre less than five miles away and convenient access to Morley railway station, providing regular services across West Yorkshire. The nearby M62 and M1 motorway networks offer straightforward connections to Leeds, Manchester, Wakefield, Bradford, York and beyond, making this an ideal location for those requiring excellent commuter links whilst enjoying the privacy of an exclusive residential setting.
Combining outstanding contemporary architecture, luxurious open-plan living, exceptional energy efficiency, premium specification and an enviable location within an exclusive gated development, this remarkable detached family home represents one of the finest opportunities currently available in the area. Homes of this calibre, offering such a unique combination of design, privacy and lifestyle, rarely come to market.
Early viewing is strongly recommended to fully appreciate the exceptional quality, generous accommodation, outstanding eco credentials and luxurious lifestyle this truly remarkable home has to offer.
REASONS TO BUY
- Architecturally designed eco home
- Gated development / exclusive community
- Five double bedrooms
- High specification throughout
- Open-plan kitchen/dining/family room
- Double-height living space
- Principal suite with roof terrace
- Landscaped gardens
- Luxury outdoor entertaining space
- Composite decking & premium driveway
- Smart home features / smart lighting
- EV charge ready (2 locations)
- Underfloor heating
- Modern ventilation system (MVHR)
- Secure parking / carport
- Integrated ground floor sound system
- Ideal family home
- Turn-key / move-in ready
- Unique, one-off property
ENVIRONS
The detached house is located within a small boutique and gated development of three detached properties and has excellent access links to the M62 & M1 motorways.
LOCAL AUTHORITY
Leeds City Council
TENURE
We are advised that the property is Freehold and is sold with vacant possession
Brochures
Bradstock Gardens, Morley, LeedsBrochure- COUNCIL TAXA payment made to your local authority in order to pay for local services like schools, libraries, and refuse collection. The amount you pay depends on the value of the property.Read more about council Tax in our glossary page.
- Band: F
- PARKINGDetails of how and where vehicles can be parked, and any associated costs.Read more about parking in our glossary page.
- Off street
- GARDENA property has access to an outdoor space, which could be private or shared.
- Yes
- ACCESSIBILITYHow a property has been adapted to meet the needs of vulnerable or disabled individuals.Read more about accessibility in our glossary page.
- Ask agent
Bradstock Gardens, Morley, Leeds

Add an important place to see how long it'd take to get there from our property listings.
__mins driving to your place
Affordability

About Monroe Estate Agents, Leeds
Unit A, Springwell Garden Whitehall Road, Leeds, LS12 1FJ

Notes
Staying secure when looking for property
Ensure you're up to date with our latest advice on how to avoid fraud or scams when looking for property online.
Visit our security centre to find out moreDisclaimer - Property reference 34621952. The information displayed about this property comprises a property advertisement. Rightmove.co.uk makes no warranty as to the accuracy or completeness of the advertisement or any linked or associated information, and Rightmove has no control over the content. This property advertisement does not constitute property particulars. The information is provided and maintained by Monroe Estate Agents, Leeds. Please contact the selling agent or developer directly to obtain any information which may be available under the terms of The Energy Performance of Buildings (Certificates and Inspections) (England and Wales) Regulations 2007 or the Home Report if in relation to a residential property in Scotland.
*This is the average speed from the provider with the fastest broadband package available at this postcode. The average speed displayed is based on the download speeds of at least 50% of customers at peak time (8pm to 10pm). Fibre/cable services at the postcode are subject to availability and may differ between properties within a postcode. Speeds can be affected by a range of technical and environmental factors. The speed at the property may be lower than that listed above. You can check the estimated speed and confirm availability to a property prior to purchasing on the broadband provider's website. Providers may increase charges. The information is provided and maintained by Decision Technologies Limited. **This is indicative only and based on a 2-person household with multiple devices and simultaneous usage. Broadband performance is affected by multiple factors including number of occupants and devices, simultaneous usage, router range etc. For more information speak to your broadband provider.