
Chiltern Close, Weston, CW2

- PROPERTY TYPE
Detached
- BEDROOMS
4
- BATHROOMS
2
- SIZE
Ask agent
- TENUREDescribes how you own a property. There are different types of tenure - freehold, leasehold, and commonhold.Read more about tenure in our glossary page.
Freehold
Key features
- Exclusive gated development
- Highly sought after area
- Beautifully presented
- 4 bedrooms, primary with en-suite
- Private Garden
- No on-ward chain
Description
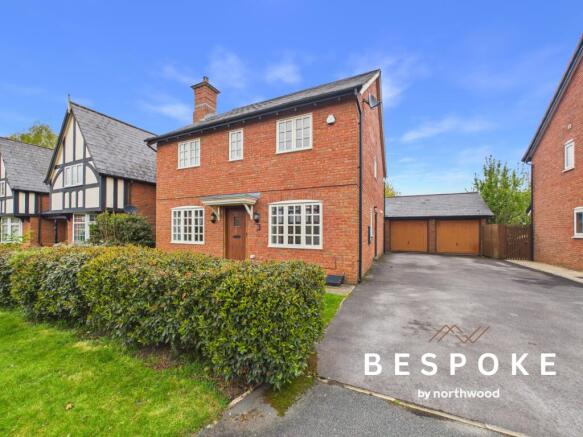
Executive Family Home within Prestigious Gated Parkland Development and no onward chain.
Situated within the exclusive gated community of Wychwood Park, this beautifully presented detached family home enjoys a prime position adjacent to a protected wildlife area, offering an exceptional balance of modern family living, countryside tranquillity, and excellent commuter connectivity.
Occupying an enviable position within one of Cheshire's most desirable residential developments, the property benefits from immediate access to stunning parkland surroundings, peaceful nature walks, and the renowned championship golf course. Wychwood Park extends across approximately 700 acres of beautifully maintained grounds and offers residents the security and convenience of a managed estate with 24-hour security, an on-site hotel, restaurant, clubhouse, and extensive recreational facilities.
Despite its idyllic setting, the property remains exceptionally well connected, with easy access to Crewe railway station and Junction 16 of the M6, providing excellent links to Manchester, Birmingham, and London.
The Property
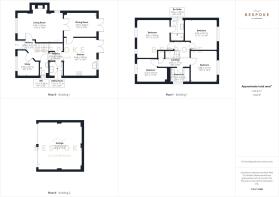
Offering spacious and versatile accommodation throughout, this attractive family home has been designed to maximise natural light while providing excellent spaces for both everyday living and entertaining.
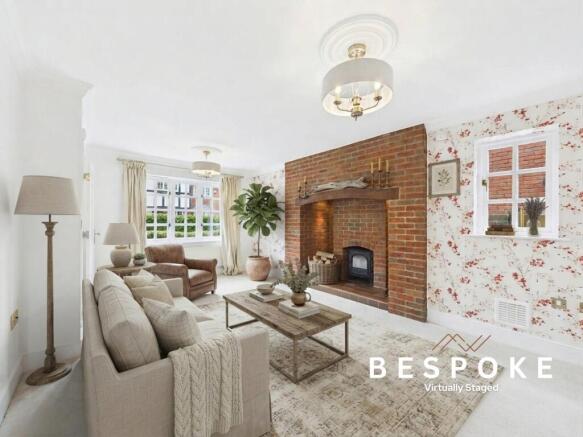
A welcoming entrance hall creates an immediate sense of space and leads to the principal reception rooms. The spacious living room is a particularly impressive space, centred around a striking inglenook-style brick fireplace with inset log-burning stove, creating a warm and inviting focal point. Dual-aspect windows and glazed internal doors flood the room with natural light and provide an attractive connection to the formal dining room.
The dining room enjoys direct access to the rear garden via French doors, creating a seamless flow between indoor and outdoor living and making it ideal for family gatherings and entertaining.
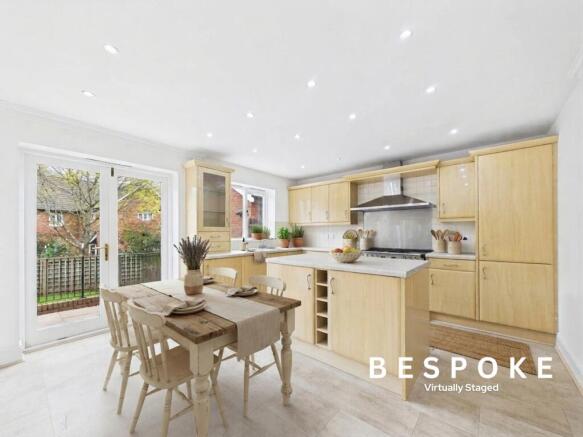
At the heart of the home is a superb dining kitchen, fitted with a comprehensive range of light oak-style units, contrasting work surfaces, a central island, and a Range-style cooker. Offering ample space for informal dining, this sociable room serves as the true hub of the home, with French doors overlooking and opening onto the rear garden.
A practical utility room provides valuable additional storage and external access, making it ideal as a boot room for busy family life.
Completing the ground floor is a cloakroom/WC and a versatile second reception room that can comfortably serve as a home office, playroom, snug, or additional sitting room depending on individual requirements.
First Floor
A bright galleried landing leads to four generous double bedrooms.
The principal suite is a spacious and light-filled room benefiting from dual windows and a stylish contemporary en-suite shower room featuring a large walk-in shower.
Three further double bedrooms, all incorporating fitted wardrobes, provide excellent accommodation for growing families, guests, or those working from home.
The bedrooms are served by a modern family bathroom fitted with a contemporary suite and quality fixtures.
Outside
The property is approached via a long double-width driveway providing ample parking for several vehicles and leading to a detached double garage offering excellent storage and additional parking.
To the rear, the private garden has been thoughtfully designed for ease of maintenance and enjoyment. A substantial raised patio provides the perfect setting for outdoor dining and entertaining, with direct access from both the kitchen and dining room. Steps descend to a well-maintained lawn surrounded by established planting, creating a peaceful and private outdoor retreat.
The property's position adjacent to the nature reserve further enhances its appeal, providing an attractive outlook and easy access to some of the finest walking routes within Wychwood Park.
Location
Wychwood Park is one of Cheshire's premier residential developments, combining secure living with exceptional surroundings. Residents enjoy access to extensive parkland, mature woodland walks, wildlife habitats, and the acclaimed championship golf course.
The nearby market town of Nantwich offers an excellent range of independent shops, restaurants, cafés, supermarkets, and leisure facilities, while Crewe provides direct rail services to major UK cities, making the location particularly attractive to commuters seeking a countryside lifestyle without sacrificing accessibility.
Excellent local schooling is available through nearby primary schools in Weston Village, Shavington and Betley, together with secondary education at Shavington Academy and convenient transport links to a number of leading independent schools across Cheshire.
Key Features
- Exclusive gated development with 24-hour security
- Adjacent to designated wildlife area
- Four double bedrooms
- Principal bedroom with en-suite shower room
- Spacious living room with inglenook fireplace and log burner
- Stunning open-plan dining kitchen with island
- Separate dining room with garden access
- Additional reception room/home office
- Utility room and ground floor WC
- Detached double garage
- Long private driveway with extensive parking
- Landscaped rear garden with raised entertaining terrace
- Championship golf course and parkland setting
- Excellent access to Crewe Station and M6 motorway
- No onward chain
Summary
Combining generous family accommodation, a superb position within one of Cheshire's most prestigious gated communities, and immediate access to beautiful countryside surroundings, 9 Chiltern Close represents a rare opportunity to acquire a high-quality family home in an exceptional setting. Offered with no onward chain, early viewing is strongly recommended.
Additional Information: A management charge of approximately £2,000 per annum (payable monthly) contributes towards estate security, communal grounds maintenance, road upkeep, management services, and shared-area utilities.
EPC rating: C. Tenure: Freehold,Please Note
These details have been produced and provided to our vendor clients for approval prior to release and can be subject to change at any stage. They represent information verified and approved by our clients.
- COUNCIL TAXA payment made to your local authority in order to pay for local services like schools, libraries, and refuse collection. The amount you pay depends on the value of the property.Read more about council Tax in our glossary page.
- Band: G
- PARKINGDetails of how and where vehicles can be parked, and any associated costs.Read more about parking in our glossary page.
- Yes
- GARDENA property has access to an outdoor space, which could be private or shared.
- Private garden
- ACCESSIBILITYHow a property has been adapted to meet the needs of vulnerable or disabled individuals.Read more about accessibility in our glossary page.
- Ask agent
Energy performance certificate - ask agent
Chiltern Close, Weston, CW2

Add an important place to see how long it'd take to get there from our property listings.
__mins driving to your place
Affordability

About BESPOKE, Cheshire
Covering Sandbach, Macclesfield, Holmes Chapel, Congleton, Knutsford


Notes
Staying secure when looking for property
Ensure you're up to date with our latest advice on how to avoid fraud or scams when looking for property online.
Visit our security centre to find out moreDisclaimer - Property reference P2447. The information displayed about this property comprises a property advertisement. Rightmove.co.uk makes no warranty as to the accuracy or completeness of the advertisement or any linked or associated information, and Rightmove has no control over the content. This property advertisement does not constitute property particulars. The information is provided and maintained by BESPOKE, Cheshire. Please contact the selling agent or developer directly to obtain any information which may be available under the terms of The Energy Performance of Buildings (Certificates and Inspections) (England and Wales) Regulations 2007 or the Home Report if in relation to a residential property in Scotland.
*This is the average speed from the provider with the fastest broadband package available at this postcode. The average speed displayed is based on the download speeds of at least 50% of customers at peak time (8pm to 10pm). Fibre/cable services at the postcode are subject to availability and may differ between properties within a postcode. Speeds can be affected by a range of technical and environmental factors. The speed at the property may be lower than that listed above. You can check the estimated speed and confirm availability to a property prior to purchasing on the broadband provider's website. Providers may increase charges. The information is provided and maintained by Decision Technologies Limited. **This is indicative only and based on a 2-person household with multiple devices and simultaneous usage. Broadband performance is affected by multiple factors including number of occupants and devices, simultaneous usage, router range etc. For more information speak to your broadband provider.